Sunday open house cancelled, house under contract.
OPEN HOUSE Sat 2-4pm; Sun 2-4pm
Welcome to 5 Toronado Drive, located in the desirable North Colonie School District! Built in 1992, this young, well-maintained 3-bedroom, 3.5-bath home is in excellent condition and offers comfort, functionality, and a fantastic location close to shopping, schools, parks, and major commuter routes.
The inviting floor plan features generously sized rooms, a formal dining room, an eat-in kitchen with newer appliances, and multiple living spaces, including a second living room perfect for relaxing or entertaining. The spacious primary suite offers a private bathroom and walk-in closet. The finished basement provides additional living space with a recreation area, an additional bedroom, and a full bathroom, offering flexibility for guests, a home office, or extended living.
Enjoy peace of mind with a new roof, brand-new central air conditioning, and leased solar panels for added energy efficiency. The home also features a 2-car attached garage and a large driveway with ample parking for multiple vehicles. Outside, the spacious backyard offers plenty of room for entertaining, recreation, or simply enjoying the outdoors.
Situated in a welcoming neighborhood with convenient access to everyday amenities, this move-in-ready home offers the perfect combination of space, quality, and convenience. Don't miss the opportunity to make 5 Toronado Drive your next home!
Pending
$489,500
5 Toronado Drive, Latham, NY 12110
3beds
1,849sqft
Single Family Residence, Residential
Built in 1992
0.31 Acres Lot
$506,900 Zestimate®
$265/sqft
$-- HOA
What's special
New roofBrand-new central air conditioningPrivate bathroomInviting floor planMultiple living spacesWalk-in closetSpacious primary suite
- 69 days
- 112
- 2
Likely to sell faster than
Zillow last checked:
Listing updated:
Listed by:
Dalton Wade Real Estate Group 954-526-1383,
Oghenekovie Ekundayo 315-272-7967
Source: Global MLS,MLS#: 202622962
Facts & features
Interior
Bedrooms & bathrooms
- Bedrooms: 3
- Bathrooms: 4
- Full bathrooms: 3
- 1/2 bathrooms: 1
Primary bedroom
- Level: Second
Bedroom
- Level: Second
Bedroom
- Level: Second
Bedroom
- Level: Basement
Half bathroom
- Level: Second
Full bathroom
- Description: Full bathroom in primary bedroom
- Level: Second
Full bathroom
- Level: Second
Full bathroom
- Level: Basement
Dining room
- Level: First
Family room
- Level: First
Kitchen
- Level: First
Laundry
- Level: Basement
Living room
- Level: First
Office
- Level: Basement
Heating
- Forced Air, Natural Gas
Cooling
- Central Air
Appliances
- Included: Dishwasher, Microwave, Oven, Refrigerator
- Laundry: In Basement
Features
- Eat-in Kitchen
- Flooring: Carpet, Ceramic Tile, Laminate
- Basement: Finished
Interior area
- Total structure area: 1,849
- Total interior livable area: 1,849 sqft
- Finished area above ground: 1,849
- Finished area below ground: 400
Video & virtual tour
Property
Parking
- Total spaces: 5
- Parking features: Garage
- Garage spaces: 2
Features
- Patio & porch: Porch
- Exterior features: None
- Fencing: Back Yard
Lot
- Size: 0.31 Acres
Details
- Parcel number: 012689 19.1143
- Zoning description: Single Residence
- Special conditions: Standard
Construction
Type & style
- Home type: SingleFamily
- Architectural style: Colonial
- Property subtype: Single Family Residence, Residential
Materials
- Vinyl Siding
- Roof: Shingle
Condition
- New construction: No
- Year built: 1992
Utilities & green energy
- Sewer: Public Sewer
- Water: Public
- Utilities for property: Cable Connected
Green energy
- Energy efficient items: Roof
- Energy generation: Solar
Community & HOA
HOA
- Has HOA: No
Location
- Region: Latham
Financial & listing details
- Price per square foot: $265/sqft
- Tax assessed value: $361,600
- Annual tax amount: $6,330
- Date on market: 7/30/2026
Estimated market value
$506,900
$482,000 - $532,000
$3,238/mo
Price history
| Date | Event | Price |
|---|---|---|
| 8/2/2026 | Pending sale | $489,500$265/sqft |
Source:  Global MLS #202622962 Report a problem Global MLS #202622962 Report a problem | ||
| 7/30/2026 | Listed for sale | $489,500+41.1%$265/sqft |
Source: Global MLS #202622962 Report a problem | ||
| 11/7/2024 | Listing removed | $2,850$2/sqft |
Source: Zillow Rentals Report a problem | ||
| 10/18/2024 | Listed for rent | $2,850$2/sqft |
Source: Zillow Rentals Report a problem | ||
| 3/9/2023 | Sold | $347,000-8.7%$188/sqft |
Source: Global MLS #202310531 Report a problem | ||
| 1/19/2023 | Pending sale | $380,000$206/sqft |
Source: Global MLS #202310531 Report a problem | ||
| 1/13/2023 | Listed for sale | $380,000+154%$206/sqft |
Source: Global MLS #202310531 Report a problem | ||
| 1/15/1993 | Sold | $149,600$81/sqft |
Source: Public Record Report a problem | ||
Public tax history
| Year | Property taxes | Tax assessment |
|---|---|---|
| 2025 | -- | $158,000 |
| 2024 | -- | $158,000 |
| 2023 | -- | $158,000 |
| 2022 | -- | $158,000 |
| 2021 | -- | $158,000 |
| 2020 | -- | $158,000 |
| 2019 | -- | $158,000 |
| 2018 | -- | $158,000 |
| 2017 | -- | $158,000 |
| 2016 | -- | $158,000 |
| 2015 | -- | $158,000 |
| 2014 | -- | $158,000 |
| 2013 | -- | $158,000 |
| 2012 | -- | $158,000 |
| 2011 | -- | $158,000 |
| 2010 | -- | $158,000 |
| 2009 | -- | $158,000 |
| 2008 | -- | $158,000 |
| 2007 | -- | $158,000 |
| 2006 | -- | $158,000 |
| 2005 | -- | $158,000 |
| 2004 | -- | $158,000 |
| 2003 | -- | $158,000 |
| 2002 | -- | $158,000 |
| 2001 | -- | $158,000 |
| 2000 | -- | $158,000 |
Find assessor info on the county website
Monthly payment
Climate risks
Neighborhood: 12110
Nearby schools
Schools provided by the listing agent
- High: Shaker HS
Source: Global MLS. This data may not be complete. We recommend contacting the local school district to confirm school assignments for this home.

Similar homes
- $499,9994 bd3 ba1.5k sqft6 County View Road, Latham, NY 12110Active
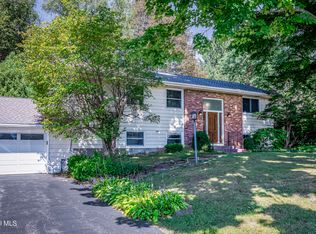 MLS ID #202627223, Rita Weaver, Listing by: Howard Hanna Capital Inc. Global MLS
 - $360,0004 bd2 ba1k sqft34 Perry Avenue, Latham, NY 12110Active
 MLS ID #202623645, Julius Paul, Listing by: J Paul Realty Group LLC. Global MLS
 - $379,8003 bd1 ba1.1k sqft20 Lawrence Avenue, Latham, NY 12110Active
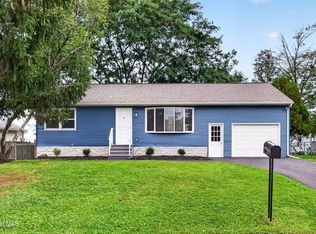 MLS ID #202625449, Daniel Grebert, Listing by: Gucciardo Real Estate Group LLC. Global MLS
 - $449,9004 bd4 ba2k sqft775 St Davids Lane, Schenectady, NY 12309Active
 MLS ID #202626377, Anthony Savini, Listing by: Miranda Real Estate Group Inc. Global MLS
