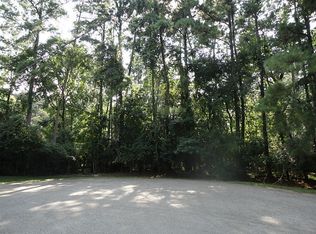
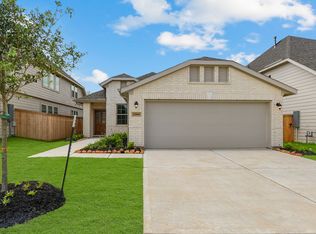
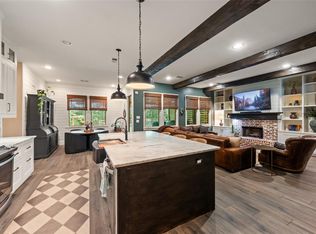
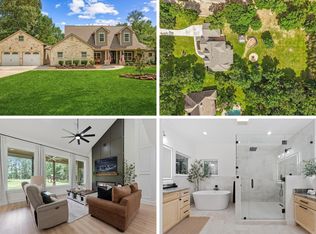
Introducing a beautiful modern farmhouse design in Lake Forest Subdivision. This spacious 1.5-story home features three bedrooms, 3.5 bathrooms, an office/TV room, and a large game room/extra room upstairs. UPGRADES throughout include top-of-the-line countertops, stainless steel appliances, and wood flooring. Enjoy a low tax rate, highly acclaimed schools, proximity to parks and restaurants, and easy access to I-45. The front porch adds charm, while the rear covered patio with summer kitchen preparations offers outdoor living at its finest. Don't miss this exquisite home in a quiet tree-lined neighborhood. Schedule a viewing today!
For sale
Price cut: $15K (10/2)
$744,990
5 W Forest Ct, Conroe, TX 77384
3beds
3,342sqft
Single Family Residence
Built in 2023
0.52 Acres Lot
$724,700 Zestimate®
$223/sqft
$22/mo HOA
What's special
- 8 days
- 168
- 14
Likely to sell faster than
Zillow last checked:
Listing updated:
Listed by:
Sydney LaPlante TREC #0762281 713-818-2492,
Real Broker, LLC
Source: HAR,MLS#: 30588655
Facts & features
Interior
Bedrooms & bathrooms
- Bedrooms: 3
- Bathrooms: 4
- Full bathrooms: 3
- 1/2 bathrooms: 1
Primary bedroom
- Level: First
- Area: 224
- Dimensions: 14X16
Bedroom
- Level: First
- Area: 144
- Dimensions: 12 x 12
Bedroom
- Level: First
- Area: 144
- Dimensions: 12X12
Other
- Level: First
- Area: 14
- Dimensions: 14X1
Other
- Level: First
- Area: 63
- Dimensions: 7 x 9
Other
- Level: Second
- Area: 96
- Dimensions: 12 x 8
Other
- Level: First
- Area: 360
- Dimensions: 30X12
Other
- Level: Second
- Area: 364
- Dimensions: 13 x 28
Kitchen
- Level: First
- Area: 220
- Dimensions: 22X10
Living room
- Level: First
- Area: 660
- Dimensions: 30X22
Utility room
- Level: First
- Area: 48
- Dimensions: 6X8
Heating
- Electric
Cooling
- Attic Fan, Ceiling Fan(s), Electric
Appliances
- Included: Water Heater, Disposal, Electric Oven, Freestanding Oven, Oven, Microwave, Electric Range, Dishwasher
- Laundry: Electric Dryer Hookup, Washer Hookup
Features
- En-Suite Bath, Primary Bed - 1st Floor, Walk-In Closet(s)
- Flooring: Tile, Wood
- Windows: Window Coverings
- Number of fireplaces: 1
- Fireplace features: Gas, Wood Burning
Interior area
- Total structure area: 3,342
- Total interior livable area: 3,342 sqft
Property
Parking
- Total spaces: 2
- Parking features: Attached, Oversized, Extra Driveway
- Attached garage spaces: 2
Features
- Stories: 2
- Patio & porch: Covered, Porch
- Exterior features: Sprinkler System
- Fencing: Back Yard
Lot
- Size: 0.52 Acres
- Features: Back Yard, Subdivided, 1/2 Up to 1 Acre
Details
- Additional parcels included: 66130002200
- Parcel number: 114820
Construction
Type & style
- Home type: SingleFamily
- Architectural style: Traditional
- Property subtype: Single Family Residence
Materials
- Cement Siding
- Foundation: Slab
- Roof: Composition
Condition
- New construction: No
- Year built: 2023
Details
- Builder name: Urbanika Construction
Utilities & green energy
- Sewer: Public Sewer, Septic Tank
- Water: Public
Green energy
- Energy efficient items: Thermostat, Insulation
Community & HOA
Community
- Subdivision: Lake Creek Forest
HOA
- Has HOA: Yes
- HOA fee: $265 annually
Location
- Region: Conroe
Financial & listing details
- Price per square foot: $223/sqft
- Tax assessed value: $616,919
- Annual tax amount: $1,102
- Date on market: 10/2/2026
- Ownership: Full Ownership
Estimated market value
$724,700
$688,000 - $761,000
$4,651/mo
Price history
| Date | Event | Price |
|---|---|---|
| 10/2/2026 | Price change | $744,990-2%$223/sqft |
Source:  HAR #30588655 Report a problem HAR #30588655 Report a problem | ||
| 10/2/2026 | Price change | $4,000-4.8%$1/sqft |
Source:  HAR #7503149 Report a problem HAR #7503149 Report a problem | ||
| 8/19/2026 | Price change | $4,200-14.3%$1/sqft |
Source: HAR #7503149 Report a problem | ||
| 8/4/2026 | Listed for rent | $4,900+22.5%$1/sqft |
Source: HAR #7503149 Report a problem | ||
| 7/15/2026 | Price change | $759,990-5%$227/sqft |
Source: HAR #51553976 Report a problem | ||
| 6/17/2026 | Price change | $799,990-3.5%$239/sqft |
Source: HAR #51553976 Report a problem | ||
| 5/18/2026 | Listed for sale | $829,000+8.4%$248/sqft |
Source: HAR #51553976 Report a problem | ||
| 2/14/2025 | Listing removed | $4,000$1/sqft |
Source: HAR #53124586 Report a problem | ||
| 1/15/2025 | Price change | $4,000-19.2%$1/sqft |
Source: HAR #53124586 Report a problem | ||
| 1/15/2025 | Price change | $765,000-3.8%$229/sqft |
Source: HAR #63441678 Report a problem | ||
| 1/4/2025 | Listed for rent | $4,950-10%$1/sqft |
Source: HAR #53124586 Report a problem | ||
| 11/23/2024 | Listed for sale | $795,000+2.6%$238/sqft |
Source: HAR #63441678 Report a problem | ||
| 10/27/2024 | Listing removed | $775,000$232/sqft |
Source: HAR #45995977 Report a problem | ||
| 10/11/2024 | Listed for sale | $775,000$232/sqft |
Source: HAR #45995977 Report a problem | ||
| 10/11/2024 | Pending sale | $775,000$232/sqft |
Source: HAR #45995977 Report a problem | ||
| 8/25/2024 | Listing removed | -- |
Source: HAR #61452825 Report a problem | ||
| 8/25/2024 | Price change | $775,000-1.9%$232/sqft |
Source: HAR #45995977 Report a problem | ||
| 7/6/2024 | Listed for rent | $5,500$2/sqft |
Source: HAR #61452825 Report a problem | ||
| 4/21/2024 | Listed for sale | $790,000$236/sqft |
Source: HAR #45995977 Report a problem | ||
| 4/17/2024 | Listing removed | -- |
Source: HAR #80837389 Report a problem | ||
| 1/21/2024 | Listed for sale | $790,000-0.6%$236/sqft |
Source: HAR #80837389 Report a problem | ||
| 12/6/2023 | Listing removed | -- |
Source: HAR #43612316 Report a problem | ||
| 10/25/2023 | Price change | $795,000-4.2%$238/sqft |
Source: HAR #43612316 Report a problem | ||
| 9/12/2023 | Listed for sale | $830,000$248/sqft |
Source: HAR #43612316 Report a problem | ||
| 8/21/2023 | Listing removed | -- |
Source: HAR #35809632 Report a problem | ||
Public tax history
| Year | Property taxes | Tax assessment |
|---|---|---|
| 2025 | $9,733 +783.5% | $616,919 +787.3% |
| 2024 | $1,102 -0.1% | $69,524 +0% |
| 2023 | $1,102 | $69,520 |
| 2022 | -- | $69,520 +91% |
| 2021 | $673 | $36,400 |
| 2020 | -- | $36,400 +211.1% |
| 2019 | $227 -3.8% | $11,700 |
| 2018 | $236 -0.3% | $11,700 |
| 2017 | $236 0% | $11,700 |
| 2016 | $236 -0.4% | $11,700 |
| 2015 | $237 | $11,700 |
| 2014 | $237 | $11,700 |
| 2013 | -- | $11,700 |
| 2012 | -- | $11,700 |
| 2011 | -- | $11,700 |
| 2010 | -- | $11,700 |
| 2009 | -- | $11,700 -15.1% |
| 2008 | -- | $13,780 +21.9% |
| 2007 | -- | $11,300 |
| 2006 | -- | $11,300 |
| 2005 | -- | $11,300 |
| 2004 | -- | $11,300 -18% |
| 2003 | -- | $13,780 |
| 2002 | -- | $13,780 +99.1% |
| 2001 | -- | $6,920 |
Find assessor info on the county website
Monthly payment
Est. payment
Payment breakdown
Explore the cost of this home by adjusting the details. Changes won't be saved.Climate risks
Neighborhood: Lake Creek Forest
Nearby schools
Schools provided by the listing agent
- Elementary: Bush Elementary School (Conroe)
- Middle: Mccullough Junior High School
- High: The Woodlands High School
Source: HAR. This data may not be complete. We recommend contacting the local school district to confirm school assignments for this home.
Similar homes

- $740,0004 bd6 ba3.4k sqft7321 Ponderosa Dr, Magnolia, TX 77354For Sale
 MLS ID #73482249, Fredy Penaranda, Realty Of America, LLC. HAR
 - $744,0004 bd3 ba3.6k sqft8861 Catamaran Way, Montgomery, TX 77316For Sale
 MLS ID #23701372, Jennifer White, Keller Williams Realty The Woodlands. HAR
 - $738,0004 bd5 ba4.3k sqft368 Ridgelake Scenic Dr, Montgomery, TX 77316For Sale
 MLS ID #61443052, Lauren Edwards, JLA Realty. HAR
 - $710,0004 bd4 ba3.5k sqft14626 Sterling Ct, Willis, TX 77378For Sale
 MLS ID #19602657, Allison King, HomeSmart. HAR
