Welcome to this fully finished home located in one of Sylvan Lake's most desirable neighborhood's, just a short walk to the lake. Move-in ready and designed with a unique contemporary flair, this beautiful home offers soaring ceilings, an open-concept floor plan, and an abundance of natural light throughout. Step into the spacious foyer and discover a functional kitchen that perfectly blends style and practicality, featuring a beautiful tile backsplash, ample cabinetry, generous counter space, a convenient eating bar, and an inviting layout that overlooks the bright formal living room with a large window perfect for entertaining family and friends. Just off the kitchen, you'll love the oversized private 16x16 south-facing back deck, an ideal spot for soaking up the sun, enjoying your morning coffee, or hosting summer BBQs and gatherings. The main level also features a generously sized primary suite with plenty of room for king-sized furniture, along with a second bedroom or home office and a full bathroom. The fully developed lower level offers outstanding additional living space with a spacious family and games room, convenient laundry, and plenty of storage. Two more generously sized bedrooms and another full bathroom make this level ideal for a growing family, teenagers, guests, roommates, or even a home-based business. The possibilities are endless. Outside, you'll find a nicely sized, fully fenced yard with alley access, an additional parking space, storage under deck and an impressive, heated garage that is truly a dream for the car enthusiast or hobbyist. The garage features extra ceiling support, work bench, closet and upgraded finishing, making it an exceptional space for vehicles, storage, hobbies, or a workshop. Located in the vibrant four-season community of Sylvan Lake, you'll enjoy boating, fishing, swimming, golfing, walking and biking trails, restaurants, shopping, and countless recreational opportunities just minutes from your doorstep. Offering the perfect combination of style, space, location, and lifestyle, this is a home you'll be proud to call your own.
For sale
C$439,900
5 W Wilkinson Cir, Sylvan Lake, AB T4S 2N7
4beds
1,014sqft
Single Family Residence
Built in 2007
4,356 Square Feet Lot
$-- Zestimate®
C$434/sqft
C$-- HOA
What's special
Soaring ceilingsOpen-concept floor planSpacious foyerFunctional kitchenBeautiful tile backsplashAmple cabinetryGenerous counter space
- 1 day
- 2
- 0
Zillow last checked:
Listing updated:
Listed by:
Karen Dorval, Associate,
Red Key Realty & Property Management
Source: courtesy of Pillar9 System,MLS®#: A2348386 Originating MLS®#: Central Alberta
Originating MLS®#: Central AlbertaFacts & features
Interior
Bedrooms & bathrooms
- Bedrooms: 4
- Bathrooms: 2
- Full bathrooms: 2
Other
- Level: Main
- Dimensions: 11`2" x 12`4"
Bedroom
- Level: Main
- Dimensions: 11`2" x 9`0"
Bedroom
- Level: Lower
- Dimensions: 12`9" x 10`3"
Bedroom
- Level: Lower
- Dimensions: 10`6" x 10`3"
Other
- Level: Main
- Dimensions: 7`7" x 4`11"
Other
- Level: Lower
- Dimensions: 1`0" x 1`0"
Dining room
- Level: Main
- Dimensions: 13`6" x 7`10"
Family room
- Level: Lower
- Dimensions: 16`4" x 25`1"
Kitchen
- Level: Main
- Dimensions: 13`5" x 12`7"
Laundry
- Level: Lower
- Dimensions: 7`0" x 9`0"
Living room
- Level: Main
- Dimensions: 14`2" x 18`7"
Heating
- Forced Air, Natural Gas
Cooling
- None
Appliances
- Included: Dishwasher, Electric Stove, Microwave Hood Fan, Refrigerator, Washer/Dryer
- Laundry: In Basement
Features
- Breakfast Bar, Closet Organizers, High Ceilings, Open Floorplan, Pantry
- Basement: Full
- Has fireplace: No
Interior area
- Total interior livable area: 1,014 sqft
- Finished area above ground: 1,014
- Finished area below ground: 991
Video & virtual tour
Property
Parking
- Total spaces: 3
- Parking features: Double Garage Detached
- Garage spaces: 2
Features
- Levels: One,Bi-Level
- Stories: 1
- Patio & porch: Deck
- Exterior features: Fire Pit, Other, Private Yard
- Fencing: Fenced
- Frontage length: 10.67M 35`0"
Lot
- Size: 4,356 Square Feet
- Features: Back Lane, Back Yard, Front Yard, Landscaped, Lawn, Level
Details
- Parcel number: 113202398
- Zoning: R5
Construction
Type & style
- Home type: SingleFamily
- Property subtype: Single Family Residence
Materials
- Wood Frame
- Foundation: Concrete Perimeter
- Roof: Asphalt Shingle
Condition
- New construction: No
- Year built: 2007
Community & HOA
Community
- Features: Fishing, Golf, Lake, Park, Playground
- Subdivision: Willow Springs
HOA
- Has HOA: No
Location
- Region: Sylvan Lake
Financial & listing details
- Price per square foot: C$434/sqft
- Date on market: 9/27/2026
- Inclusions: Stove, Fridge, dishwasher, micro, washer, dryer, window coverings
Price history
Price history is unavailable.
Public tax history
Tax history is unavailable.
Climate risks
Neighborhood: T4S
Nearby schools
GreatSchools rating
No schools nearby
We couldn't find any schools near this home.

Similar homes
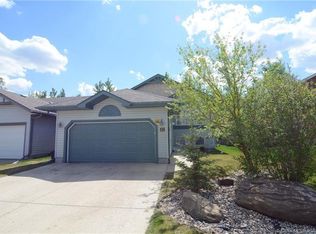
- C$499,0004 bd2 ba1.1k sqft14 S Wilkinson Cir, Sylvan Lake, AB T4S 2N7For Sale
 MLS ID #A2345932, Krysta Rush, Associate, Royal Lepage Network Realty Corp.. courtesy of Pillar9 System
 - C$439,9005 bd3 ba1.1k sqft108 E Old Boomer Rd, Sylvan Lake, AB T4S 2J1For Sale
 MLS ID #A2348375, Stephan Trudel, Associate, Royal Lepage Network Realty Corp.. courtesy of Pillar9 System
 - C$419,9004 bd2 ba1k sqft59 N Wildrose Dr, Sylvan Lake, AB T4S 2L1For Sale
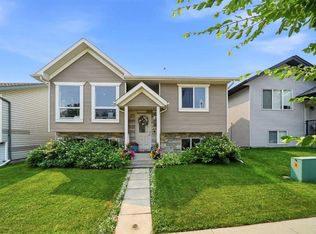 MLS ID #A2342088, Denae Hussey, Associate, Kic Realty. courtesy of Pillar9 System
 - C$449,0005 bd3 ba1.4k sqft4743 W 47th St, Sylvan Lake, AB T4S 1M8For Sale
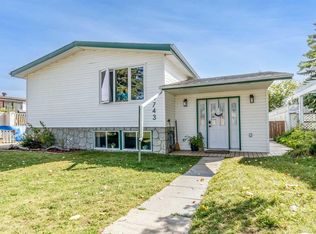 MLS ID #A2348738, Joan Barnes, Associate, Royal Lepage Network Realty Corp.. courtesy of Pillar9 System
