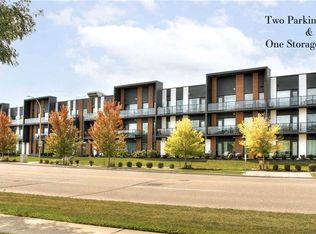
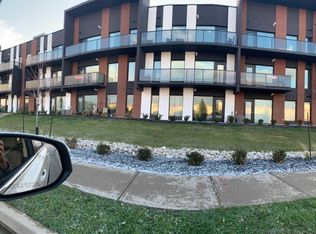
Welcome to 5 Wake Robin Drive! This bright and inviting top-floor 1-bedroom, 1-bathroom condo offers comfortable, low-maintenance living in sought after West End Condos in Kitchener. Step inside to a carpet-free, open-concept layout featuring high ceilings, neutral finishes and extra-large windows that fill the space with natural light. The contemporary kitchen offers quartz countertops, stainless steel appliances, a tiled backsplash making it stylish and functional. The bedroom provides a comfortable retreat, while the open living area offers a place to relax or entertain. Enjoy the convenience of in-suite laundry, a 4-piece bathroom and a new air conditioner installed in 2026. One of the standout features is the two underground parking spaces, plus a large storage locker - an uncommon and valuable combination that provides plenty of extra convenience and storage. Outside, residents can enjoy beautifully maintained grounds, a welcoming patio and sitting area, shared BBQ and visitor parking. Condo fees include building insurance, property management, private garbage removal, snow removal, lawn maintenance, roof and window maintenance, making ownership simple and worry-free. The location is just as appealing, with groceries, shopping, restaurants and public transit within walking distance, plus easy access to the expressway for commuting throughout Kitchener, Waterloo and beyond. Whether you're a first-time buyer, professional or downsizer, this well-maintained condo offers the perfect blend of comfort, convenience and easy living. Come see why 5 Wake Robin Drive could be the place you've been looking for!
For sale
C$415,000
5 Wake Robin Dr #311, Kitchener, ON N2E 0H6
1beds
1baths
Apartment
Built in ----
-- sqft lot
$-- Zestimate®
C$--/sqft
C$450/mo HOA
What's special
Carpet-free open-concept layoutHigh ceilingsNeutral finishesContemporary kitchenQuartz countertopsStainless steel appliancesTiled backsplash
- 7 days
- 6
- 0
Zillow last checked:
Listing updated:
Listed by:
CENTURY 21 FIRST CANADIAN CORP
Source: TRREB,MLS®#: X13741138 Originating MLS®#: London and St. Thomas Association of REALTORS
Originating MLS®#: London and St. Thomas Association of REALTORSFacts & features
Interior
Bedrooms & bathrooms
- Bedrooms: 1
- Bathrooms: 1
Bedroom
- Level: Main
- Dimensions: 3.05 x 3.05
Dining room
- Level: Main
- Dimensions: 3.05 x 3.05
Kitchen
- Level: Main
- Dimensions: 4.57 x 3.05
Laundry
- Level: Main
- Dimensions: 0.91 x 0.91
Living room
- Level: Main
- Dimensions: 4.57 x 3.05
Utility room
- Level: Main
- Dimensions: 3.05 x 1.83
Heating
- Forced Air, Gas
Cooling
- Central Air
Appliances
- Included: Water Heater
- Laundry: Laundry Closet
Features
- Storage Area Lockers
- Flooring: Carpet Free
- Basement: None
- Has fireplace: No
Interior area
- Living area range: 500-599 null
Video & virtual tour
Property
Parking
- Total spaces: 2
- Parking features: Underground, Garage Door Opener
- Has garage: Yes
Features
- Stories: 1
- Exterior features: Open Balcony
Details
- Parcel number: 236970078
Construction
Type & style
- Home type: Apartment
- Property subtype: Apartment
Materials
- Concrete, Aluminum Siding
Community & HOA
HOA
- Amenities included: Community BBQ, Visitor Parking, Elevator
- Services included: Common Elements Included, Building Insurance Included
- HOA fee: C$450 monthly
- HOA name: MSCC
Location
- Region: Kitchener
Financial & listing details
- Annual tax amount: C$3,107
- Date on market: 9/3/2026
Price history
Price history is unavailable.
Public tax history
Tax history is unavailable.
Climate risks
Neighborhood: Laurentian West
Nearby schools
GreatSchools rating
No schools nearby
We couldn't find any schools near this home.
Similar homes
- C$462,8882 bd2 ba935 sqft155 Commonwealth St #207, Kitchener, ON N2E 0G5For Sale
 MLS ID #40860120, Brett Cason, Salesperson, Valery Real Estate Inc.. ITSO
 - C$419,9003 bd2 ba1.5k sqft80 Old Country Dr #1, Kitchener, ON N2E 2E5For Sale
 MLS ID #40860825, Courtney Pfaff, Salesperson, Peak Realty Ltd.. ITSO
 - C$399,9002 bd2 ba960 sqft1989 Ottawa St S #29B, Kitchener, ON N2E 0G7For Sale
 MLS ID #40859574, Alejandra Ivic, Salesperson, RE/MAX Twin City Realty Inc.. ITSO
 - C$364,9003 bd3 ba1.3k sqft25 Valleyview Rd #2, Kitchener, ON N2E 1L5For Sale
 MLS ID #40860541, Anurag Sharma, Broker, RE/MAX Twin City Realty Inc.. ITSO
