A rare opportunity to own a brand new estate residence in Larchmont Manor, one of the Sound Shore’s most coveted neighborhoods, ideally situated directly across from the waterfront and moments from Manor Park. Designed and built by a premier Westchester luxury builder, this elegant home blends timeless coastal architecture with refined modern living, offering thoughtfully designed interiors and sophisticated finishes throughout.
The first floor welcomes you with a gracious entry foyer flanked by beautifully proportioned formal living and dining rooms, ideal for both everyday living and grand entertaining. A private home office is perfectly positioned for flexible work from home use, while a well designed mudroom adds everyday convenience. At the heart of the home, the chef’s kitchen offers generous workspace, a dedicated food pantry, and a sun filled breakfast room that opens seamlessly to the expansive family room with fireplace and direct access to outdoor patios, perfect for indoor and outdoor living.
The second floor is highlighted by a serene primary suite offering a true retreat with a spa inspired bath and separate walk in closets. Four additional bedrooms are thoughtfully designed, each with its own ensuite bath, along with a conveniently located laundry room. An open upper hall overlooks the front foyer below, enhancing natural light and architectural flow.
The exterior showcases a stately estate presence with durable siding, stone accents, and inviting covered porches, complemented by a two car garage and professionally landscaped grounds. Ideally located just moments from village shops, dining, Metro North, and award winning schools, this exceptional residence offers refined coastal living only 35 minutes from Manhattan.
A distinguished estate offering in Larchmont Manor where timeless design meets modern luxury.
Pending
$6,200,000
5 Walnut Avenue, Larchmont, NY 10538
5beds
5,000sqft
Single Family Residence, Residential
Built in 2026
0.35 Acres Lot
$-- Zestimate®
$1,240/sqft
$-- HOA
What's special
Sophisticated finishes throughoutTwo car garagePrivate home officeProfessionally landscaped groundsSeparate walk in closetsGracious entry foyerThoughtfully designed interiors
- 248 days
- 60
- 1
Zillow last checked:
Listing updated:
Listed by:
Compass Greater NY, LLC 914-725-7737,
Christian Portilla 914-620-7300,
Heather D. Harrison 917-299-7490,
Compass Greater NY, LLC
Source: OneKey® MLS as distributed by MLS GRID,MLS#: 954762
Facts & features
Interior
Bedrooms & bathrooms
- Bedrooms: 5
- Bathrooms: 6
- Full bathrooms: 5
- 1/2 bathrooms: 1
Other
- Description: Grand Entry Foyer, Powder Room, Family Room, Living Room, Dining Room, Gourmet Kitchen, Home Office, Mudroom
- Level: First
Other
- Description: Primary Bedroom Suite with his/her Closets and Spa Bathroom, 4 additional Bedrooms with Ensuite Bathrooms, Laundry Room
- Level: Second
Heating
- ENERGY STAR Qualified Equipment, Hydro Air, Natural Gas, Radiant Floor
Cooling
- Central Air, ENERGY STAR Qualified Equipment
Appliances
- Included: Dishwasher, Dryer, Gas Oven, Gas Range, Microwave, Refrigerator, Stainless Steel Appliance(s), Washer, Wine Refrigerator
- Laundry: Washer/Dryer Hookup, Laundry Room
Features
- Built-in Features, Chefs Kitchen, Crown Molding, Double Vanity, Eat-in Kitchen, Entrance Foyer, Formal Dining, High Ceilings, His and Hers Closets, Kitchen Island, Open Floorplan, Open Kitchen, Pantry, Primary Bathroom, Quartz/Quartzite Counters, Recessed Lighting, Soaking Tub, Walk-In Closet(s), Wired for Sound
- Flooring: Hardwood
- Basement: See Remarks
- Attic: See Remarks
- Number of fireplaces: 2
Interior area
- Total structure area: 5,000
- Total interior livable area: 5,000 sqft
Property
Parking
- Total spaces: 2
- Parking features: Attached, Driveway, Garage
- Garage spaces: 2
- Has uncovered spaces: Yes
Features
- Levels: Three Or More
- Patio & porch: Patio, Porch
- Has view: Yes
- View description: Water
- Has water view: Yes
- Water view: Water
Lot
- Size: 0.35 Acres
- Features: Back Yard, Corner Lot, Landscaped, Near Public Transit, Near School, Near Shops, Views
Details
- Parcel number: 3201007000000220000258
- Special conditions: None
Construction
Type & style
- Home type: SingleFamily
- Architectural style: Colonial,Estate
- Property subtype: Single Family Residence, Residential
Materials
- Advanced Framing Technique, Energy Star, Stone
- Foundation: Slab
Condition
- New Construction,To Be Built,Under Construction
- New construction: Yes
- Year built: 2026
- Major remodel year: 2026
Utilities & green energy
- Sewer: Public Sewer
- Water: Public
- Utilities for property: Electricity Available, Natural Gas Available, Water Available
Community & HOA
Community
- Security: Security System
- Subdivision: Larchmont Manor
HOA
- Has HOA: No
Location
- Region: Larchmont
Financial & listing details
- Price per square foot: $1,240/sqft
- Annual tax amount: $100
- Date on market: 1/24/2026
- Cumulative days on market: 180 days
- Listing agreement: Exclusive Right To Sell
- Electric utility on property: Yes
Estimated market value
Not available
Estimated sales range
Not available
Not available
Price history
| Date | Event | Price |
|---|---|---|
| 3/23/2026 | Pending sale | $6,200,000$1,240/sqft |
Source:  OneKey® MLS as distributed by MLS GRID #954762 Report a problem OneKey® MLS as distributed by MLS GRID #954762 Report a problem | ||
| 3/20/2026 | Listing removed | $6,200,000$1,240/sqft |
Source: OneKey® MLS as distributed by MLS GRID #954762 Report a problem | ||
| 1/24/2026 | Listed for sale | $6,200,000$1,240/sqft |
Source: OneKey® MLS as distributed by MLS GRID #954762 Report a problem | ||
Public tax history
Tax history is unavailable.
Monthly payment
Climate risks
Neighborhood: 10538
Nearby schools
Schools provided by the listing agent
- Elementary: Chatsworth Avenue
- Middle: Hommocks School
- High: Mamaroneck High School
Source: OneKey® MLS as distributed by MLS GRID. This data may not be complete. We recommend contacting the local school district to confirm school assignments for this home.
Similar homes
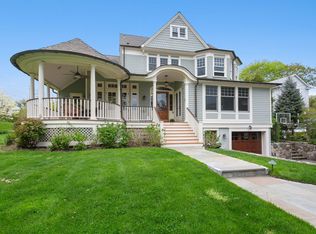
- $6,950,0005 bd6 ba5.3k sqft7 Walnut Avenue, Larchmont, NY 10538New Construction

 MLS ID #957595, Christian Portilla, Listing by: Compass Greater NY, LLC. OneKey® MLS as distributed by MLS GRID
 - $3,495,0005 bd5 ba4.7k sqft4 Griffen Drive, Larchmont, NY 10538For Sale
 MLS ID #1020631, Daniel Demasi, Listing by: Julia B Fee Sothebys Int. Rlty. OneKey® MLS as distributed by MLS GRID
 - $5,750,0003 bd5 ba6.3k sqft14 Brittany Lane, New Rochelle, NY 10805For Sale
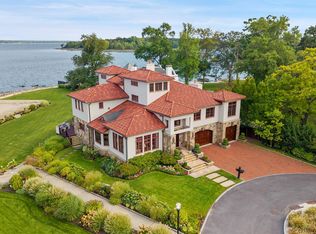 MLS ID #1048050, Marina Kolmer, Listing by: William Raveis Real Estate. OneKey® MLS as distributed by MLS GRID
 - $3,995,0006 bd7 ba4.6k sqft14 Seton Road, Larchmont, NY 10538New Construction
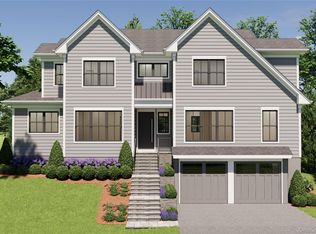 MLS ID #987679, Carole Sears, Listing by: Julia B Fee Sothebys Int. Rlty. OneKey® MLS as distributed by MLS GRID
 - $6,150,0005 bd8 ba6.1k sqft21 Calhoun Dr, Greenwich, CT 06831For Sale
 MLS ID #125808, Danielle Malloy, Serhant Connecticut LLC. Greenwich MLS, Inc.
 - $5,900,0006 bd9 ba6.8k sqft25 W Creek Farms Road, Sands Point, NY 11050New ConstructionMLS ID #1046560, Dana L. Julien, Listing by: Compass Greater NY LLC. OneKey® MLS as distributed by MLS GRID
- $7,695,0006 bd6 ba5.2k sqft87 Hix Avenue, Rye, NY 10580For SaleMLS ID #1015115, Lisa Murphy, Listing by: Houlihan Lawrence Inc.. OneKey® MLS as distributed by MLS GRID
- $5,850,0006 bd7 ba6.7k sqft2 Pheasant Run, Kings Point, NY 11024For SaleMLS ID #978976, Donna Avedon, Listing by: BERKSHIRE HATHAWAY. OneKey® MLS as distributed by MLS GRID
- $5,950,0006 bd5 ba6.9k sqft898 Chicken Valley Road, Matinecock, NY 11560For SaleMLS ID #1036864, Jason P. Friedman, Listing by: Daniel Gale Sothebys Intl Rlty. OneKey® MLS as distributed by MLS GRID
- $5,600,0005 bd4 ba4.3k sqft8 Indian Point Ln, Riverside, CT 06878For SaleMLS ID #124609, Patte Nusbaum, Sotheby's International Realty. Greenwich MLS, Inc.
- $6,800,0007 bd9 ba5.9k sqft65 Spruce Street, Roslyn Harbor, NY 11576New ConstructionMLS ID #1045895, Jessica D. Epstein, Listing by: Compass Greater NY LLC. OneKey® MLS as distributed by MLS GRID
- $5,950,0006 bd6 ba5.5k sqft87 4th Street, Garden City, NY 11530For SaleMLS ID #1035608, Alyson B. Esposito, Listing by: Compass Greater NY LLC. OneKey® MLS as distributed by MLS GRID
- $6,950,0005 bd7 ba6.8k sqft12 Hedgerow Ln, Greenwich, CT 06831For SaleMLS ID #125845, Joy Metalios, Houlihan Lawrence. Greenwich MLS, Inc.
- $6,998,0006 bd8 ba5.9k sqft55 Plymouth Road, Manhasset, NY 11030New ConstructionMLS ID #1007749, Dana N. Forbes CBR, Listing by: Compass Greater NY LLC. OneKey® MLS as distributed by MLS GRID
- $5,199,0006 bd6 ba5k sqft16 Middle Drive, Manhasset, NY 11030For SaleMLS ID #985610, Elene A. Farrell, Listing by: Douglas Elliman Real Estate. OneKey® MLS as distributed by MLS GRID
- $4,480,0006 bd7 ba5.4k sqft1 Pembroke Drive, Glen Cove, NY 11542For SaleMLS ID #990120, Patrick J. Hall CBR PSA, Listing by: Branch Real Estate Group. OneKey® MLS as distributed by MLS GRID
- $4,500,0006 bd7 ba6.3k sqft4 Riverview Court, Irvington, NY 10533For SaleMLS ID #1020629, Rory Tishelman, Listing by: Houlihan Lawrence Inc.. OneKey® MLS as distributed by MLS GRID
- $3,650,0005 bd5 ba7k sqft7 Cedar Lane, Glen Cove, NY 11542For SaleMLS ID #1050903, Dana N. Forbes CBR, Listing by: Compass Greater NY LLC. OneKey® MLS as distributed by MLS GRID
- $6,450,0007 bd10 ba7.4k sqft6 Evergreen Way, Old Brookville, NY 11545For SaleMLS ID #991638, Lois Kirschenbaum, Listing by: Daniel Gale Sothebys Intl Rlty. OneKey® MLS as distributed by MLS GRID
- $5,795,0005 bd8 ba6.5k sqft119 Wheatley Road, Old Westbury, NY 11568For SaleMLS ID #937221, Geeta Shukla CBR, Listing by: EXP Realty. OneKey® MLS as distributed by MLS GRID
