Welcome to the peaceful village of Scotland, where small-town charm meets exceptional value. Nestled on a quiet street, this well-maintained 2-storey home offers 3 bedrooms, 1 bathroom, and sits on a spacious ¼-acre lot with plenty of room to enjoy the outdoors. Inside, you’ll appreciate the bright and inviting open-concept main floor, perfect for everyday living and entertaining. Original hardwood flooring adds timeless character throughout much of the home, while newer vinyl windows and low-maintenance vinyl siding provide peace of mind for years to come. A standout feature of this property is the impressive 35’ x 22’ detached shop, offering endless possibilities for hobbyists, mechanics, or extra storage. Above the shop, you’ll find a bright, open loft that’s ideal as a workshop, studio, home office, recreation space, or future finished recreation area. Whether you’re looking for your first home, a place to grow your family, or a property with exceptional workspace, this unique offering combines character, functionality, and country village living just a short drive from Brantford, Simcoe, and Highway 403.
For sale
C$559,900
5 Whitney St, Brant, ON N0E 1R0
3beds
1,364sqft
Single Family Residence, Residential
Built in 1910
-- sqft lot
$-- Zestimate®
C$410/sqft
C$-- HOA
What's special
Quiet streetOriginal hardwood flooringNewer vinyl windowsLow-maintenance vinyl siding
- 1 day |
- 31 |
- 2 |
Zillow last checked:
Listing updated:
Listed by:
Aaron Logan, Salesperson,
Re/Max Twin City Realty Inc.
Source: ITSO,MLS®#: 40848339Originating MLS®#: Brantford Regional Real Estate Association Inc.
Facts & features
Interior
Bedrooms & bathrooms
- Bedrooms: 3
- Bathrooms: 1
- Full bathrooms: 1
- Main level bathrooms: 1
Bedroom
- Level: Second
- Area: 91.1
- Dimensions: 9ft. 11in. x 10ft. 0in.
Bedroom
- Level: Second
- Area: 100.79
- Dimensions: 9ft. 8in. x 11ft. 10in.
Bedroom
- Level: Second
- Area: 109.63
- Dimensions: 12ft. 6in. x 9ft. 9in.
Bathroom
- Features: 4-Piece
- Level: Main
- Area: 40.84
- Dimensions: 10ft. 6in. x 4ft. 6in.
Other
- Level: Main
- Area: 217.62
- Dimensions: 12ft. 9in. x 18ft. 0in.
Living room
- Level: Main
- Area: 144
- Dimensions: 12ft. 0in. x 12ft. 0in.
Mud room
- Features: Laundry
- Level: Main
- Area: 81.04
- Dimensions: 8ft. 4in. x 10ft. 8in.
Office
- Level: Main
- Area: 90.81
- Dimensions: 10ft. 9in. x 9ft. 0in.
Heating
- Forced Air, Natural Gas
Cooling
- None
Appliances
- Included: Dryer, Refrigerator, Stove, Washer
Features
- None
- Basement: Crawl Space,Unfinished
- Has fireplace: No
Interior area
- Total structure area: 1,364
- Total interior livable area: 1,364 sqft
- Finished area above ground: 1,364
Property
Parking
- Total spaces: 8
- Parking features: Detached Garage, Private Drive Single Wide
- Garage spaces: 2
- Uncovered spaces: 6
Features
- Stories: 1
- Frontage type: South
- Frontage length: 45.30
Lot
- Dimensions: 45.3 x 0
- Features: Urban, Park, Place of Worship, Playground Nearby, Schools
Details
- Parcel number: 322540112
- Zoning: R1
Construction
Type & style
- Home type: SingleFamily
- Property subtype: Single Family Residence, Residential
Materials
- Aluminum Siding, Metal/Steel Siding, Vinyl Siding
- Foundation: Poured Concrete
- Roof: Asphalt Shing
Condition
- 100+ Years
- New construction: No
- Year built: 1910
Utilities & green energy
- Sewer: Septic Tank
- Water: Drilled Well
Community & HOA
Location
- Region: Brant
Financial & listing details
- Price per square foot: C$410/sqft
- Annual tax amount: C$2,027
- Date on market: 7/20/2026
- Inclusions: Dryer, Refrigerator, Stove, Washer
Aaron Logan, Salesperson
Aaron Logan, Salesperson
(519) 759-5494
By pressing Contact Agent, you agree that the real estate professional identified above may call/text you about your search, which may involve use of automated means and pre-recorded/artificial voices. You don't need to consent as a condition of buying any property, goods, or services. Message/data rates may apply. You also agree to our Terms of Use. Zillow does not endorse any real estate professionals. We may share information about your recent and future site activity with your agent to help them understand what you're looking for in a home.
Price history
| Date | Event | Price |
|---|---|---|
| 7/20/2026 | Listed for sale | C$559,900C$410/sqft |
Source: ITSO #40848339 Report a problem | ||
Public tax history
Tax history is unavailable.
Climate risks
Neighborhood: N0E
Nearby schools
GreatSchools rating
No schools nearby
We couldn't find any schools near this home.
Schools provided by the listing agent
- Elementary: Oakland-Scotland Public School
Source: ITSO. This data may not be complete. We recommend contacting the local school district to confirm school assignments for this home.
- C$349,9002 bd1 ba939 sqft17 Queen St N, Brant, ON N0E1R0Pending
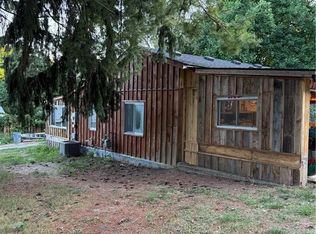
- C$--3 bd3 ba1.5k sqft4 Queen St N, Brant, ON N0E1R0Off Market
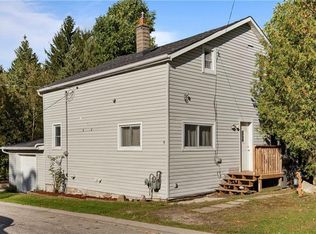
- C$---- bd-- ba-- sqft279 Oakland Rd, Brant, ON N0E1R0Off Market
- C$--4 bd2 ba1.6k sqft47 Simcoe St, Brant, ON N0E1R0Off Market
- C$1,249,0003 bd3 ba2k sqft16 Augustus St, Brant, ON N0E1R0For Sale
- C$949,9006 bd4 ba2.2k sqft28 Talbot St, Brant, ON N0E1R0For Sale
- C$1,635,0003 bd3 ba3k sqft21 Augustus St, Brant, ON N0E1R0For Sale
- C$--6 bd3 ba2.8k sqft36 Peter St, Brant, ON N0E1R0Off Market
Similar homes
- C$499,0003 bd1 ba1.6k sqft1 Kings Ln, Brant, ON N0E 1R0For Sale
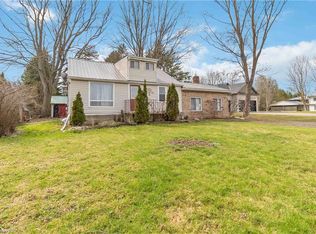 MLS ID #40819240, Diana Wilson, Broker, Royal LePage Brant Realty. ITSO
 - C$559,9003 bd3 ba1.4k sqft313 Conklin Rd #50, Brantford, ON N3T 5L5For Sale
 MLS ID #40844766, Matthew Comeau, Salesperson, Re/Max Twin City Realty Inc. ITSO
 - C$599,9993 bd3 ba1.4k sqft10 Baltic Cir, Norfolk County, ON N0E 1Y0For Sale
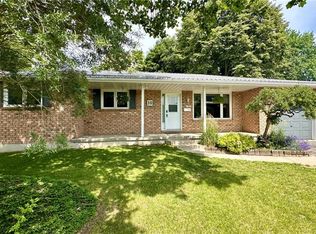 MLS ID #40849474, Trevor Barr, Broker, Royal LePage Trius Realty Brokerage. ITSO
 - C$589,9003 bd2 ba1.6k sqft92 Sovereign St W, Norfolk County, ON N0E 1Y0For Sale
 MLS ID #40849702, Adam Degroote, Broker, Re/Max Twin City Realty Inc. ITSO
 - C$475,0003 bd1 ba1.2k sqft79 Mechanic St W, Norfolk County, ON N0E 1Y0For SaleMLS ID #40848715, Nuno Francisco, Salesperson, Royal LePage Trius Realty Brokerage. ITSO
- C$529,4003 bd3 ba1.2k sqft153 English Ln, Brantford, ON N3T 0J6For SaleMLS ID #40849456, Kate Broddick, Salesperson, Revel Realty Inc. ITSO
- C$529,9003 bd2 ba1.4k sqft28 Norwich St, Brantford, ON N3T 2B9For SaleMLS ID #40848756, Amy Henderson, Salesperson, Re/Max Twin City Realty Inc. ITSO
- C$549,9002 bd1 ba748 sqft27 Frank St, Brantford, ON N3T 5C8For SaleMLS ID #40849925, Courtney Dorion, Salesperson, Revel Realty Inc. ITSO
- C$579,0004 bd2 ba1.1k sqft2 Normandy Ct, Norfolk County, ON N0E 1Y0For SaleMLS ID #40843350, Chris Costabile, Salesperson, Real Broker Ontario Ltd.. ITSO
- C$649,9006 bd4 ba1.9k sqft122 King St, Brant, ON N0E 1A0For SaleMLS ID #40848207, Scott Benson, Salesperson, Real Broker Ontario Ltd.. ITSO
- C$529,0003 bd1 ba1.6k sqft43 Temperance St E, Norfolk County, ON N0E 1Y0For SaleMLS ID #40842708, Daryl Rainey, Broker of Record, Progressive Realty Group Inc.. ITSO
- C$599,0002 bd1 ba950 sqft738 Mount Pleasant Rd, Mount Pleasant, ON N0E 1K0New ConstructionMLS ID #40828178, Ammar Kailani, Broker, RE/MAX SUCCESS REALTY. ITSO
- C$699,9004 bd1 ba1.6k sqft522 Ellis Ave, Brant, ON N3T 5L5For SaleMLS ID #40830693, Adam Degroote, Broker, Re/Max Twin City Realty Inc. ITSO
- C$689,5004 bd2 ba1k sqft50 Dowden Ave, Brantford, ON N3T 6R5For SaleMLS ID #40848520, Serryn Stephenson, Salesperson, Coldwell Banker Homefront Realty. ITSO
- C$524,9003 bd2 ba1.1k sqft109 Bisset Ave, Brantford, ON N3T 0H4For SaleMLS ID #40847219, Rachelle Aurini, Salesperson, Royal LePage State Realty Inc.. ITSO
- C$799,9002 bd2 ba1.3k sqft394 Bishopsgate Rd, Brant, ON N3R 0B8For SaleMLS ID #40846804, Mallory Siezar, Broker, RE/MAX TWIN CITY REALTY INC.. ITSO
- C$699,7774 bd4 ba1.8k sqft10 Cooke Ave, Brantford, ON N3T 0S2For SaleMLS ID #40849386, Matthew Adeh, Broker, RE/MAX Escarpment Realty Inc.. ITSO
- C$490,0004 bd1 ba1.2k sqft97 Mechanic St W, Norfolk County, ON N0E 1Y0For SaleMLS ID #40841272, Kevin Allen, Salesperson, Century 21 Heritage Group LTD. ITSO
- C$499,9002 bd1 ba1k sqft86 Green St, Norfolk County, ON N0E 1Y0For SaleMLS ID #40846590, Rhyus Reeves, Broker, RE/MAX Erie Shores Realty Inc. Brokerage. ITSO
- C$529,9004 bd2 ba951 sqft101 7th Ave, Brantford, ON N3S 1B7For SaleMLS ID #40842803, Sarah Tolhurst, Salesperson, Coldwell Banker Homefront Realty. ITSO
