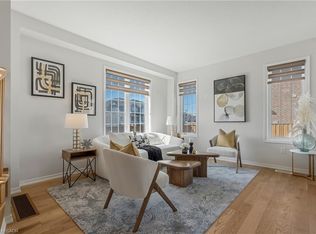
Discover modern, sophisticated living in this beautifully finished home, thoughtfully designed with style, comfort, and functionality in mind. The upper level features four spacious bedrooms, two full bathrooms, and a beautifully finished second-floor laundry room for added everyday convenience. The contemporary kitchen is perfect for both daily living and entertaining, featuring sleek finishes and stainless steel appliances. The fully finished basement provides exceptional additional living space, highlighted by a stylish theatre-inspired recreation room with dramatic dark walls and contrasting light floors. Two additional rooms are currently used as a home gym and private office, offering flexibility to suit a variety of lifestyles. A beautifully finished full bathroom completes the lower level, bringing the home to a total of 3.5 bathrooms. Step outside to a backyard designed for entertaining and relaxation, featuring beautiful interlock patio stonework, a built-in fireplace, outdoor dining area, and a dedicated seating space—the perfect setting for summer evenings and gatherings with family and friends. Built in 2020 and showcasing modern elements throughout, this impressive home seamlessly combines contemporary design with inviting living spaces, offering a move-in-ready opportunity that's equally suited for everyday family life and entertaining.
For sale
C$699,777
10 Cooke Ave, Brantford, ON N3T 0S2
4beds
1,899sqft
Single Family Residence, Residential
Built in 2020
288 Square Feet Lot
$-- Zestimate®
C$368/sqft
C$-- HOA
What's special
Beautifully finished homeFour spacious bedroomsContemporary kitchenSleek finishesStainless steel appliancesFully finished basementStylish theatre-inspired recreation room
- 1 day |
- 24 |
- 1 |
Zillow last checked:
Listing updated:
Listed by:
Matthew Adeh, Broker,
RE/MAX Escarpment Realty Inc.,
Daniel Younan, Broker,
RE/MAX Escarpment Realty Inc.
Source: ITSO,MLS®#: 40849386Originating MLS®#: Cornerstone Association of REALTORS®
Facts & features
Interior
Bedrooms & bathrooms
- Bedrooms: 4
- Bathrooms: 4
- Full bathrooms: 3
- 1/2 bathrooms: 1
- Main level bathrooms: 1
Other
- Features: Walk-in Closet
- Level: Second
Bedroom
- Level: Second
Bedroom
- Level: Second
Bedroom
- Level: Second
Bathroom
- Features: 2-Piece
- Level: Main
Bathroom
- Features: 4-Piece
- Level: Second
Bathroom
- Features: 3-Piece
- Level: Basement
Other
- Features: 4-Piece
- Level: Second
Dinette
- Level: Main
Family room
- Features: Fireplace, Hardwood Floor
- Level: Main
Gym
- Level: Basement
Kitchen
- Level: Main
Laundry
- Level: Second
Living room
- Level: Main
Office
- Level: Basement
Recreation room
- Level: Basement
Heating
- Forced Air, Natural Gas
Cooling
- Central Air
Appliances
- Included: Water Softener, Dishwasher, Dryer, Refrigerator, Stove, Washer
Features
- Windows: Window Coverings
- Basement: Full,Finished
- Number of fireplaces: 1
- Fireplace features: Gas
Interior area
- Total structure area: 2,612
- Total interior livable area: 1,899 sqft
- Finished area above ground: 1,899
- Finished area below ground: 713
Video & virtual tour
Property
Parking
- Total spaces: 2
- Parking features: Attached Garage, Asphalt, Private Drive Single Wide
- Attached garage spaces: 1
- Uncovered spaces: 1
Features
- Stories: 2
- Frontage type: West
- Frontage length: 29.17
Lot
- Size: 288 Square Feet
- Dimensions: 29.17 x 92.27
- Features: Urban, Hospital, Park, Place of Worship, Playground Nearby, Rec./Community Centre, Schools
Details
- Parcel number: 320682123
- Zoning: R1D-6
Construction
Type & style
- Home type: SingleFamily
- Property subtype: Single Family Residence, Residential
Materials
- Vinyl Siding
- Roof: Asphalt Shing
Condition
- 6-15 Years
- New construction: No
- Year built: 2020
Utilities & green energy
- Sewer: Sewer (Municipal)
- Water: Municipal
Community & HOA
Location
- Region: Brantford
Financial & listing details
- Price per square foot: C$368/sqft
- Annual tax amount: C$5,347
- Date on market: 7/20/2026
- Inclusions: Dishwasher, Dryer, Refrigerator, Stove, Washer, Window Coverings
- Exclusions: Baby Bedroom Curtains, Garage Heater, Basement Freezer, Tv And Tv Brackets, All Gym Equipment
Matthew Adeh, Broker
Matthew Adeh, Broker
By pressing Contact Agent, you agree that the real estate professional identified above may call/text you about your search, which may involve use of automated means and pre-recorded/artificial voices. You don't need to consent as a condition of buying any property, goods, or services. Message/data rates may apply. You also agree to our Terms of Use. Zillow does not endorse any real estate professionals. We may share information about your recent and future site activity with your agent to help them understand what you're looking for in a home.
Price history
| Date | Event | Price |
|---|---|---|
| 7/20/2026 | Listed for sale | C$699,777C$368/sqft |
Source: ITSO #40849386 Report a problem | ||
Public tax history
Tax history is unavailable.
Climate risks
Neighborhood: Shellard Lane
Nearby schools
GreatSchools rating
No schools nearby
We couldn't find any schools near this home.
- C$805,0004 bd3 ba2.2k sqft42 Anderson Rd, Brantford, ON N3T0S2Sold
- C$519,9004 bd4 ba1.2k sqft3 Cooke Ave, Brantford, ON N3T0S2Pending

- C$579,0003 bd3 ba-- sqft27 Cooke Ave, Brantford, ON N3T0S2For Sale

- C$959,0006 bd6 ba-- sqft122 Longboat Run W, Brantford, ON N3T0R8For Sale

- C$--4 bd3 ba2k sqft131 Longboat Run W, Brantford, ON N3T0R8Off Market
- C$3,2004 bd3 ba-- sqft25 Munro Cir, Brantford, ON N3T0R1For Rent
- C$616,0003 bd3 ba1.3k sqft41 Cooke Ave, Brantford, ON N3T0S1Sold
- C$2,8004 bd3 ba-- sqft3 Munro Cir, Brantford, ON N3T0R1For Rent
Similar homes
- C$799,9004 bd4 ba2.2k sqft169 Powell Rd, Brantford, ON N3T 0E6For Sale
 MLS ID #40848173, Brad Steedman, Broker, EXP Realty. ITSO
 - C$689,5004 bd2 ba1k sqft50 Dowden Ave, Brantford, ON N3T 6R5For Sale
 MLS ID #40848520, Serryn Stephenson, Salesperson, Coldwell Banker Homefront Realty. ITSO
 - C$849,9004 bd4 ba2.2k sqft196 McGuiness Dr, Brantford, ON N3T 0B5For Sale
 MLS ID #40848016, Sarah Szabo, Salesperson, Pay It Forward Realty. ITSO
 - C$699,9004 bd2 ba1.1k sqft4 Dowden Ave, Brantford, ON N3T 6N5For Sale
 MLS ID #40848677, Alla Sharma, Salesperson, Re/Max Twin City Realty Inc. ITSO
 - C$749,0004 bd2 ba1.2k sqft36 Garners Ln, Brantford, ON N3T 6P5For SaleMLS ID #40849442, Shanon Bull, Salesperson, Platinum Lion Realty Inc.. ITSO
- C$699,9004 bd3 ba1.9k sqft38 Sinden Rd, Brantford, ON N3T 0P8New ConstructionMLS ID #40808889, Wally Olivieri, Salesperson, Re/Max Twin City Realty Inc. ITSO
- C$729,9004 bd3 ba1.9k sqft156 Osborn Ave, Brantford, ON N3T 6S7For SaleMLS ID #40846268, Adam Marshall, Broker, Re/Max Twin City Realty Inc. ITSO
- C$799,9004 bd3 ba2.2k sqft18 Macklin St, Brantford, ON N3V 0B2For SaleMLS ID #40849666, Kan Dhillon, Salesperson, Century 21 Heritage House Ltd. ITSO
- C$759,0003 bd3 ba1.9k sqft44 Eccleston St, Brantford, ON N3T 0X4For SaleMLS ID #40844623, Kan Dhillon, Salesperson, Century 21 Heritage House Ltd. ITSO
- C$699,0004 bd2 ba1k sqft5 Richter St, Brantford, ON N3T 6M2For SaleMLS ID #40844860, Peter Ligori, Salesperson, Re/Max Twin City Realty Inc. ITSO
- C$799,9004 bd3 ba2.2k sqft50 Bisset Ave, Brantford, ON N3T 0H2For SaleMLS ID #40841703, Joanne Acri, Salesperson, Re/Max Twin City Realty Inc. ITSO
- C$829,9004 bd4 ba2.3k sqft92 Bellhouse Ave, Brantford, ON N3T 0V8For SaleMLS ID #40849483, Kate Broddick, Salesperson, Revel Realty Inc. ITSO
- C$774,9004 bd2 ba1.2k sqft40 Maich Cres, Brantford, ON N3T 6P1For SaleMLS ID #40846324, Krista Toussaint, Salesperson, RE/MAX Escarpment Realty Inc.. ITSO
- C$729,9004 bd2 ba1.1k sqft41 Pinehill Dr, Brant, ON N3T 0L1For SaleMLS ID #40846852, Kate Broddick, Salesperson, Revel Realty Inc. ITSO
- C$734,9193 bd3 ba2.2k sqft10 Stratford Ter, Brantford, ON N3T 6P6For SaleMLS ID #40847090, Jason Lesky, Salesperson, Pay It Forward Realty. ITSO
- C$859,0004 bd3 ba2.2k sqft2 Cahill Dr, Brantford, ON N3T 0V5For SaleMLS ID #40826469, Bhakti Patel, Salesperson, HOMELIFE MIRACLE REALTY LTD. ITSO
- C$775,0004 bd4 ba2k sqft228 Longboat Run W, Brantford, ON N3T 0P3For SaleMLS ID #40828299, Adrian Mcstravick, Broker, Re/Max Twin City Realty Inc. ITSO
- C$699,0003 bd2 ba2k sqft86 Oak St, Brantford, ON N3T 2B3For SaleMLS ID #40835717, Rob Golfi, Salesperson, RE/MAX Escarpment Golfi Realty Inc.. ITSO
- C$739,9003 bd3 ba1.9k sqft7 Hollinrake Ave, Brantford, ON N3T 0A6For SaleMLS ID #40812989, Moe Hamzehian, Broker of Record, RE/MAX Escarpment LEADEX Realty. ITSO
- C$529,4003 bd3 ba1.2k sqft153 English Ln, Brantford, ON N3T 0J6For SaleMLS ID #40849456, Kate Broddick, Salesperson, Revel Realty Inc. ITSO
