Welcome to 50 Blueberry Lane, Unit 5—a spacious, sun-filled 2-bedroom, 2-bath condo offering 1,232 sq. ft. of finished living space in a quiet Laconia neighborhood. This well-maintained home features a thoughtfully updated interior, including a fully renovated kitchen, like-new flooring, updated countertops, and matching kitchen appliances. Additional improvements include a commercial-style washing machine, while the association has replaced all windows and sliding glass doors. The windows are outfitted with closed-cell shades and draperies for added privacy. Enjoy the convenience of direct interior access to the one-car garage located beneath the unit, along with a private locked storage area—perfect for seasonal items, recreational equipment, and outdoor gear. The layout is both spacious and bright, offering comfortable living in a peaceful setting with sidewalks ideal for walking and recreation. Relax on the covered, screened-in porch off the primary bedroom, complete with a storage closet, or enjoy the covered front porch, which also offers convenient storage for patio furniture. Located just minutes from swimming and recreation at Opechee Park and Opechee Point, this condo is also close to shopping, dining, and everyday conveniences in downtown Laconia, including the historic Colonial Theatre. Outdoor enthusiasts will appreciate nearby Ahern State Park, offering trails, swimming, and mountain biking, as well as easy access to public boat launches on Lake Opechee and Lake Winnisquam. Be sure to check out the 3D tour and video walkthrough! This move-in-ready condo offers comfort, convenience, and easy access to the best of the Lakes Region. It truly needs to be seen in person—the interior feels much larger than it appears from the outside. Sale is subject to a Condo Association meeting. The Right of First Refusal requirement has been satisfied. No pets and no short-term rentals are permitted.
Active under contract
Listed by: KW Coastal and Lakes & Mountains Realty/Meredith • Crystal Bullerwell
$235,000
50 Blueberry Lane #5, Laconia, NH 03246
2beds
1,232sqft
:
Get pre-qualified$1,599/mo
Condominium
Built in 1972
-- sqft lot
$232,500 Zestimate®
$191/sqft
$-- HOA
What's special
Fully renovated kitchenThoughtfully updated interiorLike-new flooringCommercial-style washing machineUpdated countertopsMatching kitchen appliances
- 34 days |
- 224 |
- 4 |
Zillow last checked:
Listing updated:
Listed by:
Crystal Bullerwell,
KW Coastal and Lakes & Mountains Realty/Meredith 603-569-4663
Source: PrimeMLS,MLS#: 5096116
Facts & features
Interior
Bedrooms & bathrooms
- Bedrooms: 2
- Bathrooms: 2
- Full bathrooms: 1
- 3/4 bathrooms: 1
Heating
- Electric
Cooling
- Wall Unit(s)
Appliances
- Included: Dishwasher, Disposal, Dryer, Electric Range, Refrigerator, Washer, Electric Stove, Electric Water Heater, Exhaust Fan
- Laundry: 1st Floor Laundry
Features
- Ceiling Fan(s), Dining Area, Kitchen Island, Kitchen/Dining, Primary BR w/ BA, Natural Light, Indoor Storage
- Flooring: Carpet, Combination, Laminate, Vinyl
- Doors: Security Door(s)
- Windows: Blinds, Drapes, Window Treatments
- Basement: Concrete,Concrete Floor,Frost Wall,Assigned Storage,Locked Storage,Storage Space,Unfinished,Walkout,Interior Access,Exterior Entry,Basement Stairs,Walk-Out Access
Interior area
- Total structure area: 1,864
- Total interior livable area: 1,232 sqft
- Finished area above ground: 1,232
- Finished area below ground: 0
Video & virtual tour
Property
Parking
- Total spaces: 2
- Parking features: Circular Driveway, Paved, Auto Open, Direct Entry, Assigned, Driveway, Garage, Parking Spaces 2, Attached
- Garage spaces: 1
- Has uncovered spaces: Yes
Accessibility
- Accessibility features: 1st Floor 3/4 Bathroom, 1st Floor Bedroom, 1st Floor Full Bathroom, 1st Floor Hrd Surfce Flr, Bathroom w/Tub, 1st Floor Laundry
Features
- Levels: One
- Stories: 1
- Patio & porch: Covered Porch, Enclosed Porch
- Exterior features: Natural Shade
- Frontage length: Road frontage: 246
Lot
- Size: 2.16 Acres
- Features: Level, Sidewalks, Street Lights, Trail/Near Trail, Wooded, Near Country Club, Near Golf Course, Near Paths, Near Shopping, Near Skiing, Near Snowmobile Trails, Near Hospital, Near School(s)
Details
- Parcel number: LACOM394B336L14U5
- Zoning description: Residential
- Other equipment: Intercom
Construction
Type & style
- Home type: Condo
- Architectural style: Garden
- Property subtype: Condominium
Materials
- Board and Batten Exterior, Brick Exterior, Combination Exterior, Shake Siding
- Foundation: Concrete
- Roof: Asphalt Shingle
Condition
- New construction: No
- Year built: 1972
Utilities & green energy
- Electric: 100 Amp Service
- Sewer: Public Sewer
- Utilities for property: Cable Available, Telephone at Site
Community & HOA
Community
- Security: Battery Smoke Detector, Hardwired Smoke Detector
HOA
- Has HOA: Yes
- Amenities included: Maintenance Structure, Master Insurance, Landscaping, Beach Rights, Common Acreage, Snow Removal, Trash Removal
- Services included: Maintenance Grounds, Plowing, Sewer, Trash, Water, HOA Fee
- Additional fee info: Fee: $340
Location
- Region: Laconia
Financial & listing details
- Price per square foot: $191/sqft
- Tax assessed value: $192,500
- Annual tax amount: $2,575
- Date on market: 6/22/2026
- Exclusions: Personal belongings
- Road surface type: Paved
Estimated market value
$232,500
$221,000 - $244,000
$2,417/mo
Price history
| Date | Event | Price |
|---|---|---|
| 6/22/2026 | Listed for sale | $235,000+276%$191/sqft |
Source:  PrimeMLS #5096116 Report a problem PrimeMLS #5096116 Report a problem | ||
| 12/15/1998 | Sold | $62,500$51/sqft |
Source: Public Record Report a problem | ||
Public tax history
| Year | Property taxes | Tax assessment |
|---|---|---|
| 2024 | $2,624 +4.9% | $192,500 +7% |
| 2023 | $2,502 +18.2% | $179,900 +26.2% |
| 2022 | $2,116 +16% | $142,500 +47.4% |
| 2021 | $1,824 -1% | $96,700 +3.5% |
| 2020 | $1,842 -5.5% | $93,400 -1.4% |
| 2019 | $1,950 +13% | $94,700 +14.4% |
| 2018 | $1,726 +3.4% | $82,800 +4.3% |
| 2017 | $1,670 +40.5% | $79,400 +4.3% |
| 2016 | $1,189 | $76,100 -6.5% |
| 2015 | $1,189 -35.7% | $81,400 -1.3% |
| 2014 | $1,848 +1.4% | $82,500 |
| 2013 | $1,822 -23.9% | $82,500 -27.6% |
| 2012 | $2,394 +0.8% | $114,000 -1.3% |
| 2011 | $2,375 +2.4% | $115,500 -10.2% |
| 2009 | $2,320 | $128,600 |
Find assessor info on the county website
Monthly payment
Est. payment
Payment breakdown
Explore the cost of this home by adjusting the details. Changes won't be saved.Climate risks
Neighborhood: 03246
Nearby schools
GreatSchools rating
- 5/10Pleasant Street SchoolGrades: PK-5Distance: 0.4 mi
- 5/10Laconia Middle SchoolGrades: 6-8Distance: 0.5 mi
- 2/10Laconia High SchoolGrades: 9-12Distance: 1.1 mi
Schools provided by the listing agent
- Elementary: Pleasant Street Elementary Sch
- Middle: Laconia Middle School
- High: Laconia High School
- District: Laconia Sch Dst SAU #30
Source: PrimeMLS. This data may not be complete. We recommend contacting the local school district to confirm school assignments for this home.
- $251,6002 bd2 ba1.2k sqft50 Blueberry Ln APT 11, Laconia, NH 03246Off Market

- $280,0002 bd2 ba1.2k sqft50 Blueberry Ln APT 12, Laconia, NH 03246Off Market
- $269,3002 bd2 ba1.2k sqft50 Blueberry Ln APT 10, Laconia, NH 03246Off Market
- $287,4002 bd2 ba1.2k sqft50 Blueberry Ln APT 2, Laconia, NH 03246Off Market
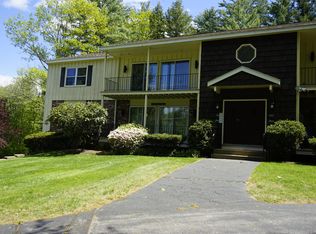
- $259,8002 bd2 ba1.2k sqft50 Blueberry Ln APT 3, Laconia, NH 03246Off Market
- $267,4002 bd2 ba1.2k sqft50 Blueberry Ln APT 4, Laconia, NH 03246Off Market
- $265,3002 bd1 ba1.2k sqft50 Blueberry Ln APT 6, Laconia, NH 03246Off Market
- $295,5002 bd2 ba1.2k sqft50 Blueberry Ln APT 7, Laconia, NH 03246Off Market
A local agent can set up tours, give advice and negotiate with sellers.
Similar homes
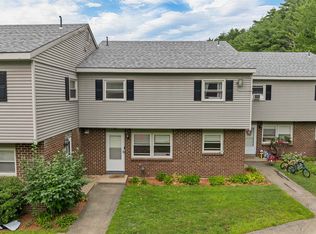
- $224,9003 bd2 ba1k sqftVillage Green, Laconia, NH 03246Active
 MLS ID #5101125, Jan Wickens. PrimeMLS
 - $229,0002 bd1 ba1.4k sqft79 Gilford Avenue #4, Laconia, NH 03246Active
 MLS ID #5099407, Stephanie M Picanso. PrimeMLS
 - $249,0002 bd2 ba848 sqftVillage at Winnipesaukee, Laconia, NH 03246Active
 MLS ID #5098650, John Raymond. PrimeMLS
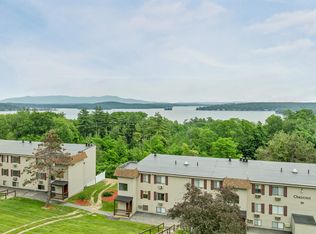
 - $268,0002 bd2 ba848 sqftVillage at Winnipesaukee, Laconia, NH 03246Active
 MLS ID #5094614, Becky Bonardi. PrimeMLS
 - $259,9002 bd2 ba848 sqftVillage at Winnipesaukee, Laconia, NH 03246ActiveMLS ID #5079245, Nancy Williams. PrimeMLS
- $244,9002 bd2 ba848 sqftVillage at Winnipesaukee, Laconia, NH 03246ActiveMLS ID #5073135, Teresa Prestage. PrimeMLS
- $244,9002 bd2 ba823 sqftVillage at Winnipesaukee, Laconia, NH 03246ActiveMLS ID #5059575, Britnie L Prestage-Williamson. PrimeMLS
- $300,0002 bd2 ba1.2k sqft60 Avery Street, Laconia, NH 03246ActiveMLS ID #5097718, Kevin Kokx. PrimeMLS
- $299,0003 bd2 ba1.4k sqft20 Baldwin Street, Laconia, NH 03246ActiveMLS ID #5093699, Courtney Allgeyer. PrimeMLS
- $205,0001 bd1 ba625 sqft79 Gilford Avenue #2, Laconia, NH 03246ActiveMLS ID #5097943, Stephanie M Picanso. PrimeMLS
- $339,9003 bd2 ba1.4k sqft41 Dixon Street, Laconia, NH 03246ActiveMLS ID #5095007, John Raymond. PrimeMLS
- $298,0002 bd1 ba912 sqft329 Old Lake Shore Road #2, Gilford, NH 03249ActiveMLS ID #5098956, Tracie Corbett. PrimeMLS
- $225,0002 bd2 ba1.5k sqft208 NH Route 3A, Hill, NH 03243ActiveMLS ID #5096927, Rhonda Bucklin. PrimeMLS
- $209,0001 bd1 ba668 sqftPaugus Bay Condo, Gilford, NH 03249ActiveMLS ID #5076644, Johnna Brown. PrimeMLS
- $189,0001 bd1 ba675 sqft131 Lake Street #214, Gilford, NH 03249ActiveMLS ID #5085553, Aaron Dore. PrimeMLS
- $325,0003 bd1 ba1.3k sqft82 Sawyer Lake Road, Gilmanton, NH 03237ActiveMLS ID #5100990, Richard Hagan. PrimeMLS
- $319,0002 bd2 ba1.4k sqft17 Justins Court, Laconia, NH 03246ActiveMLS ID #5082930, Sarah E Nason. PrimeMLS
- $262,5001 bd1 ba708 sqftRiverbend Condominiums, Ashland, NH 03217ActiveMLS ID #5101051, Mary E MacDonald. PrimeMLS
- $214,9003 bd2 ba1.4k sqft10 Timothy Drive, Belmont, NH 03220ActiveMLS ID #5078280, Christine Johnson. PrimeMLS
- $229,9003 bd1 ba912 sqft36 Countryside Circle, Belmont, NH 03220ActiveMLS ID #5055020, Mike Donovan. PrimeMLS
