Welcome to this spacious and versatile 4-bedroom, 3-bath home in the highly desirable Westlake area of Natomas. With 2,653 sq ft of living space and 5,355 sq ft lot, this home offers a functional layout perfect for growing families, multigenerational living, or anyone needing extra flexibility. Step inside and be immediately impressed by a stunning open-concept layout, where the living, dining, and kitchen areas flow seamlessly beneath vaulted ceilings, flooding the place with natural light and creating an airy, grand first impression perfect for both everyday living and entertaining. The main level features a full bedroom and bathroom—ideal for guests or extended family—along with an additional bonus room that can be used as a playroom or gym. Upstairs, three more bedrooms and a generous loft provides even more living space for relaxation or to turn into a home office. Located in a quiet, established neighborhood, you’re just minutes from parks, shopping, dining, and major commuter routes—with easy access to Downtown Sacramento and Sacramento International Airport. This is a rare opportunity to own a well-sized home in one of Natomas’ most convenient and family-friendly communities. Schedule your private showing today.
Pending
Price increase: $175.1K (6/9)
$675,000
50 Cognac Cir, Sacramento, CA 95835
4beds
2,653sqft
:
Get pre-qualifiedN/A
Residential, Single Family Residence
Built in 2002
5,227 Square Feet Lot
$660,500 Zestimate®
$254/sqft
$152/mo HOA
What's special
- 72 days |
- 474 |
- 12 |
Zillow last checked:
Listing updated:
Listed by:
Rothin Manandhar DRE #02086438 510-305-1371,
Keller Williams Realty
Source: CCAR,MLS#: 41134806
Facts & features
Interior
Bedrooms & bathrooms
- Bedrooms: 4
- Bathrooms: 3
- Full bathrooms: 3
Rooms
- Room types: 1 Bedroom, 1 Bath, Main Entry, Dining Room, Family Room
Kitchen
- Features: 220 Volt Outlet, Tile Counters, Dishwasher, Gas Range/Cooktop, Refrigerator, Other
Heating
- Forced Air
Cooling
- Central Air
Appliances
- Included: Dishwasher, Gas Range, Refrigerator, Washer, Dryer
- Laundry: Common Area
Features
- Formal Dining Room
- Flooring: Other
- Number of fireplaces: 1
- Fireplace features: Family Room
Interior area
- Total structure area: 2,653
- Total interior livable area: 2,653 sqft
Property
Parking
- Total spaces: 2
- Parking features: Attached, Garage Door Opener
- Attached garage spaces: 2
Features
- Levels: Two
- Stories: 2
- Pool features: None, Community
- Fencing: Fenced
Lot
- Size: 5,227 Square Feet
- Features: Other, Back Yard
Details
- Parcel number: 2251570041000
- Special conditions: Standard
Construction
Type & style
- Home type: SingleFamily
- Architectural style: Other
- Property subtype: Residential, Single Family Residence
Materials
- Stucco
- Foundation: Slab
- Roof: Tile
Condition
- Existing
- New construction: No
- Year built: 2002
Utilities & green energy
- Electric: No Solar, 220 Volts in Kitchen
- Sewer: Public Sewer
- Water: Public
Community & HOA
Community
- Subdivision: None
HOA
- Has HOA: Yes
- Amenities included: Clubhouse, Pool, Tennis Court(s), Other, Park
- Services included: Other
- HOA fee: $152 monthly
- HOA name: NOT LISTED
- HOA phone: 916-621-3722
Location
- Region: Sacramento
Financial & listing details
- Price per square foot: $254/sqft
- Tax assessed value: $523,396
- Annual tax amount: $7,182
- Date on market: 5/14/2026
Estimated market value
$660,500
$627,000 - $694,000
$3,358/mo
Price history
| Date | Event | Price |
|---|---|---|
| 6/30/2026 | Pending sale | $675,000$254/sqft |
Source:  CCAR #41134806 Report a problem CCAR #41134806 Report a problem | ||
| 6/9/2026 | Price change | $675,000+35%$254/sqft |
Source: CCAR #41134806 Report a problem | ||
| 5/15/2026 | Listed for sale | $499,888-25.9%$188/sqft |
Source: CCAR #41134806 Report a problem | ||
| 5/13/2026 | Listing removed | $674,999$254/sqft |
Source: CCAR #41128831 Report a problem | ||
| 4/17/2026 | Price change | $674,999-5.7%$254/sqft |
Source: CCAR #41128831 Report a problem | ||
| 3/27/2026 | Listed for sale | $715,888+2.4%$270/sqft |
Source: CCAR #41128831 Report a problem | ||
| 3/25/2026 | Listing removed | $699,000$263/sqft |
Source: CCAR #41122352 Report a problem | ||
| 1/29/2026 | Listed for sale | $699,000+39.8%$263/sqft |
Source: CCAR #41122352 Report a problem | ||
| 9/13/2024 | Listing removed | $3,499$1/sqft |
Source: Zillow Rentals Report a problem | ||
| 7/31/2024 | Listed for rent | $3,499$1/sqft |
Source: Zillow Rentals Report a problem | ||
| 6/21/2023 | Listing removed | -- |
Source: Zillow Rentals Report a problem | ||
| 5/23/2023 | Price change | $3,499-2.8%$1/sqft |
Source: Zillow Rentals Report a problem | ||
| 5/17/2023 | Listed for rent | $3,599$1/sqft |
Source: Zillow Rentals Report a problem | ||
| 4/20/2018 | Listing removed | $499,888$188/sqft |
Source: CENTURY 21 Select Real Estate, Inc. #17078001 Report a problem | ||
| 4/18/2018 | Listed for sale | $499,888+8.7%$188/sqft |
Source: CENTURY 21 Select Real Estate, Inc. #17078001 Report a problem | ||
| 4/17/2018 | Sold | $460,000-2.1%$173/sqft |
Source: MetroList Services of CA #17078001 Report a problem | ||
| 3/13/2018 | Pending sale | $469,888$177/sqft |
Source: CENTURY 21 Select Real Estate, Inc. #17078001 Report a problem | ||
| 2/20/2018 | Price change | $469,888-4.1%$177/sqft |
Source: CENTURY 21 Select Real Estate, Inc. #17078001 Report a problem | ||
| 1/27/2018 | Price change | $489,888-2%$185/sqft |
Source: CENTURY 21 Select Real Estate, Inc. #17078001 Report a problem | ||
| 12/26/2017 | Listed for sale | $499,888+8.1%$188/sqft |
Source: Century 21 Select Real Estate #17078001 Report a problem | ||
| 5/9/2017 | Sold | $462,500-16.2%$174/sqft |
Source: MetroList Services of CA #17011471 Report a problem | ||
| 2/22/2005 | Sold | $552,000+56.4%$208/sqft |
Source: Public Record Report a problem | ||
| 2/21/2003 | Sold | $353,000+7.8%$133/sqft |
Source: Public Record Report a problem | ||
| 11/22/2002 | Sold | $327,500$123/sqft |
Source: Public Record Report a problem | ||
Public tax history
| Year | Property taxes | Tax assessment |
|---|---|---|
| 2025 | $7,182 -3.9% | $523,396 +2% |
| 2024 | $7,472 +3.4% | $513,135 +2% |
| 2023 | $7,224 -9.6% | $503,075 +2% |
| 2022 | $7,989 +3.5% | $493,212 +2% |
| 2021 | $7,718 +8.9% | $483,542 +1% |
| 2020 | $7,089 -2.9% | $478,584 +2% |
| 2019 | $7,299 +7.1% | $469,200 -0.5% |
| 2018 | $6,817 +2.5% | $471,750 +2% |
| 2017 | $6,648 -2.3% | $462,500 -0.7% |
| 2016 | $6,801 +14.4% | $465,792 +5% |
| 2015 | $5,948 | $443,612 +5% |
| 2014 | $5,948 | $422,488 +29% |
| 2013 | -- | $327,510 +12% |
| 2012 | -- | $292,420 -6.8% |
| 2011 | -- | $313,837 -3% |
| 2010 | -- | $323,544 -30.1% |
| 2008 | -- | $462,769 -19.4% |
| 2007 | -- | $574,300 +2% |
| 2006 | -- | $563,040 +53.5% |
| 2005 | -- | $366,780 +2% |
| 2004 | -- | $359,589 +10% |
| 2003 | -- | $327,025 +1013.7% |
| 2002 | -- | $29,363 |
Find assessor info on the county website
Monthly payment
Est. payment
Payment breakdown
Explore the cost of this home by adjusting the details. Changes won't be saved.Climate risks
Neighborhood: Westlake
Nearby schools
GreatSchools rating
- 4/10Paso Verde SchoolGrades: K-8Distance: 0.4 mi
- 7/10Inderkum High SchoolGrades: 9-12Distance: 1.8 mi
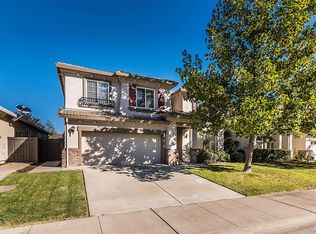
- $689,0005 bd3 ba2.8k sqft60 Cognac Cir, Sacramento, CA 95835Off Market
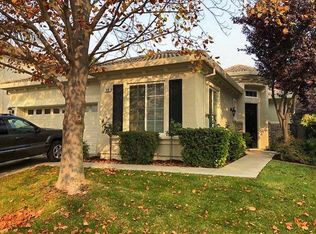
- $553,5003 bd2 ba1.8k sqft40 Cognac Cir, Sacramento, CA 95835Off Market
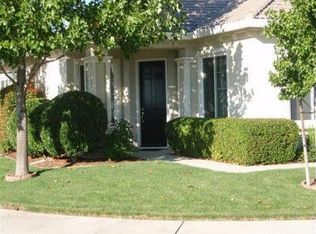
- $574,9003 bd2 ba2.1k sqft70 Cognac Cir, Sacramento, CA 95835Off Market
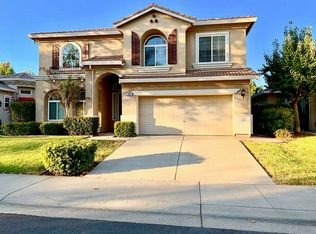
- $730,8004 bd3 ba2.6k sqft30 Cognac Cir, Sacramento, CA 95835Off Market
- $560,9003 bd2 ba1.8k sqft130 Cognac Cir, Sacramento, CA 95835Off Market
- $574,0003 bd2 ba2.1k sqft120 Cognac Cir, Sacramento, CA 95835Off Market
- $610,4004 bd2 ba2.5k sqft140 Cognac Cir, Sacramento, CA 95835Off Market
- $645,7004 bd3 ba2.6k sqft51 Cognac Cir, Sacramento, CA 95835Off Market
A local agent can set up tours, give advice and negotiate with sellers.
Similar homes
- $689,9994 bd3 ba2.6k sqft4060 Clarewood Way, Sacramento, CA 95835For Sale
 MLS ID #226072729, Katie Beloberk. MetroList Services of CA
 - $649,0004 bd3 ba2.9k sqft5560 Lackland Way, Sacramento, CA 95835For Sale
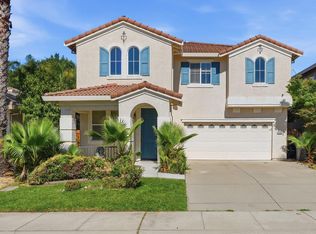 MLS ID #226080174, Jenny Tiner. MetroList Services of CA
 - $700,0003 bd3 ba2.4k sqft2489 W Burberry Way, Sacramento, CA 95835For Sale
 MLS ID #226072189, Helen LaRoe. MetroList Services of CA
 - $639,0003 bd3 ba2.2k sqft2674 Maybrook Dr, Sacramento, CA 95835For Sale
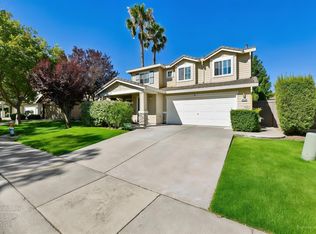 MLS ID #226079480, Mark Morris. MetroList Services of CA
 - $629,5005 bd3 ba2.3k sqft1536 Dreamy Way, Sacramento, CA 95835For SaleMLS ID #226082777, Angela Martin. MetroList Services of CA
- $897,0004 bd4 ba3.3k sqft751 Hawkcrest Cir, Sacramento, CA 95835For SaleMLS ID #226045007, Suzette Loggins. MetroList Services of CA
- $769,0003 bd3 ba2.7k sqft5962 Country Manor Pl, Sacramento, CA 95835For SaleMLS ID #226075013, Garrett Sarantakos. MetroList Services of CA
- $569,0004 bd3 ba2.1k sqft2160 Mabry Dr, Sacramento, CA 95835For SaleMLS ID #226085464, Elizabeth Velasco. MetroList Services of CA
- $760,0004 bd3 ba2.8k sqft4000 Po River Way, Sacramento, CA 95834For SaleMLS ID #226056764, Parm Atwal. MetroList Services of CA
- $799,9004 bd3 ba3k sqft5660 John Runge St, Sacramento, CA 95835For SaleMLS ID #226069361, Moti Pal. MetroList Services of CA
- $520,0003 bd3 ba1.5k sqft2838 Myotis Dr, Sacramento, CA 95834For SaleMLS ID #226092553, Jaime Del Real. MetroList Services of CA
- $685,0004 bd3 ba2.3k sqft3032 Valasstrada Ct, Carmichael, CA 95608For SaleMLS ID #226093843, Joy Mahrle. MetroList Services of CA
- $759,0004 bd3 ba3k sqft58 Lemon Twist Ct, Sacramento, CA 95833For SaleMLS ID #226083979, Samantha Tov. MetroList Services of CA
- $899,0004 bd4 ba3.7k sqft1741 Edgemore Ave, Sacramento, CA 95835For SaleMLS ID #226081653, Mollie Teames. MetroList Services of CA
- $605,0003 bd2 ba1.7k sqft3418 Sweet Pea Way, Sacramento, CA 95833For SaleMLS ID #226085028, Zafar Haider. MetroList Services of CA
- $699,0004 bd3 ba2.5k sqft4060 Shaver Ct, West Sacramento, CA 95691For SaleMLS ID #226088043, Whitney Fong. MetroList Services of CA
- $665,0005 bd3 ba2.5k sqft4517 Winje Dr, Antelope, CA 95843For SaleMLS ID #226091030, Gerardo Belmontes. MetroList Services of CA
- $699,9994 bd3 ba2.6k sqft9290 Bearnaise Way, Sacramento, CA 95829For SaleMLS ID #226092960, Angelina Crain. MetroList Services of CA
- $599,0003 bd4 ba2k sqft3063 River Trout Walk, Sacramento, CA 95833For SaleMLS ID #226090700, Laura Miller. MetroList Services of CA
- $725,0003 bd3 ba1.8k sqft1021 Azusa St, Sacramento, CA 95833For SaleMLS ID #41121803, Olaleke Adeyanju. CCAR
Local buyer's agents are ready to help
