Welcome to this fantastic four-bedroom, 2.5 bath home in the highly sought after Chestnut Hill neighborhood! Pittsford mailing address with Town of Henrietta taxes. This home is thoughtfully designed to flow beautifully between the kitchen, family room and outdoor space. The huge windows and glass doors across the back of the home let in lovely light and provide views of a serene backyard lined with mature trees. Step out on to the low maintenance, composite deck and enjoy your private get away! The heart of the home is a spacious eat-in kitchen featuring granite counter tops, a large island which provides loads of prep space, tons of cabinetry and a pantry. The family room features a gas fireplace, skylights, and ample room for a group to gather. The laundry, a private office and a spacious dining room and living room complete the first floor. The entire upstairs has brand new carpeting! The large, freshly painted primary suite includes a walk-in closet and an attached bath with a soaking tub, separate shower and double sinks. There are three additional bedrooms with ample closet space and a full bath. Head down to the walk-out lower level which is completely finished and leads out to a fantastic patio area. Some attractive bonus features include low maintenance vinyl siding, a three car garage, and a generator hookup. Delayed negotiations until Tuesday, September 29 at 10 AM. OPEN HOUSE SATURDAY 1:30-3:00
Pending
$549,900
50 Langston Point, Pittsford, NY 14534
4beds
3,191sqft
Single Family Residence
Built in 1994
0.46 Acres Lot
$-- Zestimate®
$172/sqft
$-- HOA
What's special
Private officeLow maintenance vinyl sidingLovely lightFantastic patio areaWalk-in closetTons of cabinetryLow maintenance composite deck
- 49 days
- 103
- 2
Zillow last checked:
Listing updated:
Listed by:
Howard Hanna 585-381-4770,
Betty A. Battaglia 585-381-4770
Source: NYSAMLSs,MLS#: R1717127 Originating MLS: Rochester
Facts & features
Interior
Bedrooms & bathrooms
- Bedrooms: 4
- Bathrooms: 3
- Full bathrooms: 2
- 1/2 bathrooms: 1
- Main level bathrooms: 1
Heating
- Gas, Forced Air
Cooling
- Central Air
Appliances
- Included: Dishwasher, Exhaust Fan, Electric Oven, Electric Range, Disposal, Gas Water Heater, Microwave, Refrigerator, Range Hood
- Laundry: Main Level
Features
- Den, Separate/Formal Dining Room, Entrance Foyer, Eat-in Kitchen, Separate/Formal Living Room, Home Office, Kitchen Island, Pantry, Bath in Primary Bedroom
- Flooring: Carpet, Ceramic Tile, Hardwood, Varies, Vinyl
- Windows: Thermal Windows
- Basement: Full,Finished,Sump Pump
- Number of fireplaces: 1
Interior area
- Total structure area: 3,191
- Total interior livable area: 3,191 sqft
- Finished area below ground: 700
Property
Parking
- Total spaces: 3
- Parking features: Attached, Garage, Garage Door Opener
- Attached garage spaces: 3
Features
- Levels: Two
- Stories: 2
- Patio & porch: Deck, Patio
- Exterior features: Blacktop Driveway, Deck, Patio
Lot
- Size: 0.46 Acres
- Dimensions: 89 x 194
- Features: Rectangular, Rectangular Lot, Residential Lot
Details
- Additional structures: Shed(s), Storage
- Parcel number: 2632001631700003008000
- Special conditions: Standard
Construction
Type & style
- Home type: SingleFamily
- Architectural style: Colonial
- Property subtype: Single Family Residence
Materials
- Blown-In Insulation, Brick, Vinyl Siding
- Foundation: Block
- Roof: Architectural,Shingle
Condition
- Resale
- Year built: 1994
Utilities & green energy
- Sewer: Connected
- Water: Connected, Public
- Utilities for property: Electricity Connected, High Speed Internet Available, Sewer Connected, Water Connected
Community & HOA
Community
- Subdivision: Chestnut Hill Sec 06
Location
- Region: Pittsford
Financial & listing details
- Price per square foot: $172/sqft
- Tax assessed value: $510,000
- Annual tax amount: $11,356
- Date on market: 9/24/2026
- Cumulative days on market: 26 days
- Listing terms: Cash,Conventional,FHA,VA Loan
Estimated market value
Not available
Estimated sales range
Not available
$4,446/mo
Price history
| Date | Event | Price |
|---|---|---|
| 10/1/2026 | Pending sale | $549,900$172/sqft |
Source:  NYSAMLSs #R1717127 Report a problem | ||
| 9/24/2026 | Listed for sale | $549,900+120%$172/sqft |
Source: NYSAMLSs #R1717127 Report a problem | ||
| 8/21/2015 | Sold | $250,000-3.8%$78/sqft |
Source: NYSAMLSs #R276684 Report a problem | ||
| 6/5/2015 | Listed for sale | $259,900+31.9%$81/sqft |
Source: Nothnagle Realtors Report a problem | ||
| 1/21/1997 | Sold | $197,000-1.8%$62/sqft |
Source: Public Record Report a problem | ||
| 12/6/1994 | Sold | $200,540$63/sqft |
Source: Public Record Report a problem | ||
Public tax history
| Year | Property taxes | Tax assessment |
|---|---|---|
| 2025 | -- | $510,000 +39% |
| 2024 | -- | $366,900 |
| 2023 | -- | $366,900 +13% |
| 2022 | -- | $324,700 +11% |
| 2021 | -- | $292,500 |
| 2020 | -- | $292,500 +17% |
| 2018 | -- | $250,000 |
| 2017 | $5,020 | $250,000 |
| 2016 | -- | $250,000 +3% |
| 2015 | -- | $242,700 |
| 2014 | -- | $242,700 |
| 2013 | -- | $242,700 |
| 2012 | -- | $242,700 |
| 2011 | -- | $242,700 |
| 2010 | -- | $242,700 |
| 2009 | -- | $242,700 |
| 2007 | -- | $242,700 |
| 2006 | -- | $242,700 +5% |
| 2005 | -- | $231,100 |
| 2004 | -- | $231,100 +8% |
| 2003 | -- | $214,000 -2.1% |
| 2002 | -- | $218,600 +1138.5% |
| 2001 | -- | $17,650 |
| 2000 | -- | $17,650 |
Find assessor info on the county website
Monthly payment
Climate risks
Neighborhood: 14534
Nearby schools
Schools provided by the listing agent
- District: Rush-Henrietta
Source: NYSAMLSs. This data may not be complete. We recommend contacting the local school district to confirm school assignments for this home.
Similar homes
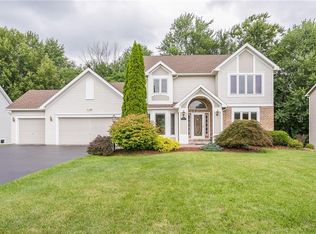
- $584,9004 bd3 ba3.2k sqft47 New London Rd, Pittsford, NY 14534For Sale

 MLS ID #R1711166, Kelsey Delmotte, Listing by: Tru Agent Real Estate. NYSAMLSs
- $444,9004 bd4 ba2.1k sqft88 Park Acre Rd, Pittsford, NY 14534For Sale
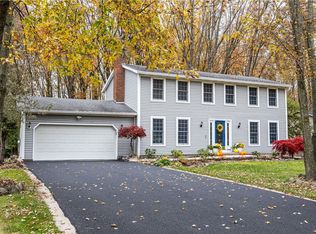 MLS ID #R1726032, Jeremy V. Havens, Listing by: Elysian Homes by Mark Siwiec and Associates. NYSAMLSs
- $549,9005 bd4 ba3k sqft360 Allens Creek Rd, Rochester, NY 14618For Sale
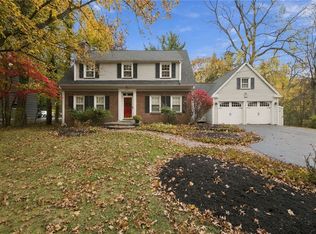 MLS ID #R1728533, Donna D. Snyder, Listing by: Howard Hanna. NYSAMLSs
- $699,9004 bd3 ba3.1k sqft8090 The Siding Ct, Pittsford, NY 14534For Sale
 MLS ID #R1715775, Amy L. Petrone, Listing by: RE/MAX Realty Group. NYSAMLSs
- $599,9005 bd4 ba2.4k sqft36 Pebble Creek Ln, Pittsford, NY 14534For SaleMLS ID #R1714546, John Bruno, Listing by: Tru Agent Real Estate. NYSAMLSs
- $439,9003 bd4 ba2.1k sqft7 Greylock Rdg, Pittsford, NY 14534For SaleMLS ID #R1728346, Julie M. Forney, Listing by: Howard Hanna. NYSAMLSs
- $449,9004 bd3 ba2.7k sqft263 East St, Pittsford, NY 14534For SaleMLS ID #R1715778, Amy L. Petrone, Listing by: RE/MAX Realty Group. NYSAMLSs
- $399,9003 bd2 ba1.6k sqft95 Rock Crk, Pittsford, NY 14534For SaleMLS ID #R1711950, Jeffrey M. Lamica, Listing by: Keller Williams Realty Greater Rochester. NYSAMLSs
- $300,0004 bd2 ba2.3k sqft77 S Main St, Pittsford, NY 14534For SaleMLS ID #R1728311, Dayna Orione-Kim, Listing by: Keller Williams Realty Greater Rochester. NYSAMLSs
- $449,9003 bd2 ba2k sqft80 Brook Rd, Pittsford, NY 14534For SaleMLS ID #R1725231, Karen L. Menachof, Listing by: Howard Hanna. NYSAMLSs
- $549,0003 bd2 ba1.9k sqft805 Surrey Hill Way, Rochester, NY 14623For SaleMLS ID #B1724862, Daniel J Demers, Listing by: Sell Your Homes Services, LLC. NYSAMLSs
- $349,9003 bd3 ba2.1k sqft76 Parkmeadow Dr, Pittsford, NY 14534For SaleMLS ID #R1727105, Cindy B. Rosato, Listing by: RE/MAX Realty Group. NYSAMLSs
- $499,9994 bd3 ba1.9k sqft94 S Ridge Trl, Fairport, NY 14450For SaleMLS ID #R1727768, Stacie H. Whitbeck, Listing by: Keller Williams Realty Gateway. NYSAMLSs
- $449,5003 bd3 ba2.4k sqft31 Oak Manor Ln, Pittsford, NY 14534For SaleMLS ID #R1725357, Kurt H. Engebrecht, Listing by: RE/MAX Plus. NYSAMLSs
- $399,9004 bd3 ba2.4k sqft21 Hidden Creek Cir, Pittsford, NY 14534For SaleMLS ID #R1725055, Michael Liess, Listing by: Coldwell Banker Custom Realty. NYSAMLSs
- $299,9004 bd2 ba2k sqft38 Kathy Dr, Pittsford, NY 14534For SaleMLS ID #R1718249, Xue Ru Zheng, Listing by: Century 21 APEX. NYSAMLSs
- $599,9004 bd2 ba3.4k sqft740 Brooks Rd, West Henrietta, NY 14586For SaleMLS ID #R1721104, Michael D Lee, Listing by: WCI Realty. NYSAMLSs
- $599,0004 bd2 ba2.6k sqft4383 East Ave, Rochester, NY 14618For SaleMLS ID #R1716362, Nunzio Salafia, Listing by: RE/MAX Plus. NYSAMLSs
- $399,9004 bd3 ba2.1k sqft84 Deer Creek Rd, Pittsford, NY 14534For SaleMLS ID #R1717560, Michelle Danielowicz, Listing by: EXP-Premier Listings Team. NYSAMLSs
- $724,9003 bd3 ba3k sqft1 Brigden Ln, Pittsford, NY 14534For SaleMLS ID #R1693931, Andrea H. Cohen, Listing by: Hunt Real Estate ERA/Columbus. NYSAMLSs
