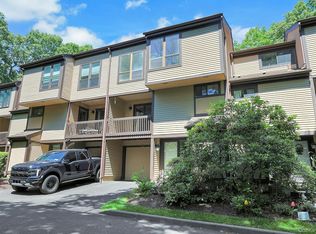
Welcome to this beautifully maintained 3 bedroom 2.5 bath townhouse in Congers offering comfort, convenience, and low maintenance living. Freshly painted throughout, this move in ready home features granite countertops, stainless steel appliances, central air, full size laundry, attic storage, and a spacious walk in closet. Enjoy outdoor living on the freshly stained deck, perfect for relaxing or entertaining. The attached 2 car garage provides ample parking and storage. With a low monthly HOA, pet friendly community, and playground nearby, this home combines practicality with lifestyle in a well cared for setting. Conveniently located near shopping, restaurants, parks, and major commuting routes.
Pending
$610,000
50 Leif Boulevard, Congers, NY 10920
3beds
1,560sqft
Condominium, Residential
Built in 1997
-- sqft lot
$-- Zestimate®
$391/sqft
$170/mo HOA
What's special
- 28 days |
- 89 |
- 4 |
Zillow last checked:
Listing updated:
Listed by:
HomeSmart Homes & Estates 914-236-5500,
Michael Holmes 914-774-5684,
Tara Holmes 914-406-3717,
HomeSmart Homes & Estates
Source: OneKey® MLS as distributed by MLS GRID,MLS#: 1003725
Facts & features
Interior
Bedrooms & bathrooms
- Bedrooms: 3
- Bathrooms: 3
- Full bathrooms: 2
- 1/2 bathrooms: 1
Primary bedroom
- Level: Third
Bedroom 2
- Level: Third
Primary bathroom
- Level: Third
Bathroom 3
- Level: Third
Bathroom 3
- Level: Third
Dining room
- Level: Second
Family room
- Level: Lower
Kitchen
- Level: Second
Lavatory
- Level: Second
Living room
- Level: Second
Heating
- Ducts, Natural Gas
Cooling
- Central Air
Appliances
- Included: Dishwasher, Dryer, Gas Range, Microwave, Oven, Range, Refrigerator, Stainless Steel Appliance(s), Washer, Gas Water Heater, Wine Refrigerator
- Laundry: In Unit
Features
- Ceiling Fan(s), Eat-in Kitchen, Granite Counters, Primary Bathroom, Recessed Lighting, Smart Thermostat, Walk-In Closet(s)
- Basement: Finished
- Attic: Pull Stairs,Storage
- Has fireplace: No
- Common walls with other units/homes: 2+ Common Walls
Interior area
- Total structure area: 1,560
- Total interior livable area: 1,560 sqft
Video & virtual tour
Property
Parking
- Total spaces: 2
- Parking features: Driveway, Garage, Garage Door Opener
- Garage spaces: 2
- Has uncovered spaces: Yes
Features
- Levels: Tri-Level
- Patio & porch: Deck, Patio
- Exterior features: Playground
Lot
- Size: 1,742 Square Feet
Details
- Parcel number: 39208903501900030870000000
- Special conditions: None
Construction
Type & style
- Home type: Condo
- Property subtype: Condominium, Residential
- Attached to another structure: Yes
Materials
- Vinyl Siding
Condition
- Actual
- Year built: 1997
Utilities & green energy
- Sewer: Public Sewer
- Water: Public
- Utilities for property: See Remarks, Trash Collection Public
Community & HOA
Community
- Features: Clubhouse
- Subdivision: Hidden Valley
HOA
- Has HOA: Yes
- Services included: Maintenance Structure, Maintenance Grounds, Sewer, Snow Removal
- HOA fee: $170 monthly
Location
- Region: Congers
Financial & listing details
- Price per square foot: $391/sqft
- Tax assessed value: $100,200
- Annual tax amount: $11,755
- Date on market: 6/6/2026
- Cumulative days on market: 44 days
- Listing agreement: Exclusive Right To Sell
Estimated market value
Not available
Estimated sales range
Not available
Not available
Price history
| Date | Event | Price |
|---|---|---|
| 6/30/2026 | Pending sale | $610,000$391/sqft |
Source:  OneKey® MLS as distributed by MLS GRID #1003725 Report a problem OneKey® MLS as distributed by MLS GRID #1003725 Report a problem | ||
| 6/21/2026 | Listing removed | $610,000$391/sqft |
Source: OneKey® MLS as distributed by MLS GRID #1003725 Report a problem | ||
| 6/6/2026 | Listed for sale | $610,000+125.9%$391/sqft |
Source: OneKey® MLS as distributed by MLS GRID #1003725 Report a problem | ||
| 9/12/2001 | Sold | $270,000$173/sqft |
Source: Public Record Report a problem | ||
Public tax history
| Year | Property taxes | Tax assessment |
|---|---|---|
| 2025 | -- | $100,200 |
| 2024 | -- | $100,200 |
| 2023 | -- | $100,200 |
| 2022 | -- | $100,200 |
| 2021 | -- | $100,200 |
| 2020 | -- | $100,200 |
| 2019 | -- | $100,200 |
| 2018 | -- | $100,200 |
| 2017 | $8,674 | $100,200 |
| 2016 | -- | $100,200 |
| 2015 | -- | $100,200 |
| 2014 | -- | $100,200 +2.7% |
| 2013 | -- | $97,600 -2.6% |
| 2012 | -- | $100,200 +2.7% |
| 2011 | -- | $97,600 |
| 2010 | -- | $97,600 |
| 2009 | -- | $97,600 |
| 2007 | -- | $97,600 |
| 2006 | -- | $97,600 |
| 2005 | -- | $97,600 |
| 2004 | -- | $97,600 |
| 2003 | -- | $97,600 |
| 2002 | -- | $97,600 |
| 2001 | -- | $97,600 |
| 2000 | -- | $97,600 |
Find assessor info on the county website
Monthly payment
Climate risks
Neighborhood: 10920
Nearby schools
GreatSchools rating
- 7/10Lakewood Elementary SchoolGrades: K-5Distance: 0.8 mi
- 5/10Felix Festa Character Middle SchoolGrades: 6-8Distance: 3.8 mi
- 8/10Clarkstown North Senior High SchoolGrades: 9-12Distance: 2 mi
Schools provided by the listing agent
- Elementary: Lakewood Elementary School
- Middle: Felix Festa Character Middle School
- High: Clarkstown North Senior High School
Source: OneKey® MLS as distributed by MLS GRID. This data may not be complete. We recommend contacting the local school district to confirm school assignments for this home.
- $625,6003 bd3 ba1.5k sqft52 Leif Blvd, Congers, NY 10920Off Market

- $600,6003 bd3 ba1.5k sqft48 Leif Blvd, Congers, NY 10920Off Market

- $541,2003 bd2 ba1.5k sqft54 Leif Blvd, Congers, NY 10920Off Market
- $605,9003 bd3 ba1.5k sqft46 Leif Blvd, Congers, NY 10920Off Market
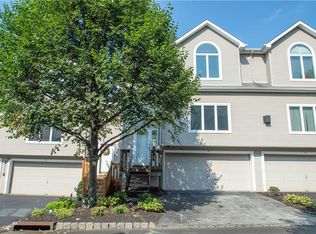
- $594,0003 bd3 ba1.5k sqft56 Leif Blvd, Congers, NY 10920Off Market
- $542,8003 bd2 ba1.5k sqft44 Leif Blvd, Congers, NY 10920Off Market
- $584,5003 bd2 ba1.5k sqft43 Leif Blvd, Congers, NY 10920Off Market
- $578,5002 bd2 ba1.5k sqft41 Leif Blvd, Congers, NY 10920Off Market
A local agent can set up tours, give advice and negotiate with sellers.
Similar homes
- $679,0003 bd3 ba1.6k sqft164-2 N Route 303 #2, Congers, NY 10920For Sale
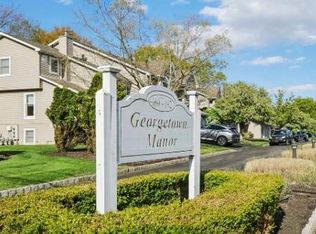
 MLS ID #998823, Janet M Carozza, Listing by: Christie's Int. Real Estate. OneKey® MLS as distributed by MLS GRID
 - $599,0004 bd2 ba1.6k sqft103 Old Haverstraw Road, Congers, NY 10920For Sale
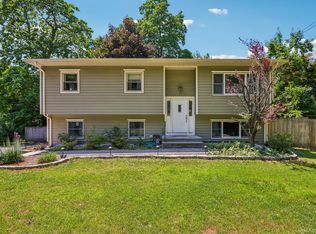 MLS ID #1019715, Brian C. Metcalf, Listing by: Century 21 Full Service Realty. OneKey® MLS as distributed by MLS GRID
 - $625,0003 bd3 ba1.4k sqft28 Stratford Place, New City, NY 10956For Sale
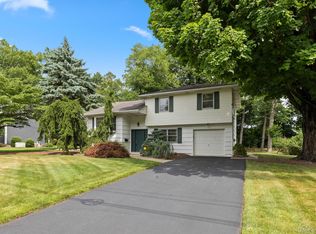 MLS ID #1025036, Michael H. Canter, Listing by: Keller Williams Hudson Valley. OneKey® MLS as distributed by MLS GRID
 - $625,0003 bd3 ba1.5k sqft83 Deerfield Lane, Ossining, NY 10562For Sale
 MLS ID #1013828, Paul Leis, Listing by: North Country Sothebys Int Rlt. OneKey® MLS as distributed by MLS GRID
 - $615,0004 bd2 ba1.5k sqft1 Havervale Lane, Garnerville, NY 10923For SaleMLS ID #1014471, Catherine Ann Tozer, Listing by: Keller Williams Hudson Valley. OneKey® MLS as distributed by MLS GRID
- $599,0003 bd1 ba1.2k sqft15 Summit Avenue, New City, NY 10956For SaleMLS ID #1021985, Jeanesca Martinez, Listing by: Keller Williams Realty Group. OneKey® MLS as distributed by MLS GRID
- $699,9994 bd2 ba1.8k sqft7 Elm Street #112, Spring Valley, NY 10977For SaleMLS ID #1029292, Yosef Morgan, Listing by: Team W Realty LLC. OneKey® MLS as distributed by MLS GRID
- $619,9993 bd2 ba1.4k sqft7 Tamarac Lane, Stony Point, NY 10980For SaleMLS ID #964376, Daniel P Neil, Listing by: Field Pointe Realty LLC. OneKey® MLS as distributed by MLS GRID
- $599,0002 bd3 ba2.3k sqft141 Meadow Lane, Nanuet, NY 10954For SaleMLS ID #1017145, Naomi Streicher, Listing by: Q Home Sales. OneKey® MLS as distributed by MLS GRID
- $745,0004 bd3 ba1.8k sqft177 New Hempstead Road, New City, NY 10956For SaleMLS ID #1019678, Cindy Dorcely, Listing by: KW Hudson Valley United. OneKey® MLS as distributed by MLS GRID
- $639,0003 bd3 ba2.2k sqft629 Belden Street, Peekskill, NY 10566For SaleMLS ID #1025401, Donald Dwyer, Listing by: Howard Hanna Rand Realty. OneKey® MLS as distributed by MLS GRID
- $599,0003 bd3 ba1.6k sqft9 Piermont Avenue, Piermont, NY 10968For SaleMLS ID #1013226, Kathleen A Kennedy, Listing by: Imagine Properties NY. OneKey® MLS as distributed by MLS GRID
- $549,0002 bd4 ba1.2k sqft212 Arlington Court, Bardonia, NY 10954For SaleMLS ID #1018402, Regina Carmel, Listing by: Howard Hanna Rand Realty. OneKey® MLS as distributed by MLS GRID
- $525,0004 bd2 ba1.5k sqft54 Capt Shankey Drive, Garnerville, NY 10923For SaleMLS ID #1020858, Charnie Guttmann, Listing by: eRealty Advisors, Inc. OneKey® MLS as distributed by MLS GRID
- $665,0003 bd2 ba1.5k sqft17 Ridge Road, Cortlandt Manor, NY 10567For SaleMLS ID #1024580, Lynn Stoecker, Listing by: Briante Realty Group, LLC. OneKey® MLS as distributed by MLS GRID
- $565,0002 bd3 ba1.5k sqft8 Village Gate Way #8, Nyack, NY 10960For SaleMLS ID #999736, Laura Weintraub, Listing by: Ellis Sotheby's Intl Realty. OneKey® MLS as distributed by MLS GRID
- $575,0003 bd2 ba1.6k sqft204 Catherine Street, Buchanan, NY 10511For SaleMLS ID #1008323, Brent R. VanAken, Listing by: Keller Williams Village Sq Rlt. OneKey® MLS as distributed by MLS GRID
- $639,0003 bd2 ba1.2k sqft135 Route 306 #111, Monsey, NY 10952For SaleMLS ID #995420, Eliezer Z. Farkas, Listing by: Keller Williams Valley Realty. OneKey® MLS as distributed by MLS GRID
- $599,0003 bd2 ba1.8k sqft16 Oskar Drive, Mahopac, NY 10541For SaleMLS ID #1019639, Danielle Benanti Bonner, Listing by: Julia B Fee Sothebys Int. Rlty. OneKey® MLS as distributed by MLS GRID
- $675,0003 bd2 ba2.1k sqft20 Barger Street, Cortlandt Manor, NY 10567For SaleMLS ID #1027371, Maureen Connolly, Listing by: Coldwell Banker Realty. OneKey® MLS as distributed by MLS GRID
