Welcome to this exceptional 3-bedroom, 2-bath custom-built Halverson home offering 2,667 square feet of living space and 3,512 total square feet in the highly desirable community of Rotonda West, being sold TURNKEY and X500 flood zone. Perfectly situated on a quiet dead-end street, this beautifully maintained residence boasts spectacular lake views and private vistas of Long Marsh Golf Course, creating a peaceful setting where you can enjoy both sunrise and sunset from your own backyard. Designed with entertaining and comfortable Florida living in mind, the home features an open floor plan with oversized rooms and beautiful Italian tile flooring throughout. The spacious living areas flow seamlessly to the oversized screened lanai and private pool area. The 13' x 28' heated pool enjoys full sun exposure throughout the day and is complemented by an outdoor shower, pool storage closet, and expansive lanai space ideal for gatherings with family and friends. In 2024, a new patio and firepit were added, creating the perfect outdoor retreat overlooking the water and golf course. Additional exterior enhancements include remote-controlled lanai lighting installed in 2025, timed landscape lighting that automatically illuminates at dusk, a front screened porch, and lush landscaping supported by a pond-fed irrigation system that provides nutrient-rich water year-round. The kitchen was thoughtfully updated with quartz countertops and abundant storage, including two large pantry closets. Both bathrooms were also remodeled, featuring quartz countertops and elegant Italian tile showers extending to the ceiling. Plantation shutters enhance many of the home's windows, while a large laundry and craft room with a built-in ironing board adds everyday convenience. This home has been meticulously maintained and extensively updated for peace of mind. Major improvements include a new metal roof and skylight installed in 2023 with a 25-year full warranty, new gutters and downspouts in 2023, a new Gulfstream pool heater in 2024, interior painting completed in 2025, five new ceiling fans installed in 2025, a new water heater in January 2026, and a new dishwasher in 2026. The home was replumbed with PEX plumbing in 2016, and the air conditioning system has been professionally serviced annually, most recently in February 2026. The pool liner was replaced in 2015. Additional features include an oversized garage with storage closets, pull-down attic access to substantial overhead storage space, handicap-accessible garage ramp entry, and pull-down handles on doors for added accessibility. With its impressive list of upgrades, stunning lake and golf course views, expansive indoor and outdoor living spaces, and pride of ownership throughout, this move-in-ready home offers an outstanding opportunity to enjoy the very best of the Florida lifestyle.
Pending
$545,000
50 LONG MEADOW PLACE, ROTONDA WEST, FL 33947
3beds
2,667sqft
:
Get pre-qualified$3,596/mo
Single Family Residence
Built in 1998
9,599 Square Feet Lot
$541,700 Zestimate®
$204/sqft
$16/mo HOA
What's special
New gulfstream pool heaterSpectacular lake viewsPool storage closetOversized roomsHandicap-accessible garage ramp entryOversized screened lanaiOpen floor plan
- 31 days |
- 287 |
- 12 |
Likely to sell faster than
Zillow last checked:
Listing updated:
Listed by:
Marcy Davis 941-685-5005,
MICHAEL SAUNDERS & CO. - BOCA 941-964-2000
Source: Stellar MLS,MLS#: D6147908 Originating MLS: Englewood
Originating MLS: Englewood
Facts & features
Interior
Bedrooms & bathrooms
- Bedrooms: 3
- Bathrooms: 2
- Full bathrooms: 2
Rooms
- Room types: Attic, Family Room, Living Room, Utility Room, Storage Rooms
Primary bedroom
- Features: Ceiling Fan(s), Walk-In Closet(s)
- Level: First
- Area: 308 Square Feet
- Dimensions: 22x14
Bedroom 2
- Features: Ceiling Fan(s), Built-in Closet
- Level: First
Bedroom 3
- Features: Ceiling Fan(s), Built-in Closet
- Level: First
Primary bathroom
- Features: Garden Bath, Split Vanities, Water Closet/Priv Toilet
- Level: First
Balcony porch lanai
- Features: Ceiling Fan(s)
- Level: First
- Area: 1260 Square Feet
- Dimensions: 45x28
Dinette
- Level: First
- Area: 70 Square Feet
- Dimensions: 7x10
Dining room
- Level: First
- Area: 180 Square Feet
- Dimensions: 15x12
Family room
- Features: Ceiling Fan(s)
- Level: First
- Area: 324 Square Feet
- Dimensions: 18x18
Kitchen
- Features: Breakfast Bar, Pantry, Stone Counters, Built-in Closet
- Level: First
- Area: 165 Square Feet
- Dimensions: 15x11
Living room
- Features: Ceiling Fan(s)
- Level: First
- Area: 380 Square Feet
- Dimensions: 20x19
Heating
- Electric
Cooling
- Central Air
Appliances
- Included: Dishwasher, Dryer, Electric Water Heater, Exhaust Fan, Microwave, Range, Refrigerator, Washer
- Laundry: Electric Dryer Hookup, Inside, Laundry Room, Washer Hookup
Features
- Ceiling Fan(s), Crown Molding, Eating Space In Kitchen, High Ceilings, Kitchen/Family Room Combo, Living Room/Dining Room Combo, Primary Bedroom Main Floor, Stone Counters, Vaulted Ceiling(s), Walk-In Closet(s)
- Flooring: Tile
- Doors: French Doors, Sliding Doors
- Windows: Skylight(s), Window Treatments, Hurricane Shutters, Hurricane Shutters/Windows
- Has fireplace: No
Interior area
- Total structure area: 3,512
- Total interior livable area: 2,667 sqft
Video & virtual tour
Property
Parking
- Total spaces: 2
- Parking features: Circular Driveway, Garage Door Opener, Ground Level
- Attached garage spaces: 2
- Has uncovered spaces: Yes
- Details: Garage Dimensions: 28x24
Accessibility
- Accessibility features: Accessible Doors, Accessible Entrance
Features
- Levels: One
- Stories: 1
- Patio & porch: Covered, Enclosed, Front Porch, Rear Porch, Screened
- Exterior features: Fire Pit, Irrigation System, Lighting, Rain Gutters, Storage
- Has private pool: Yes
- Pool features: Gunite, Heated, In Ground, Lighting, Screen Enclosure, Tile
- Has view: Yes
- View description: Golf Course, Park/Greenbelt, Water, Lake
- Has water view: Yes
- Water view: Water,Lake
- Waterfront features: Lake Front, Lake Privileges
Lot
- Size: 9,599 Square Feet
- Features: Cleared, FloodZone, Landscaped, Near Golf Course, Near Marina, On Golf Course, Sloped
- Residential vegetation: Mature Landscaping, Trees/Landscaped
Details
- Parcel number: 412119152001
- Zoning: RSF5
- Special conditions: None
Construction
Type & style
- Home type: SingleFamily
- Architectural style: Florida
- Property subtype: Single Family Residence
Materials
- Block, Stucco
- Foundation: Slab, Stem Wall
- Roof: Metal
Condition
- Completed
- New construction: No
- Year built: 1998
Details
- Builder name: Halvorsen
Utilities & green energy
- Sewer: Public Sewer
- Water: Canal/Lake For Irrigation, Public
- Utilities for property: Electricity Connected, Sewer Connected, Sprinkler Recycled, Water Connected
Green energy
- Indoor air quality: HVAC Cartridge/Media Filter
- Water conservation: Fl. Friendly/Native Landscape
Community & HOA
Community
- Features: Deed Restrictions, Park, Playground, Sidewalks, Tennis Court(s)
- Security: Security System
- Pet fee: $0 monthly
- Subdivision: ROTONDA WEST LONG MEADOW
HOA
- Has HOA: Yes
- Amenities included: Basketball Court, Golf Course, Pickleball Court(s), Recreation Facilities, Storage, Tennis Court(s), Trail(s), Vehicle Restrictions
- HOA fee: $16 monthly
- HOA name: Derrick Hedges
- HOA phone: 941-697-6788
Location
- Region: Rotonda West
Financial & listing details
- Price per square foot: $204/sqft
- Tax assessed value: $446,279
- Annual tax amount: $4,809
- Date on market: 6/25/2026
- Cumulative days on market: 32 days
- Listing terms: Cash,Conventional
- Ownership: Fee Simple
- Total actual rent: 0
- Electric utility on property: Yes
- Road surface type: Paved, Asphalt
Estimated market value
$541,700
$515,000 - $569,000
$4,224/mo
Price history
| Date | Event | Price |
|---|---|---|
| 6/29/2026 | Pending sale | $545,000$204/sqft |
Source:  Stellar MLS #D6147908 Report a problem Stellar MLS #D6147908 Report a problem | ||
| 6/25/2026 | Listed for sale | $545,000+65.2%$204/sqft |
Source: Stellar MLS #D6147908 Report a problem | ||
| 7/8/2010 | Listing removed | $329,900$124/sqft |
Source: iseemedia #D5773565 Report a problem | ||
| 3/20/2010 | Listed for sale | $329,900+20%$124/sqft |
Source: iseemedia #D5773565 Report a problem | ||
| 1/19/2010 | Sold | $275,000-16.6%$103/sqft |
Source: Public Record Report a problem | ||
| 7/4/2009 | Price change | $329,900-8.3%$124/sqft |
Source: Sunstar Realty, Inc. #D5773565 Report a problem | ||
| 6/7/2009 | Price change | $359,900-9.8%$135/sqft |
Source: Coldwell Banker Sunstar Realty, Inc. #D5773565 Report a problem | ||
| 5/23/2009 | Listed for sale | $399,000+12.4%$150/sqft |
Source: Coldwell Banker Sunstar Realty, Inc. #D5773565 Report a problem | ||
| 11/10/2004 | Sold | $355,000+10.9%$133/sqft |
Source: Public Record Report a problem | ||
| 11/15/2003 | Sold | $320,000+2306%$120/sqft |
Source: Public Record Report a problem | ||
| 7/21/1997 | Sold | $13,300$5/sqft |
Source: Public Record Report a problem | ||
Public tax history
| Year | Property taxes | Tax assessment |
|---|---|---|
| 2025 | $4,810 +2.5% | $284,794 +2.9% |
| 2024 | $4,692 +0.5% | $276,768 +3% |
| 2023 | $4,666 +3.4% | $268,707 +3% |
| 2022 | $4,511 -0.1% | $260,881 +3% |
| 2021 | $4,518 +6.2% | $253,283 +1.4% |
| 2020 | $4,254 +7.4% | $249,786 +2.3% |
| 2019 | $3,960 +7% | $244,170 +1.9% |
| 2018 | $3,700 | $239,617 +2.1% |
| 2017 | $3,700 +0.9% | $234,689 +2.1% |
| 2016 | $3,668 +0.4% | $229,862 +0.7% |
| 2015 | $3,653 -0.3% | $228,264 +0.8% |
| 2014 | $3,663 +13.6% | $226,452 +5.6% |
| 2013 | $3,223 -12.6% | $214,494 -8.9% |
| 2012 | $3,687 -8.1% | $235,368 |
| 2011 | $4,011 -10.4% | $235,368 -8.9% |
| 2010 | $4,476 +34.8% | $258,397 +5.8% |
| 2009 | $3,320 | $244,330 -17.1% |
| 2007 | -- | $294,684 |
| 2006 | -- | $294,684 +18% |
| 2005 | -- | $249,797 +26.9% |
| 2004 | -- | $196,857 |
| 2003 | -- | $196,857 +2.4% |
| 2002 | $3,038 +2.8% | $192,243 +1.6% |
| 2001 | $2,954 +3.5% | $189,216 +3% |
| 2000 | $2,855 | $183,705 |
Find assessor info on the county website
Monthly payment
Est. payment
Payment breakdown
Explore the cost of this home by adjusting the details. Changes won't be saved.Climate risks
Neighborhood: 33947
Nearby schools
GreatSchools rating
- 8/10Vineland Elementary SchoolGrades: PK-5Distance: 2.1 mi
- 7/10L. A. Ainger Middle SchoolGrades: 6-8Distance: 2.3 mi
- 5/10Lemon Bay High SchoolGrades: 9-12Distance: 5.1 mi
Schools provided by the listing agent
- Elementary: Vineland Elementary
- Middle: L.A. Ainger Middle
- High: Lemon Bay High
Source: Stellar MLS. This data may not be complete. We recommend contacting the local school district to confirm school assignments for this home.
- $413,8003 bd3 ba2.1k sqft48 Long Meadow Pl, Rotonda West, FL 33947Off Market

- $529,3069,600 Square Feet52 Long Meadow Pl, Rotonda West, FL 33947Off Market
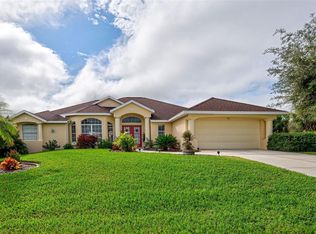
- $545,0003 bd3 ba2.2k sqft54 Long Meadow Pl, Rotonda West, FL 33947Sold
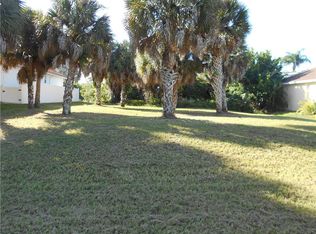
- $45,1009,600 Square Feet46 Long Meadow Pl, Rotonda West, FL 33947Off Market
- $338,1004 bd2 ba1.7k sqft49 Long Meadow Pl, Rotonda West, FL 33947Sold
- $46,0009,599 Square Feet49 Long Meadow Pl #713, Rotonda West, FL 33947Sold
- $27,00010,764 Square Feet51 Long Meadow Pl, Rotonda West, FL 33947Sold
- $27,0009,599 Square Feet51 Long Meadow Pl #712, Rotonda West, FL 33947Sold
A local agent can set up tours, give advice and negotiate with sellers.
A local lender can help you make sure your offer is ready when you are.
Similar homes
- $629,9004 bd3 ba2.4k sqft816 BOUNDARY BOULEVARD, ROTONDA WEST, FL 33947For Sale
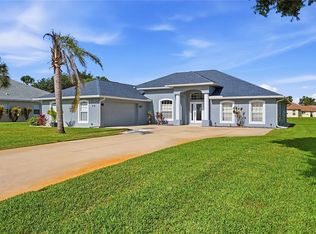
 MLS ID #C7527450, Kenneth Doran, EXIT GULF COAST REALTY. Stellar MLS
 - $499,0003 bd3 ba2.4k sqft28 MEDALIST COURT, ROTONDA WEST, FL 33947For Sale
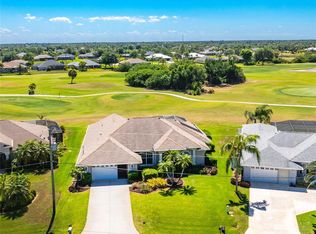 MLS ID #D6147140, Carla Stiver, PA, RE/MAX ALLIANCE GROUP. Stellar MLS
 - $590,0003 bd3 ba2.5k sqft1146 ROTONDA CIRCLE, ROTONDA WEST, FL 33947For Sale
 MLS ID #C7527551, Taylor Brady, RE/MAX PALM REALTY. Stellar MLS
 - $469,9003 bd2 ba1.8k sqft242 WHITE MARSH LANE, ROTONDA WEST, FL 33947For Sale
 MLS ID #C7527553, Laurie Ann Houghton PLLC, MEDWAY REALTY. Stellar MLS
 - $499,5003 bd2 ba2.1k sqft1185 ROTONDA CIRCLE, ROTONDA WEST, FL 33947For SaleMLS ID #D6144436, Lyz Roberts, RE/MAX ALLIANCE GROUP. Stellar MLS
- $359,0003 bd2 ba1.8k sqft139 LONG MEADOW LANE LANE, ROTONDA WEST, FL 33947For SaleMLS ID #A4700375, Mia McKeehan, PREMIER SOTHEBY'S INTERNATIONAL REALTY. Stellar MLS
- $469,9003 bd2 ba2k sqft300 BAYTREE DRIVE, ROTONDA WEST, FL 33947For SaleMLS ID #D6146641, Ryan Hesse, PARADISE EXCLUSIVE REAL ESTATE. Stellar MLS
- $448,0003 bd3 ba2k sqft138 BROADMOOR LANE, ROTONDA WEST, FL 33947For SaleMLS ID #D6147056, Lilly Alexoudis, COLDWELL BANKER SUNSTAR REALTY. Stellar MLS
- $430,0003 bd2 ba1.6k sqft257 BROADMOOR LANE, ROTONDA WEST, FL 33947For SaleMLS ID #TB8503959, Aaron Beeman, CENTURY 21 INTEGRA. Stellar MLS
- $499,9953 bd2 ba1.8k sqft55 CLUBHOUSE ROAD, ROTONDA WEST, FL 33947For SaleMLS ID #N6143090, Brian Partie, Jr, PA, ENGEL + VOELKERS SARASOTA. Stellar MLS
- $375,0003 bd2 ba1.8k sqft57 MARKER ROAD, ROTONDA WEST, FL 33947For SaleMLS ID #A4679847, Timothy O'Hara, Sr, WILLIAM RAVEIS - FLORIDA LLC. Stellar MLS
- $536,0003 bd2 ba1.9k sqft5219 Guava Ter, Pt Charlotte, FL 33981For Sale By Owner
- $340,0003 bd2 ba1.8k sqft117 BEAU RIVAGE DRIVE, ROTONDA WEST, FL 33947For SaleMLS ID #D6147610, Petra Knauthe, COLDWELL BANKER SUNSTAR REALTY. Stellar MLS
- $489,0004 bd3 ba2.5k sqft9436 PRESIDENT CIRCLE, PORT CHARLOTTE, FL 33981For SaleMLS ID #D6148101, Barbara Hamerton, LLC, RE/MAX ALLIANCE GROUP. Stellar MLS
- $549,0003 bd3 ba2.2k sqft4150 CAPE HAZE DRIVE, PLACIDA, FL 33946For SaleMLS ID #D6147094, John Harms, MICHAEL SAUNDERS & CO. - BOCA. Stellar MLS
- $399,0003 bd2 ba2.2k sqft82 PINEHURST PLACE, ROTONDA WEST, FL 33947For SaleMLS ID #D6147663, Kendal Canonico, PARADISE EXCLUSIVE REAL ESTATE. Stellar MLS
- $437,5003 bd2 ba1.9k sqft1080 BOUNDARY BOULEVARD, ROTONDA WEST, FL 33947For SaleMLS ID #D6141709, Kendal Canonico, PARADISE EXCLUSIVE REAL ESTATE. Stellar MLS
- $599,9003 bd2 ba1.5k sqft5105 ACKLEY TERRACE, PORT CHARLOTTE, FL 33981For SaleMLS ID #D6148160, Carla Stiver, PA, RE/MAX ALLIANCE GROUP. Stellar MLS
- $549,9003 bd2 ba1.8k sqft15629 HAVANA CIRCLE, PORT CHARLOTTE, FL 33981For SaleMLS ID #D6146754, Jason Vollmer, PARADISE EXCLUSIVE REAL ESTATE. Stellar MLS
- $559,5003 bd2 ba2.2k sqft122 CLEAR LAKE DRIVE, ENGLEWOOD, FL 34223For SaleMLS ID #N6144405, Bob Lorence, MICHAEL SAUNDERS & COMPANY. Stellar MLS
