Welcome to 50 Machado St., a beautifully maintained and fully upgraded freehold end-unit townhome in Kitchener's highly sought-after Huron Park neighbourhood. Offering 3 spacious bedrooms and 4 bathrooms, this move-in ready home has been extensively improved from top to bottom. Major recent capital upgrades include a new furnace (2023), brand-new roof (2025), and extra attic insulation for optimal year-round efficiency. The fully finished basement renovation (2024) adds valuable living space featuring a modern bathroom and versatile rec room. Step outside into the private, fully fenced backyard, professionally hardscaped in 2023 with a multi-level stone patio perfect for outdoor entertaining. Located in a family-oriented community just steps from top-rated schools, scenic walking trails at the Huron Natural Area, and premier sports facilities at RBJ Schlegel Park, and shopping amenities. Truly turn-key living with nothing left to do but move in and enjoy!
Under contract
C$669,900
50 Machado St, Kitchener, ON N2R 0C2
3beds
1,378sqft
Row/Townhouse, Residential
Built in 2013
-- sqft lot
$-- Zestimate®
C$486/sqft
C$152/mo HOA
What's special
Fully finished basement renovationModern bathroomVersatile rec roomPrivate fully fenced backyard
- 5 days
- 13
- 1
Zillow last checked:
Listing updated:
Listed by:
Nikki De Veer, Salesperson,
Royal LePage Royal City Realty
Source: ITSO,MLS®#: 40858536Originating MLS®#: Cornerstone Association of REALTORS®
Facts & features
Interior
Bedrooms & bathrooms
- Bedrooms: 3
- Bathrooms: 4
- Full bathrooms: 2
- 1/2 bathrooms: 2
- Main level bathrooms: 1
Other
- Features: 3-Piece
- Level: Second
Bedroom
- Level: Second
- Area: 97.04
- Dimensions: 8ft. 6in. X 12ft. 4in.
Bedroom
- Level: Second
- Area: 105.12
- Dimensions: 8ft. 8in. X 13ft. 1in.
Bathroom
- Features: 2-Piece
- Level: Main
Bathroom
- Features: 4-Piece
- Level: Second
Bathroom
- Features: 3-Piece
- Level: Second
Bathroom
- Features: 2-Piece
- Level: Basement
Dining room
- Level: Main
- Area: 113.22
- Dimensions: 8ft. 7in. X 14ft. 3in.
Foyer
- Level: Main
- Area: 157.1
- Dimensions: 12ft. 2in. X 13ft. 7in.
Kitchen
- Level: Main
- Area: 65.12
- Dimensions: 8ft. 8in. X 8ft. 6in.
Living room
- Level: Main
- Area: 170.98
- Dimensions: 17ft. 3in. X 10ft. 4in.
Recreation room
- Level: Basement
Utility room
- Level: Basement
Heating
- Forced Air, Natural Gas
Cooling
- Central Air
Appliances
- Included: Water Heater Owned, Water Softener, Dishwasher, Dryer, Hot Water Tank Owned, Refrigerator, Stove, Washer
Features
- Auto Garage Door Remote(s)
- Basement: Full,Finished,Sump Pump
- Has fireplace: No
Interior area
- Total structure area: 1,926
- Total interior livable area: 1,378 sqft
- Finished area above ground: 1,378
- Finished area below ground: 548
Video & virtual tour
Property
Parking
- Total spaces: 2
- Parking features: Attached Garage, Garage Door Opener, Other, Private Drive Single Wide
- Attached garage spaces: 1
- Uncovered spaces: 1
Features
- Stories: 2
- Frontage type: West
- Frontage length: 24.00
Lot
- Dimensions: 24 x 139
- Features: Urban, Ample Parking, Park, Public Transit
Details
- Parcel number: 226072018
- Zoning: R6
Construction
Type & style
- Home type: Townhouse
- Architectural style: Townhouse
- Property subtype: Row/Townhouse, Residential
- Attached to another structure: Yes
Materials
- Brick, Vinyl Siding
- Roof: Asphalt Shing
Condition
- 6-15 Years
- New construction: No
- Year built: 2013
Utilities & green energy
- Sewer: Sewer (Municipal)
- Water: Municipal
Community & HOA
HOA
- Has HOA: Yes
- Amenities included: Parking
- Services included: Additional Parking
- HOA fee: C$76 monthly
- Second HOA fee: C$76 monthly
Location
- Region: Kitchener
Financial & listing details
- Price per square foot: C$486/sqft
- Annual tax amount: C$4,555
- Date on market: 9/10/2026
- Inclusions: Dishwasher, Dryer, Garage Door Opener, Hot Water Tank Owned, Refrigerator, Stove, Washer, Water Softener
Price history
| Date | Event | Price |
|---|---|---|
| 9/14/2026 | Contingent | C$669,900C$486/sqft |
Source:  TRREB #X13767592 Report a problem TRREB #X13767592 Report a problem | ||
| 9/10/2026 | Listed for sale | C$669,900C$486/sqft |
Source: TRREB #X13767592 Report a problem | ||
Public tax history
Tax history is unavailable.
Climate risks
Neighborhood: Huron South
Nearby schools
GreatSchools rating
No schools nearby
We couldn't find any schools near this home.
Similar homes
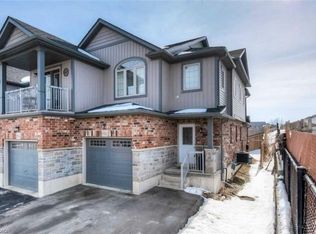
- C$605,0003 bd3 ba1.5k sqft91 Pony Way, Kitchener, ON N2R 0R8For Sale
 MLS ID #40862685, Anurag Sharma, Broker, RE/MAX Twin City Realty Inc.. ITSO
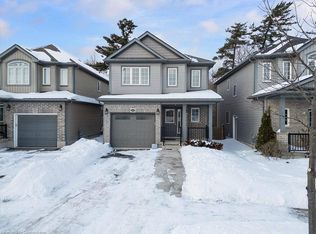
 - C$749,9003 bd4 ba1.8k sqft884 Robert Ferrie Dr, Kitchener, ON N2R 0P2For Sale
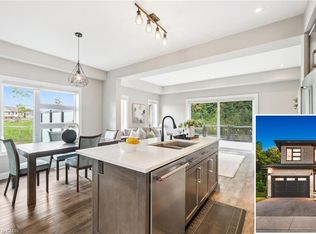 MLS ID #40858806, Jacquie Bunker, Salesperson, Royal LePage Wolle Realty. ITSO
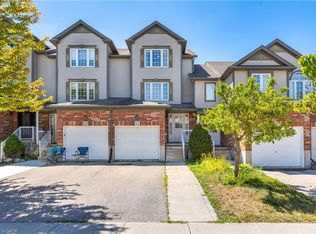
 - C$742,0003 bd4 ba1.5k sqft60 Reistwood Dr, Kitchener, ON N2R 0N8For Sale
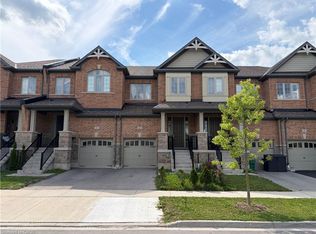 MLS ID #40844145, Michael Darou, Salesperson, eXp Realty (Team Branch). ITSO
 - C$619,9003 bd3 ba1.3k sqft85 Bankside Dr #E34, Kitchener, ON N2N 3M4For Sale
 MLS ID #40862264, Ana Pasca, Salesperson, SMART FROM HOME REALTY LIMITED. ITSO
