This home is being built for the buyer
Pending
$540,701
50 Olivia Way, Mountain Top, PA 18707
4beds
2,392sqft
Single Family Residence
Built in 2026
0.34 Acres Lot
$540,800 Zestimate®
$226/sqft
$42/mo HOA
What's special
- 115 days
- 24
- 0
Zillow last checked:
Listing updated:
Listed by:
Gregory Harris 484-223-8679,
Tuskes Realty 610-691-6615
Source: Luzerne County AOR,MLS#: 26-642
Facts & features
Interior
Bedrooms & bathrooms
- Bedrooms: 4
- Bathrooms: 3
- Full bathrooms: 2
- 1/2 bathrooms: 1
Primary bedroom
- Description: Walk in Closet
- Level: Second
- Area: 302.56 Square Feet
- Dimensions: 18.91 x 16
Bedroom 2
- Description: Walk in Closet
- Level: Second
- Area: 137.25 Square Feet
- Dimensions: 12.58 x 10.91
Bedroom 3
- Level: Second
- Area: 150.65 Square Feet
- Dimensions: 13.91 x 10.83
Bedroom 4
- Level: Second
- Area: 155 Square Feet
- Dimensions: 15.5 x 10
Primary bathroom
- Description: Ceramic Tile Floor
- Level: Second
- Area: 65.45 Square Feet
- Dimensions: 10.91 x 6
Half bathroom
- Description: Hardwood Floor
- Level: First
- Area: 31.5 Square Feet
- Dimensions: 6 x 5.25
Full bathroom
- Description: Ceramic Tile Floor
- Level: Second
- Area: 54.15 Square Feet
- Dimensions: 5 x 10.83
Dining room
- Description: Hardwood Floor
- Level: First
- Area: 114.58 Square Feet
- Dimensions: 10.83 x 10.58
Kitchen
- Description: Hardwood Floor & Island
- Level: First
- Area: 236.61 Square Feet
- Dimensions: 13.33 x 17.75
Laundry
- Description: Ceramic Tile Floor
- Level: Second
- Area: 59.43 Square Feet
- Dimensions: 10.5 x 5.66
Library
- Description: 5' 15 lite double doors
- Level: First
- Area: 116.42 Square Feet
- Dimensions: 10.83 x 10.75
Living room
- Description: Fireplace
- Level: First
- Area: 255.4 Square Feet
- Dimensions: 19.16 x 13.33
Other
- Description: Ceramic Tile Floor
- Level: First
- Area: 45.47 Square Feet
- Dimensions: 8.66 x 5.25
Heating
- Natural Gas, Forced Air
Cooling
- Central Air
Features
- Flooring: Hardwood
- Basement: Concrete,Bilco Door
- Number of fireplaces: 1
Interior area
- Total structure area: 2,392
- Total interior livable area: 2,392 sqft
- Finished area above ground: 2,392
- Finished area below ground: 0
Property
Parking
- Total spaces: 2
- Parking features: Private
- Attached garage spaces: 2
Features
- Levels: Two
Lot
- Size: 0.34 Acres
- Dimensions: 14773
- Features: Cleared, Sloped
Details
- Parcel number: 0
- Zoning: Residential
- Zoning description: Residential
Construction
Type & style
- Home type: SingleFamily
- Architectural style: Colonial
- Property subtype: Single Family Residence
Materials
- Vinyl Siding, Stone
- Roof: Composition
Condition
- New Construction
- New construction: No
- Year built: 2026
Utilities & green energy
- Sewer: Public Sewer
- Water: Public
Community & HOA
Community
- Subdivision: Hillcrest Estates
HOA
- Has HOA: Yes
- HOA fee: $500 annually
Location
- Region: Mountain Top
Financial & listing details
- Price per square foot: $226/sqft
- Date on market: 2/22/2026
Estimated market value
$540,800
$514,000 - $568,000
$2,750/mo
Price history
| Date | Event | Price |
|---|---|---|
| 5/5/2026 | Pending sale | $540,701+12.9%$226/sqft |
Source: Luzerne County AOR #26-642 Report a problem | ||
| 2/6/2026 | Listing removed | $478,900$200/sqft |
Source:  Tuskes Homes Report a problem Tuskes Homes Report a problem | ||
| 3/31/2025 | Price change | $478,900+1.1%$200/sqft |
Source: Tuskes Homes Report a problem | ||
| 9/30/2024 | Listed for sale | $473,900$198/sqft |
Source: Tuskes Homes Report a problem | ||
Public tax history
Tax history is unavailable.
Monthly payment
Est. payment
Payment breakdown
Explore the cost of this home by adjusting the details. Changes won't be saved.Climate risks
Neighborhood: 18707
Similar homes
- $554,9004 bd3 ba2.6k sqft35 Olivia Way, Mountain Top, PA 18707New Construction
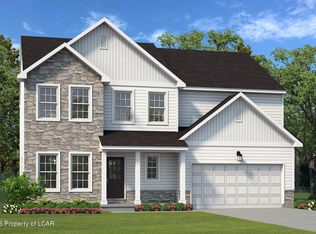 Luzerne County AOR
 - $519,9004 bd3 ba2.3k sqft33 Olivia Way, Mountain Top, PA 18707For Sale
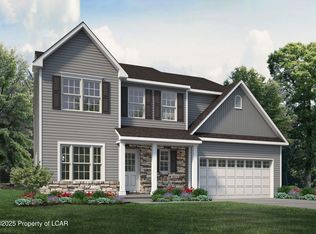 MLS ID #25-2906, Gregory Harris, Tuskes Realty. Luzerne County AOR
 - $479,0003 bd2 ba1.5k sqft56 Olivia Way, Mountain Top, PA 18707For Sale
 MLS ID #26-3814, Tracy Zarola, Lewith & Freeman, Shavertown. Luzerne County AOR
 - $750,0004 bd3 ba2.8k sqft330 Deer Run Dr, Mountain Top, PA 18707For Sale
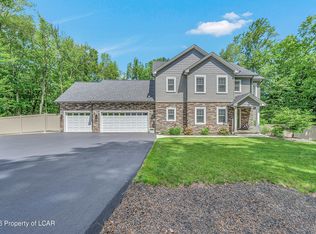 MLS ID #26-2995, Antonio DeRosa, Lewith & Freeman, Mountaintop. Luzerne County AOR
 - $475,0004 bd3 ba2.9k sqft19 Demark Rd, Pittston, PA 18640For Sale
 MLS ID #SC264173, Gladys L DeSavino, Levy Realty Group. GSBR as distributed by MLS GRID
