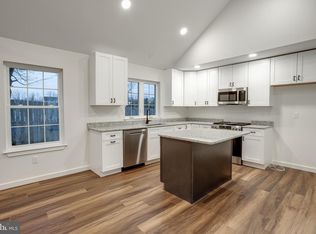
Welcome to 50 Pine St in Beverly, NJ — a beautifully refreshed 4-bedroom, 1-bath home offering a perfect blend of comfort, space, and modern appeal. Step inside to an inviting open layout featuring a bright living area and a stylishly updated kitchen with sleek cabinetry, stainless steel appliances, and contemporary finishes. The recent updates provide a move-in ready experience, allowing you to settle in with confidence and ease and the layout has ample space for family living, with well-sized bedrooms and one full bathroom for convenience. Outside, enjoy a ample sized yard perfect for gatherings, playing, or simply unwinding after a long day. Located in a quiet neighborhood close to parks, schools, and local amenities, this move-in ready property is ideal for growing families or anyone looking for a turnkey home in a great location. Don’t miss your chance to make this charming residence yours!
Pending
$265,000
50 Pine St, Beverly, NJ 08010
4beds
1,468sqft
Single Family Residence
Built in 1920
2,836 Square Feet Lot
$262,100 Zestimate®
$181/sqft
$-- HOA
What's special
- 153 days
- 46
- 6
Zillow last checked:
Listing updated:
Listed by:
Austin Wuest 856-341-2695,
Keller Williams - Main Street
Source: Bright MLS,MLS#: NJBL2111456
Facts & features
Interior
Bedrooms & bathrooms
- Bedrooms: 4
- Bathrooms: 1
- Full bathrooms: 1
- Main level bathrooms: 1
Rooms
- Room types: Living Room, Primary Bedroom, Bedroom 2, Bedroom 3, Kitchen, Bedroom 1
Primary bedroom
- Level: Upper
- Area: 165 Square Feet
- Dimensions: 11 X 15
Primary bedroom
- Level: Unspecified
Bedroom 1
- Level: Upper
- Area: 156 Square Feet
- Dimensions: 12 X 13
Bedroom 2
- Level: Upper
- Area: 156 Square Feet
- Dimensions: 12 X 13
Bedroom 3
- Level: Main
- Area: 180 Square Feet
- Dimensions: 12 X 15
Kitchen
- Features: Kitchen - Gas Cooking
- Level: Main
- Area: 150 Square Feet
- Dimensions: 10 X 15
Living room
- Level: Main
- Area: 204 Square Feet
- Dimensions: 12 X 17
Heating
- Baseboard, Natural Gas
Cooling
- Wall Unit(s), Other
Appliances
- Included: Microwave, Cooktop, Refrigerator, Gas Water Heater
Features
- Eat-in Kitchen
- Flooring: Vinyl
- Basement: Full,Unfinished
- Has fireplace: No
Interior area
- Total structure area: 1,468
- Total interior livable area: 1,468 sqft
- Finished area above ground: 1,468
- Finished area below ground: 0
Property
Parking
- Parking features: On Street
- Has uncovered spaces: Yes
Accessibility
- Accessibility features: None
Features
- Levels: Two
- Stories: 2
- Patio & porch: Porch
- Pool features: None
Lot
- Size: 2,836 Square Feet
Details
- Additional structures: Above Grade, Below Grade
- Parcel number: 020159000017
- Zoning: SFR
- Special conditions: Standard
Construction
Type & style
- Home type: SingleFamily
- Architectural style: Cape Cod
- Property subtype: Single Family Residence
Materials
- Vinyl Siding
- Foundation: Permanent
- Roof: Pitched,Shingle
Condition
- Very Good,Good
- New construction: No
- Year built: 1920
Utilities & green energy
- Electric: 100 Amp Service
- Sewer: Public Sewer
- Water: Public
- Utilities for property: Cable Available
Community & HOA
Community
- Subdivision: None Ava Ilable
HOA
- Has HOA: No
Location
- Region: Beverly
- Municipality: BEVERLY CITY
Financial & listing details
- Price per square foot: $181/sqft
- Tax assessed value: $123,500
- Annual tax amount: $6,116
- Date on market: 5/7/2026
- Listing agreement: Exclusive Right To Sell
- Listing terms: Cash,Conventional,FHA,FHA 203(b),FHA 203(k),FMHA,VA Loan
- Ownership: Fee Simple
Estimated market value
$262,100
$249,000 - $275,000
$2,639/mo
Price history
| Date | Event | Price |
|---|---|---|
| 8/12/2026 | Pending sale | $265,000$181/sqft |
Source:  Bright MLS #NJBL2111456 Report a problem Bright MLS #NJBL2111456 Report a problem | ||
| 8/4/2026 | Listed for sale | $265,000$181/sqft |
Source: Bright MLS #NJBL2111456 Report a problem | ||
| 6/18/2026 | Pending sale | $265,000$181/sqft |
Source: Bright MLS #NJBL2111456 Report a problem | ||
| 5/27/2026 | Price change | $265,000-1.9%$181/sqft |
Source: Bright MLS #NJBL2111456 Report a problem | ||
| 5/11/2026 | Price change | $270,000-3.6%$184/sqft |
Source: Bright MLS #NJBL2111456 Report a problem | ||
| 5/7/2026 | Listed for sale | $280,000$191/sqft |
Source: Bright MLS #NJBL2111456 Report a problem | ||
| 5/4/2026 | Listing removed | $280,000$191/sqft |
Source: Bright MLS #NJBL2104720 Report a problem | ||
| 4/23/2026 | Listed for sale | $280,000$191/sqft |
Source: Bright MLS #NJBL2104720 Report a problem | ||
| 4/10/2026 | Pending sale | $280,000$191/sqft |
Source: Bright MLS #NJBL2104720 Report a problem | ||
| 3/17/2026 | Contingent | $280,000$191/sqft |
Source: Bright MLS #NJBL2104720 Report a problem | ||
| 3/7/2026 | Price change | $280,000-1.8%$191/sqft |
Source: Bright MLS #NJBL2104720 Report a problem | ||
| 2/17/2026 | Price change | $285,000-3.4%$194/sqft |
Source: Bright MLS #NJBL2104720 Report a problem | ||
| 2/2/2026 | Price change | $295,000-1.7%$201/sqft |
Source: Bright MLS #NJBL2104720 Report a problem | ||
| 1/28/2026 | Listed for sale | $300,000$204/sqft |
Source: Bright MLS #NJBL2104720 Report a problem | ||
| 1/23/2026 | Listing removed | $300,000$204/sqft |
Source: Bright MLS #NJBL2098134 Report a problem | ||
| 1/14/2026 | Price change | $300,000-3.2%$204/sqft |
Source: Bright MLS #NJBL2098134 Report a problem | ||
| 12/18/2025 | Price change | $310,000-3.1%$211/sqft |
Source: Bright MLS #NJBL2098134 Report a problem | ||
| 11/11/2025 | Price change | $320,000-1.5%$218/sqft |
Source: Bright MLS #NJBL2098134 Report a problem | ||
| 10/21/2025 | Listed for sale | $325,000+75.7%$221/sqft |
Source: Bright MLS #NJBL2098134 Report a problem | ||
| 9/8/2025 | Sold | $185,000-15.9%$126/sqft |
Source: Bright MLS #NJBL2089610 Report a problem | ||
| 6/18/2025 | Pending sale | $219,900$150/sqft |
Source: Bright MLS #NJBL2089610 Report a problem | ||
| 6/18/2025 | Listed for sale | $219,900+456.7%$150/sqft |
Source: Bright MLS #NJBL2089610 Report a problem | ||
| 5/29/2018 | Sold | $39,500+12.9%$27/sqft |
Source: Public Record Report a problem | ||
| 5/2/2018 | Price change | $35,000-12.5%$24/sqft |
Source: Weichert Realtors #1000210500 Report a problem | ||
| 2/27/2018 | Listed for sale | $40,000-9.3%$27/sqft |
Source: Weichert Realtors-Moorestown #1000210500 Report a problem | ||
| 3/3/2017 | Listing removed | $44,100-50.4%$30/sqft |
Source: Weichert Realtors #6914846 Report a problem | ||
| 11/3/2000 | Sold | $89,000+230.9%$61/sqft |
Source: Public Record Report a problem | ||
| 9/12/2000 | Sold | $26,900-49.2%$18/sqft |
Source: Public Record Report a problem | ||
| 10/12/1994 | Sold | $53,000$36/sqft |
Source: Public Record Report a problem | ||
Public tax history
| Year | Property taxes | Tax assessment |
|---|---|---|
| 2026 | $6,371 +4.2% | $123,500 |
| 2025 | $6,117 -0.7% | $123,500 |
| 2024 | $6,163 | $123,500 |
| 2023 | -- | $123,500 |
| 2022 | $6,239 +2.5% | $123,500 |
| 2021 | $6,087 +5.5% | $123,500 |
| 2020 | $5,767 +2.5% | $123,500 |
| 2019 | $5,629 +1.2% | $123,500 |
| 2018 | $5,560 +1.4% | $123,500 |
| 2017 | $5,482 +1.1% | $123,500 |
| 2016 | $5,420 +4.9% | $123,500 |
| 2015 | $5,167 +1.6% | $123,500 |
| 2014 | $5,088 +62.1% | $123,500 |
| 2012 | $3,139 | $123,500 +126.2% |
| 2001 | -- | $54,600 |
Find assessor info on the county website
Monthly payment
Est. payment
Payment breakdown
Explore the cost of this home by adjusting the details. Changes won't be saved.Climate risks
Neighborhood: 08010

Similar homes
- $349,9003 bd2 ba1.4k sqft225 Van Kirk St, Beverly, NJ 08010For Sale

 MLS ID #NJBL2116176, Brian Ekelburg, Keller Williams Realty - Moorestown. Bright MLS
 - $315,0002 bd1 ba1k sqft1024 Mount Holly Rd, Edgewater Park, NJ 08010For Sale
 MLS ID #NJBL2119934, Cristina Castro, Coldwell Banker Realty. Bright MLS
 - $250,0003 bd1 ba1.1k sqft833 W 2nd St, Florence, NJ 08518For Sale
 MLS ID #NJBL2116400, Jill Santandrea, EXIT Realty Defined. Bright MLS
 - $299,9003 bd1 ba1.2k sqft517 Maple St, Bristol, PA 19007For Sale
 MLS ID #PABU2128978, Mike Bottaro, Homestarr Realty. Bright MLS
 - $269,9003 bd1 ba1.3k sqft450 New York Ave, Columbus, NJ 08022For SaleMLS ID #NJBL2120650, Matt Dellaira, Smires & Associates. Bright MLS
- $275,0003 bd2 ba1.6k sqft1965 W Sparks St, Philadelphia, PA 19141For SaleMLS ID #PAPH2670710, Hernan Alvarado, Realty ONE Group Focus. Bright MLS
- $325,0004 bd1 ba1.2k sqft256 E Phil Ellena St, Philadelphia, PA 19119For SaleMLS ID #PAPH2676358, Marc Bennett, KW Empower. Bright MLS
- $239,0003 bd1 ba1k sqft810 W 2nd St, Florence, NJ 08518For SaleMLS ID #NJBL2118188, Sharif Hatab, EXP Realty, LLC. Bright MLS
- $249,9994 bd2 ba1.3k sqft47 Liberty St, Trenton, NJ 08611For SaleMLS ID #NJME2081564, Jack Sweeney, EXP Realty, LLC. Bright MLS
- $245,0003 bd2 ba1.5k sqft4611 Tacony St, Philadelphia, PA 19137For SaleMLS ID #PAPH2671174, Jeff George, BHHS Fox & Roach-Center City Walnut. Bright MLS
- $380,0004 bd2 ba1.5k sqft37 Blackwell Ln, Willingboro, NJ 08046For SaleMLS ID #NJBL2118356, Michelle Greco, Real Broker, LLC. Bright MLS
- $290,0003 bd2 ba1.5k sqft5734 Harbison Ave, Philadelphia, PA 19135For SaleMLS ID #PAPH2668910, Ryan Lockstein, Rosedale Real Estate LLC. Bright MLS
- $295,0004 bd1 ba1.3k sqft2235 47th St, Pennsauken, NJ 08110For SaleMLS ID #NJCD2124036, Lisa B Hopewell, BHHS Fox & Roach-Marlton. Bright MLS
- $279,9994 bd1 ba1.4k sqft406 Memorial Ave, Gloucester City, NJ 08030For SaleMLS ID #NJCD2126402, Ryan Sullivan, Penn-Jersey Realty, LLC. Bright MLS
- $299,9004 bd1 ba1.5k sqft4406 Remington Ave, Pennsauken, NJ 08110For SaleMLS ID #NJCD2123542, Patrick Gorman, Keller Williams - Main Street. Bright MLS
- $379,9003 bd2 ba1.3k sqft1315 Main Ave, Croydon, PA 19021For SaleMLS ID #PABU2127742, Timothy Rocco, Roc Hous Real Estate LLC. Bright MLS
- $304,9003 bd2 ba1.5k sqft3127 Fairfield St, Philadelphia, PA 19136For SaleMLS ID #PAPH2671664, Brett Rosenthal, Compass RE. Bright MLS
- $235,0003 bd2 ba1.2k sqft222 E Dorset St, Philadelphia, PA 19119For SaleMLS ID #PAPH2676432, Ryan Lockstein, Rosedale Real Estate LLC. Bright MLS
- $267,5003 bd2 ba1.1k sqft2811 Orthodox St, Philadelphia, PA 19137For SaleMLS ID #PAPH2653186, Nicole Hunter, Keller Williams Real Estate - Newtown. Bright MLS
- $299,0003 bd1 ba1.2k sqft36 E Park Ave, Clementon, NJ 08021For SaleMLS ID #NJCD2126846, Ahron Gordon, RE/MAX On the Move Realty. Bright MLS
