Now is the perfect opportunity to own a home in the woods and sit on the screened in deck to relax and hear the birds chirping. Kitchen has been upgraded and includes granite counter tops. The hall bathroom is completely renovated. The master bedroom has a walk-in closet. There is a 4th bedroom in the basement which is next to a large storage room. The utility room also in the basement is set up with rough plumbing for an additional bathroom. The walkout basement has oversized windows and easy access to the outside. Estimated size of home with basement included is approximately 2,700 square feet. There is a generator for power backup and a propane heater in the basement as an additional heat source. House is located about 5 minutes from Beltzville Lake and 10 minutes from St Lukes Hospital. The Turnpike is approximately 5 miles away. Property was appraised at $425,000.
Pending
$425,000
50 Teaberry Cir, Lehighton, PA 18235
4beds
2,672sqft
:
Get pre-qualified$2,804/mo
Single Family Residence
Built in 1998
1.75 Acres Lot
$420,900 Zestimate®
$159/sqft
$-- HOA
What's special
Large storage roomScreened in deckGranite counter tops
- 31 days |
- 2,871 |
- 226 |
Likely to sell faster than
Zillow last checked:
Listing updated:
Listed by:
Donna Jakovasic 609-923-0643,
Better Homes and Gardens Real Estate Maturo (856) 316-0777
Source: Bright MLS,MLS#: PACC2007816
Facts & features
Interior
Bedrooms & bathrooms
- Bedrooms: 4
- Bathrooms: 2
- Full bathrooms: 2
- Main level bathrooms: 2
- Main level bedrooms: 3
Basement
- Area: 1136
Heating
- Baseboard, Electric
Cooling
- Ceiling Fan(s), Ductless, Electric
Appliances
- Included: Dishwasher, Dryer, Microwave, Self Cleaning Oven, Oven/Range - Electric, Refrigerator, Washer, Water Heater, Water Treat System, Electric Water Heater
- Laundry: Has Laundry, Main Level
Features
- Attic, Bathroom - Stall Shower, Bathroom - Tub Shower, Bathroom - Walk-In Shower, Breakfast Area, Ceiling Fan(s), Chair Railings, Crown Molding, Dining Area, Entry Level Bedroom, Family Room Off Kitchen, Formal/Separate Dining Room, Eat-in Kitchen, Kitchen - Table Space, Primary Bath(s), Upgraded Countertops, Wainscotting, Walk-In Closet(s)
- Flooring: Carpet
- Doors: French Doors, Six Panel, Storm Door(s)
- Windows: Screens, Window Treatments
- Basement: Full,Heated,Interior Entry,Exterior Entry,Concrete,Rough Bath Plumb,Walk-Out Access,Windows
- Number of fireplaces: 1
- Fireplace features: Glass Doors
Interior area
- Total structure area: 2,672
- Total interior livable area: 2,672 sqft
- Finished area above ground: 1,536
- Finished area below ground: 1,136
Property
Parking
- Total spaces: 10
- Parking features: Storage, Garage Door Opener, Garage Faces Side, Driveway, Detached
- Garage spaces: 2
- Uncovered spaces: 8
Accessibility
- Accessibility features: Accessible Hallway(s), Accessible Electrical and Environmental Controls
Features
- Levels: One
- Stories: 1
- Pool features: None
- Has view: Yes
- View description: Trees/Woods
Lot
- Size: 1.75 Acres
Details
- Additional structures: Above Grade, Below Grade
- Parcel number: 26B56A2
- Zoning: RESIDENTIAL
- Special conditions: Standard
Construction
Type & style
- Home type: SingleFamily
- Architectural style: Ranch/Rambler
- Property subtype: Single Family Residence
Materials
- Vinyl Siding
- Foundation: Concrete Perimeter
- Roof: Shingle
Condition
- New construction: No
- Year built: 1998
Utilities & green energy
- Sewer: On Site Septic
- Water: Well
Community & HOA
Community
- Subdivision: No
HOA
- Has HOA: No
Location
- Region: Lehighton
- Municipality: LEHIGHTON BORO
Financial & listing details
- Price per square foot: $159/sqft
- Annual tax amount: $5,039
- Date on market: 6/26/2026
- Listing agreement: Exclusive Right To Sell
- Inclusions: Washer, Dryer, Refrigerator, Window Treatments & Hardware, In As Is Condition
- Ownership: Fee Simple
Estimated market value
$420,900
$400,000 - $442,000
$2,483/mo
Price history
| Date | Event | Price |
|---|---|---|
| 7/25/2026 | Pending sale | $425,000$159/sqft |
Source:  Bright MLS #PACC2007816 Report a problem Bright MLS #PACC2007816 Report a problem | ||
| 6/26/2026 | Listed for sale | $425,000$159/sqft |
Source: Bright MLS #PACC2007816 Report a problem | ||
Public tax history
| Year | Property taxes | Tax assessment |
|---|---|---|
| 2025 | $5,526 +5% | $65,850 |
| 2024 | $5,262 +3.6% | $65,850 |
| 2023 | $5,081 +3.7% | $65,850 |
| 2022 | $4,899 | $65,850 |
| 2021 | $4,899 +4.7% | $65,850 |
| 2020 | $4,677 +2.9% | $65,850 |
| 2019 | $4,546 +0% | $65,850 |
| 2018 | $4,546 +101818.6% | $65,850 |
| 2017 | $4 | $65,850 |
| 2016 | -- | $65,850 |
| 2015 | -- | $65,850 |
| 2014 | -- | $65,850 |
| 2013 | -- | $65,850 |
| 2012 | -- | $65,850 |
| 2011 | -- | $65,850 |
| 2010 | -- | $65,850 |
| 2009 | -- | $65,850 |
| 2008 | -- | $65,850 |
| 2007 | $391 | $65,850 |
| 2006 | -- | $65,850 |
| 2005 | -- | $65,850 |
| 2004 | -- | $65,850 |
| 2003 | -- | $65,850 |
| 2002 | -- | $65,850 |
| 2000 | -- | $65,850 |
Find assessor info on the county website
Monthly payment
Est. payment
Payment breakdown
Explore the cost of this home by adjusting the details. Changes won't be saved.Climate risks
Neighborhood: 18235
Nearby schools
GreatSchools rating
- 8/10Towamensing El SchoolGrades: K-6Distance: 2.2 mi
- 6/10Palmerton Area Junior High SchoolGrades: 7-8Distance: 5 mi
- 7/10Palmerton Area High SchoolGrades: 9-12Distance: 5.1 mi
Schools provided by the listing agent
- District: Palmerton Area
Source: Bright MLS. This data may not be complete. We recommend contacting the local school district to confirm school assignments for this home.
- $493,7004 bd4 ba2.6k sqft85 Teaberry Cir, Lehighton, PA 18235Off Market
- $345,6002 bd1 ba1.2k sqft230 Teaberry Cir, Lehighton, PA 18235Off Market
- $80,000-- bd-- ba-- sqft35 Teaberry Cir, Lehighton, PA 18235Sold
- $327,5003 bd2 ba1.3k sqft200 Teaberry Cir, Lehighton, PA 18235Off Market
- $532,4004 bd4 ba3.1k sqft1730 Deer Ln, Lehighton, PA 18235Off Market
- $307,5004 bd2 ba1.2k sqft65 Teaberry Cir, Lehighton, PA 18235Off Market
- $280,1002 bd1 ba1.3k sqft75 Teaberry Cir, Lehighton, PA 18235Off Market
- $245,2002 bd1 ba1.3k sqft1785 Deer Ln, Lehighton, PA 18235Off Market
A local agent can set up tours, give advice and negotiate with sellers.
A local lender can help you make sure your offer is ready when you are.
Similar homes
- $435,0004 bd3 ba2.4k sqft80 Parker Mews, Albrightsville, PA 18210For Sale
 MLS ID #781093, Shabana Pathan, Keller Williams Northampton. GLVR
 - $435,0003 bd3 ba3.2k sqft175 Winding Way, Albrightsville, PA 18210For Sale
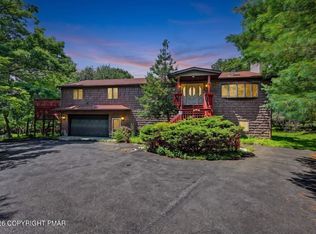 MLS ID #PM-143298, Andrew Brensinger, Keller Williams Real Estate - Stroudsburg. PMAR
 - $499,0004 bd3 ba2.8k sqft209 Manor Ln E, Lehighton, PA 18235For Sale
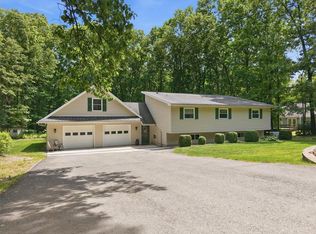 MLS ID #779134, Kristen L. Obert, Iron Valley R E Northeast. GLVR
 - $424,9995 bd3 ba1.9k sqft21 Satin Way, Jim Thorpe, PA 18229For Sale
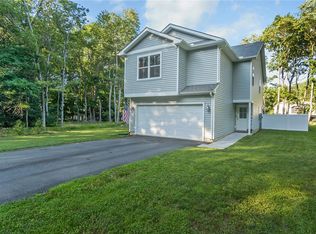 MLS ID #781237, Drew M. Styring, IronValley RE of Lehigh Valley. GLVR
 - $445,0003 bd2 ba1.4k sqft20 Indian Trl, Jim Thorpe, PA 18229For SaleMLS ID #779845, Marion C. Domski, Mountain Vista Real Estate. GLVR
- $450,0004 bd2 ba1.9k sqft119 Chapman Cir, Albrightsville, PA 18210For SaleMLS ID #780097, Jackie Curley, IronValley RE of Lehigh Valley. GLVR
- $375,0003 bd3 ba2.2k sqft12 Audrey Ln, Jim Thorpe, PA 18229For SaleMLS ID #779007, Devika McCully, Weichert Realtors. GLVR
- $485,0003 bd3 ba2.8k sqft197 Kilmer Trl, Albrightsville, PA 18210For SaleMLS ID #PM-140691, Michelle DeLuca, Keller Williams Real Estate - Albrightsville. PMAR
- $514,9004 bd3 ba2.6k sqft207 Stacia Way, Saylorsburg, PA 18353For Sale
 MLS ID #PAMR2006660, Derek Donatelli, EXP Realty, LLC. Bright MLS
 - $424,9004 bd4 ba2.5k sqft128 Embill Dr, Blakeslee, PA 18610For SaleMLS ID #PM-139868, Andie L. Gerhard, Dembinski Realty Company. PMAR
- $424,9005 bd4 ba2.9k sqft256 Sundance Rd, Effort, PA 18330For SaleMLS ID #778600, Jennifer Coover, Anchors & Acres Real Estate. GLVR
- $479,9004 bd5 ba2.5k sqft154 Bishop Cir, Albrightsville, PA 18210For SaleMLS ID #780011, Shabana Pathan, Keller Williams Northampton. GLVR
- $475,0004 bd3 ba2.4k sqft3 Theresa Ln, Saylorsburg, PA 18353For SaleMLS ID #PAMR2006718, Deidre Quinn, EXP Realty, LLC. Bright MLS
- $285,0003 bd3 ba1.4k sqft520 Highland Hill Rd, Lehighton, PA 18235For SaleMLS ID #779653, Kristen L. Obert, Iron Valley R E Northeast. GLVR
- $419,0003 bd2 ba1.9k sqft286 McKuen Way, Albrightsville, PA 18210For SaleMLS ID #PACC2007504, Heather Crane, Keller Williams Real Estate-Langhorne. Bright MLS
- $339,9005 bd3 ba2.2k sqft85 Caedman Dr, Albrightsville, PA 18210For SaleMLS ID #781144, Matthew Kessler, Lehigh Valley Just Listed LLC. GLVR
- $449,0004 bd3 ba1.8k sqft128 Nakora Dr, Blakeslee, PA 18610For SaleMLS ID #PAMR2006398, Dee Kasarda, C-21 Select Group-Hazelton. Bright MLS
- $397,5004 bd3 ba2.5k sqft148 Pocono Rd, Albrightsville, PA 18210For SaleMLS ID #PACC2007630, Tina Guerrieri, RE/MAX Central - Blue Bell. Bright MLS
- $475,0004 bd3 ba2.5k sqft1288 Overlook Ct, Saylorsburg, PA 18353For SaleMLS ID #PM-142133, Jane Hartin, The Collective Real Estate Agency. PMAR
- $369,9003 bd2 ba1.4k sqft390 Oxford Cir, Bath, PA 18014For SaleMLS ID #781184, David Lichtenwalner, BHHS - Choice Properties. GLVR
