Big, bright, and beautiful, this outstanding three-bedroom, 2 and 1/2-bath home offers exceptional space, comfort, and functionality. Step into the vaulted, airy foyer and discover gleaming hardwood floors and new windows throughout the main level. The oversized living room is filled with natural light from an expansive bay window and flows seamlessly into the spacious dining room and updated kitchen featuring granite countertops. Enjoy summer days in the 10' x 15' screened porch, with an adjoining 8' x 10' deck overlooking the lush, private yard. For year-round comfort, the whole-house fan efficiently cools the home in minutes. The extra-large primary bedroom features hardwood floors, two double-door closets, and a convenient ceramic-tile half bath. The generously sized main bathroom offers plenty of room for an oversized vanity or double-sink setup. Two additional spacious bedrooms, both with hardwood floors and energy-efficient triple-pane windows, complete the main level. The lower level adds even more living space with a huge 20' x 30' family room, and laundry room with full bath. Direct access to the extra-large two-car garage adds everyday convenience and abundant storage. With its spacious rooms, thoughtful updates, and inviting indoor and outdoor living spaces, this home is ready to welcome you.
Accepting backups
$449,900
50 Valley View Drive, South Windsor, CT 06074
3beds
2,067sqft
Single Family Residence
Built in 1965
0.55 Acres Lot
$-- Zestimate®
$218/sqft
$-- HOA
What's special
Energy-efficient triple-pane windowsExpansive bay windowTwo double-door closetsExtra-large primary bedroomConvenient ceramic-tile half bathGenerously sized main bathroomVaulted airy foyer
- 30 days
- 852
- 44
Likely to sell faster than
Zillow last checked:
Listing updated:
Listed by:
Catherine Evans (860)593-7163,
Coldwell Banker Realty 860-644-2461
Source: Smart MLS,MLS#: 24195338
Facts & features
Interior
Bedrooms & bathrooms
- Bedrooms: 3
- Bathrooms: 3
- Full bathrooms: 2
- 1/2 bathrooms: 1
Primary bedroom
- Features: Half Bath, Hardwood Floor
- Level: Main
- Area: 204 Square Feet
- Dimensions: 12 x 17
Bedroom
- Features: Hardwood Floor
- Level: Main
- Area: 168 Square Feet
- Dimensions: 12 x 14
Bedroom
- Features: Hardwood Floor
- Level: Main
- Area: 120 Square Feet
- Dimensions: 10 x 12
Dining room
- Features: Hardwood Floor
- Level: Main
Living room
- Features: Bay/Bow Window, Fireplace, Hardwood Floor
- Level: Main
Heating
- Hot Water, Oil
Cooling
- Whole House Fan
Appliances
- Included: Oven/Range, Refrigerator, Dishwasher, Washer, Dryer, Electric Water Heater, Water Heater
- Laundry: Lower Level
Features
- Basement: Full,Heated,Interior Entry,Partially Finished
- Attic: None
- Number of fireplaces: 1
Interior area
- Total structure area: 2,067
- Total interior livable area: 2,067 sqft
- Finished area above ground: 1,484
- Finished area below ground: 583
Property
Parking
- Total spaces: 2
- Parking features: Attached
- Attached garage spaces: 2
Features
- Patio & porch: Deck
Lot
- Size: 0.55 Acres
- Features: Level, Open Lot
Details
- Additional structures: Shed(s)
- Parcel number: 708005
- Zoning: AA30
Construction
Type & style
- Home type: SingleFamily
- Architectural style: Ranch
- Property subtype: Single Family Residence
Materials
- Vinyl Siding
- Foundation: Concrete Perimeter, Raised
- Roof: Asphalt,Gable
Condition
- New construction: No
- Year built: 1965
Utilities & green energy
- Sewer: Public Sewer
- Water: Public
Community & HOA
HOA
- Has HOA: No
Location
- Region: South Windsor
Financial & listing details
- Price per square foot: $218/sqft
- Tax assessed value: $249,900
- Annual tax amount: $9,249
- Date on market: 9/24/2026
Estimated market value
Not available
Estimated sales range
Not available
Not available
Price history
| Date | Event | Price |
|---|---|---|
| 9/24/2026 | Listed for sale | $449,900+336.8%$218/sqft |
Source:  Smart MLS #24195338 Report a problem | ||
| 6/4/1984 | Sold | $103,000$50/sqft |
Source: Agent Provided Report a problem | ||
Public tax history
| Year | Property taxes | Tax assessment |
|---|---|---|
| 2025 | $8,899 +3.3% | $249,900 |
| 2024 | $8,612 +4% | $249,900 |
| 2023 | $8,282 +10.9% | $249,900 +29.8% |
| 2022 | $7,467 +2.4% | $192,600 |
| 2021 | $7,292 -0.1% | $192,600 |
| 2020 | $7,296 -1.6% | $192,600 |
| 2019 | $7,415 +2.2% | $192,600 |
| 2018 | $7,255 +3.4% | $192,600 +4.6% |
| 2017 | $7,014 +4.2% | $184,200 |
| 2015 | $6,731 +2.9% | $184,200 |
| 2014 | $6,541 +1.7% | $184,200 |
| 2013 | $6,429 +12.7% | $184,200 -4.9% |
| 2012 | $5,703 +2.3% | $193,790 |
| 2011 | $5,577 +1.5% | $193,790 |
| 2010 | $5,492 +1.8% | $193,790 |
| 2009 | $5,395 +1.5% | $193,790 |
| 2008 | $5,314 +10.9% | $193,790 +31.6% |
| 2007 | $4,793 | $147,290 |
| 2006 | $4,793 +1.8% | $147,290 |
| 2005 | $4,706 +2.3% | $147,290 |
| 2004 | $4,600 +4.8% | $147,290 |
| 2003 | $4,388 +17.3% | $147,290 +30.2% |
| 1997 | $3,740 | $113,160 |
Find assessor info on the county website
Monthly payment
Est. payment
Payment breakdown
Explore the cost of this home by adjusting the details. Changes won't be saved.Climate risks
Neighborhood: 06074
Nearby schools
Schools provided by the listing agent
- Elementary: Orchard Hill
- Middle: Edwards
- High: South Windsor
Source: Smart MLS. This data may not be complete. We recommend contacting the local school district to confirm school assignments for this home.
- $467,1003 bd3 ba1.5k sqft60 Valley View Dr, South Windsor, CT 06074Off Market
- $470,2003 bd2 ba1.8k sqft40 Valley View Dr, South Windsor, CT 06074Off Market
- $492,7004 bd2 ba2.2k sqft45 Valley View Dr, South Windsor, CT 06074Off Market
- $602,0254 bd3 ba1.9k sqft30 Valley View Dr, South Windsor, CT 06074Sold

Similar homes
- $464,9003 bd2 ba1.3k sqft43 Manor Lane, South Windsor, CT 06074For Sale
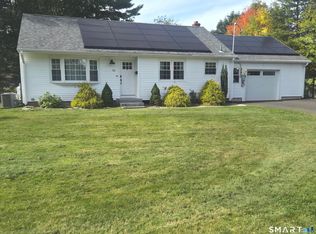
 MLS ID #24212702, Rohan Long, The Bella Group, LLC. Smart MLS
- $369,9003 bd3 ba1.8k sqft10 Thomas Street, South Windsor, CT 06074For Sale
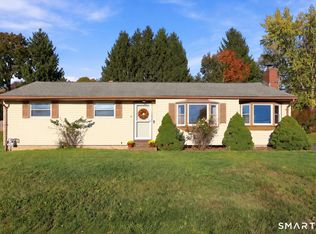 MLS ID #24212851, Darren J. Sweeney, Dan Combs Real Estate. Smart MLS
- $399,9004 bd2 ba1.8k sqft80 Strong Road, South Windsor, CT 06074For Sale
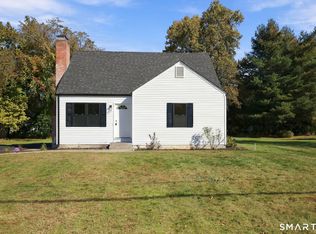 MLS ID #24214539, James Knurek, Coldwell Banker Realty. Smart MLS
- $549,0004 bd3 ba2.1k sqft150 Skyline Drive, South Windsor, CT 06074For Sale
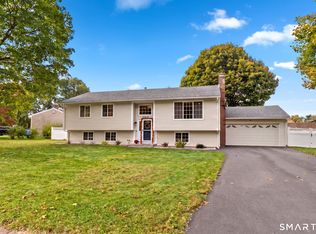 MLS ID #24214089, Leah T. Murchie, Coldwell Banker Realty. Smart MLS
- $530,0004 bd3 ba2.4k sqft49 Strong Road, South Windsor, CT 06074For SaleMLS ID #24212636, Matthew Olander, KW Legacy Partners. Smart MLS
- $499,9004 bd3 ba2.3k sqft746 Avery Street, South Windsor, CT 06074For SaleMLS ID #24202068, Stephane Esthe, Real Broker CT, LLC. Smart MLS
- $519,9003 bd3 ba1.8k sqft820 Foster St Extension, South Windsor, CT 06074For SaleMLS ID #24210123, James Knurek, Coldwell Banker Realty. Smart MLS
- $373,9003 bd2 ba1.3k sqft10 Hayes Road, South Windsor, CT 06074For SaleMLS ID #24212149, Claudia Donovan, LPT Realty - IConn Team. Smart MLS
- $424,9003 bd2 ba2.6k sqft411 Griffin Road, South Windsor, CT 06074For SaleMLS ID #24191796, Santo Gulino, William Raveis Real Estate. Smart MLS
- $539,0004 bd2 ba1.7k sqft9 Arnold Way, South Windsor, CT 06074For SaleMLS ID #24213579, Rebecca Koladis, Berkshire Hathaway NE Prop.. Smart MLS
- $399,9995 bd3 ba2.9k sqft132 Laurel Street, South Windsor, CT 06074For SaleMLS ID #24209215, Ali White J. White, Coldwell Banker Realty. Smart MLS
- $530,0003 bd3 ba1.6k sqft44 Cody Circle, South Windsor, CT 06074For SaleMLS ID #24214119, Matthew Alvarez, eXp Realty. Smart MLS
- $369,9003 bd2 ba1.3k sqft796 Avery Street, South Windsor, CT 06074For SaleMLS ID #24199044, Margaret M. Shea, Shea & Company Real Estate,LLC. Smart MLS
- $389,9003 bd3 ba1.8k sqft92 Frederic Road, Vernon, CT 06066For SaleMLS ID #24214979, Todd Hany, Sentry Real Estate. Smart MLS
- $399,0003 bd2 ba1.8k sqft41 Birch Street, Vernon, CT 06066For SaleMLS ID #24216507, Barbara Rivera, Agnelli Real Estate. Smart MLS
- $377,7773 bd2 ba1.5k sqft161 Hamilton Drive, Manchester, CT 06042For SaleMLS ID #24201708, Sheri A. Whiting, CENTURY 21 AllPoints Realty. Smart MLS
- $545,0004 bd3 ba2.4k sqft729 Ellington Road, South Windsor, CT 06074For SaleMLS ID #24211976, Julie Corrado, Coldwell Banker Realty. Smart MLS
- $399,0003 bd2 ba1.5k sqft25 Pineview Drive, Vernon, CT 06066For SaleMLS ID #24216032, Tanya McDermott, Berkshire Hathaway NE Prop.. Smart MLS
- $429,9003 bd3 ba2.3k sqft103 Grissom Road, Manchester, CT 06042For SaleMLS ID #24210773, Liz A. Doll, William Raveis Real Estate. Smart MLS
- $579,9004 bd3 ba2.9k sqft20 Christine Lane, South Windsor, CT 06074For SaleMLS ID #24207895, Katrina Pratt, Rainbow Realty. Smart MLS
