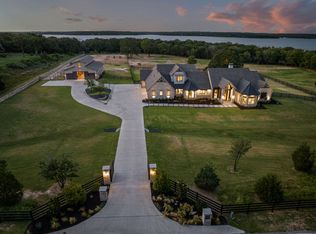
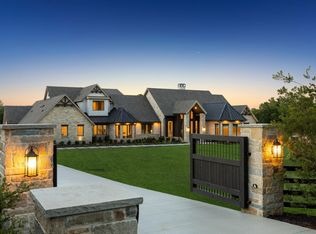
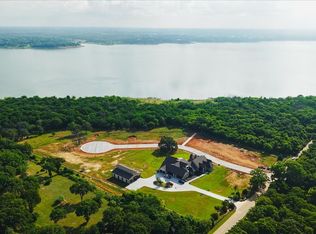
A beautiful 2021 custom built home offered on a 1.3-acre homesite, this transitional estate offers a fresh perspective with balance and intention. The four-bedroom residence blends modern architecture with warm natural finishes, including 5-inch hardwood floors, hand-selected stone, and striking quartzites that soften its clean lines. Beneath soaring two-story pitched windows, natural light fills the home, framing views of the infinity-edge pool and expansive lawn. A dramatic great room with statement fireplace flows into an open dining area with a fireplace and pool views, creating an inviting setting for daily living and entertaining. The kitchen centers around a quartzite island with an oversized picture window at the sink, while a fully equipped scullery adds a second sink, dishwasher, double ovens, and separate 36-inch refrigerator and freezer. A glass-walled study overlooks the pool, while media and game rooms open to a 910-square-foot outdoor living space with electric screens, linear fire pit, and a fully equipped grilling center with an expansive island, all oriented toward the pool and lawn. The owner’s suite is privately positioned with views of the lawn and mature tree, featuring a fireplace, large windows, and en-suite bathroom with freestanding tub, double steam shower with rain head, and custom closet with glass-front cabinetry and hidden storage. A main-level guest suite overlooks the front grounds, where deer and wild turkeys roam. Upstairs, a loft with built-ins leads to a hidden ballet studio. Two additional bedrooms offer window seats, ensuite baths with walk-in showers, and spacious closets. A laundry room with island and dog wash adds convenience. Built with slab-on-pier construction, spray foam encapsulation, and a 20KW Kohler generator. Four-car garage with Versa lift and two golf cart bays. Open enrollment to Carroll ISD. SEE LISTING 21402182 FOR HOUSE WITH BARN
Under contract
Price cut: $140K (9/2)
$3,750,000
500 E Bob Jones Rd, Southlake, TX 76092
4beds
6,644sqft
Single Family Residence
Built in 2021
1.32 Acres Lot
$-- Zestimate®
$564/sqft
$-- HOA
What's special
Warm natural finishesSoaring two-story pitched windowsExpansive lawnStriking quartzitesFour-bedroom residenceLoft with built-insHand-selected stone
- 133 days
- 1,930
- 205
Zillow last checked:
Listing updated:
Listed by:
Gabriella Miller 0632205 214-821-3336,
Christie's Lone Star 214-821-3336
Source: NTREIS,MLS#: 21254972
Facts & features
Interior
Bedrooms & bathrooms
- Bedrooms: 4
- Bathrooms: 6
- Full bathrooms: 4
- 1/2 bathrooms: 2
Primary bedroom
- Features: Built-in Features, Closet Cabinetry, Ceiling Fan(s), Dual Sinks, En Suite Bathroom, Fireplace, Linen Closet, Sitting Area in Primary, Separate Shower, Steam Shower
- Level: First
- Dimensions: 22 x 17
Bedroom
- Features: Ceiling Fan(s), En Suite Bathroom, Split Bedrooms, Walk-In Closet(s)
- Level: First
- Dimensions: 17 x 15
Bedroom
- Features: Built-in Features, Ceiling Fan(s), En Suite Bathroom, Split Bedrooms, Walk-In Closet(s)
- Level: Second
- Dimensions: 14 x 18
Bedroom
- Features: Built-in Features, Ceiling Fan(s), En Suite Bathroom, Split Bedrooms, Walk-In Closet(s)
- Level: Second
- Dimensions: 15 x 14
Primary bathroom
- Features: Built-in Features, Closet Cabinetry, Double Vanity, En Suite Bathroom, Granite Counters, Stone Counters, Sitting Area in Primary, Separate Shower
- Level: First
- Dimensions: 18 x 16
Breakfast room nook
- Level: First
- Dimensions: 11 x 11
Other
- Features: Built-in Features, En Suite Bathroom, Granite Counters, Stone Counters
- Level: Second
- Dimensions: 5 x 9
Other
- Features: Built-in Features, Granite Counters, Stone Counters
- Level: First
- Dimensions: 6 x 10
Other
- Features: Built-in Features, En Suite Bathroom, Stone Counters
- Level: Second
- Dimensions: 9 x 9
Game room
- Features: Built-in Features, Ceiling Fan(s)
- Level: First
- Dimensions: 24 x 17
Half bath
- Features: Granite Counters
- Level: First
- Dimensions: 5 x 8
Kitchen
- Features: Breakfast Bar, Built-in Features, Butler's Pantry, Dual Sinks, Eat-in Kitchen, Kitchen Island, Stone Counters, Sink
- Level: First
- Dimensions: 20 x 16
Living room
- Features: Built-in Features, Fireplace
- Level: First
- Dimensions: 22 x 22
Loft
- Level: Second
- Dimensions: 19 x 13
Office
- Features: Built-in Features, Fireplace
- Level: First
- Dimensions: 17 x 15
Utility room
- Features: Utility Room, Utility Sink
- Level: First
- Dimensions: 17 x 14
Heating
- Central, Fireplace(s), Natural Gas, Zoned
Cooling
- Central Air, Ceiling Fan(s), Electric, Multi Units, Zoned
Appliances
- Included: Some Gas Appliances, Built-In Refrigerator, Double Oven, Dishwasher, Gas Cooktop, Disposal, Microwave, Plumbed For Gas, Warming Drawer, Wine Cooler
- Laundry: Washer Hookup, Electric Dryer Hookup, Laundry in Utility Room
Features
- Wet Bar, Built-in Features, Chandelier, Cathedral Ceiling(s), Dry Bar, Decorative/Designer Lighting Fixtures, Double Vanity, Granite Counters, High Speed Internet, Kitchen Island, Open Floorplan, Smart Home, Vaulted Ceiling(s), Walk-In Closet(s), Wired for Sound
- Flooring: Carpet, Ceramic Tile, Hardwood
- Windows: Window Coverings
- Has basement: No
- Number of fireplaces: 4
- Fireplace features: Dining Room, Gas, Gas Log, Great Room, Library, Primary Bedroom, Outside, Insert
Interior area
- Total interior livable area: 6,644 sqft
Video & virtual tour
Property
Parking
- Total spaces: 4
- Parking features: Additional Parking, Concrete, Door-Single, Driveway, Electric Gate, Garage, Golf Cart Garage, Garage Door Opener, Gated, Lighted, Garage Faces Side
- Attached garage spaces: 4
Features
- Levels: Two
- Stories: 2
- Patio & porch: Screened, Covered
- Exterior features: Gas Grill, Outdoor Grill, Outdoor Kitchen, Outdoor Living Area, Rain Gutters, Fire Pit
- Pool features: Gunite, Heated, Infinity, In Ground, Outdoor Pool, Pool
- Fencing: Back Yard,Fenced,Gate,Metal
Lot
- Size: 1.32 Acres
- Features: Back Yard, Cleared, Lawn, Landscaped, Few Trees
- Residential vegetation: Cleared
Details
- Parcel number: R771159
Construction
Type & style
- Home type: SingleFamily
- Architectural style: Farmhouse,Modern,Traditional,Detached
- Property subtype: Single Family Residence
Materials
- Rock, Stone, Stone Veneer, Stucco
- Foundation: Pillar/Post/Pier, Slab
- Roof: Composition,Metal
Condition
- Resale
- Year built: 2021
Utilities & green energy
- Sewer: Aerobic Septic, Septic Tank
- Water: Public
- Utilities for property: Electricity Connected, Natural Gas Available, Septic Available, Separate Meters, Sewer Not Available, Water Available
Community & HOA
Community
- Security: Security System, Fire Sprinkler System
- Subdivision: Wm Phillips
HOA
- Has HOA: No
Location
- Region: Southlake
Financial & listing details
- Price per square foot: $564/sqft
- Tax assessed value: $5,149,316
- Annual tax amount: $48,850
- Date on market: 6/12/2026
- Cumulative days on market: 134 days
- Listing terms: Cash,Conventional,VA Loan
- Road surface type: Asphalt
Estimated market value
Not available
Estimated sales range
Not available
Not available
Price history
| Date | Event | Price |
|---|---|---|
| 10/23/2026 | Contingent | $3,750,000$564/sqft |
Source: NTREIS #21254972 Report a problem | ||
| 9/2/2026 | Price change | $3,750,000-3.6%$564/sqft |
Source: NTREIS #21254972 Report a problem | ||
| 8/10/2026 | Listed for sale | $3,890,000$585/sqft |
Source: NTREIS #21254972 Report a problem | ||
| 8/8/2026 | Contingent | $3,890,000$585/sqft |
Source: NTREIS #21254972 Report a problem | ||
| 7/22/2026 | Price change | $3,890,000-2.4%$585/sqft |
Source: NTREIS #21254972 Report a problem | ||
| 6/12/2026 | Listed for sale | $3,985,000$600/sqft |
Source: NTREIS #21254972 Report a problem | ||
Public tax history
| Year | Property taxes | Tax assessment |
|---|---|---|
| 2025 | $48,850 +8.3% | $3,900,997 +12.4% |
| 2024 | $45,095 +8.2% | $3,471,672 +6% |
| 2023 | $41,679 -4.9% | $3,275,000 +11.5% |
| 2022 | $43,830 +412.9% | $2,937,402 +424.2% |
| 2021 | $8,545 -2.3% | $560,324 |
| 2020 | $8,748 | $560,324 |
Find assessor info on the county website
Monthly payment
Est. payment
Payment breakdown
Explore the cost of this home by adjusting the details. Changes won't be saved.Climate risks
Neighborhood: 76092
Nearby schools
Schools provided by the listing agent
- Elementary: Beck
- Middle: Medlin
- High: Byron Nelson
- District: Northwest ISD
Source: NTREIS. This data may not be complete. We recommend contacting the local school district to confirm school assignments for this home.

Similar homes
- $3,249,0005 bd6 ba5.4k sqft1255 Bolton Ct, Southlake, TX 76092For Sale
 MLS ID #21413445, Susan Gilchrest. NTREIS
 - $4,399,0006 bd8 ba6.8k sqft1204 Andre Ct, Southlake, TX 76092For Sale
 MLS ID #21381089, Sharon Hodnett. NTREIS
 - $4,100,0006 bd6 ba6k sqft1060 Harbor Haven St, Southlake, TX 76092For Sale
 MLS ID #21402748, Jennifer Lowery. NTREIS
 - $3,125,0005 bd8 ba7.4k sqft512 Rancho Laredo Trl, Southlake, TX 76092For Sale
 MLS ID #21381728, Susan Mathews. NTREIS
