Welcome to 500 East Main Street in small-town Liberty, SC! This never before listed, completely renovated home is ready for it’s second chapter.
When you arrive, the wrap around rocking chair front porch is perfect for morning coffee or evening chats with neighbors and friends. The living room picture window brings the outside in, spilling natural light across the common areas. A large open living space can be configured as a living and dining room, larger living room, reading area, or whatever else your imagination cooks up! In the new kitchen, granite countertops and stainless appliances await your splash of color preference.
3 spacious bedrooms and 2 full baths give everyone room to spread out. The primary suite has been reconfigured to provide a full bath with step in shower and walk-in closet. Bedrooms 2 and 3 have generous measurements, and the front secondary bedroom has a bay window overlooking the front yard. Throughout, new flooring and neutral paint provide a blank canvas for your pinterest projects.
Stepping out the back door, you’ll enjoy your fire pit and the privacy of a wooded neighboring lot. 0.8 acre gives you room to spread out or add all the unique features you want in a home - pool, garage, storage, garden? Move into this renovated home and do only the projects that make your heart sing!
Located 10 minutes to Clemson University, and 30 minutes to Anderson or Greenville. Convenient to hiking, mountains, lakes Keowee, Hartwell and Jocassee. Minutes to shopping and great restaurants! Come take a look and fall in love!
Under contract
$289,900
500 E Main St, Liberty, SC 29657
3beds
1,637sqft
Single Family Residence
Built in 1957
0.8 Acres Lot
$288,200 Zestimate®
$177/sqft
$-- HOA
What's special
Large open living spaceFire pitNew kitchenNeutral paintNew flooringStainless appliancesGranite countertops
- 35 days
- 346
- 24
Likely to sell faster than
Zillow last checked:
Listing updated:
Listed by:
Ty Carey 864-230-2070,
Our Fathers Houses,
Heather Carey 864-607-1189,
Our Fathers Houses
Source: WUMLS,MLS#: 20306274 Originating MLS: Western Upstate Association of Realtors
Facts & features
Interior
Bedrooms & bathrooms
- Bedrooms: 3
- Bathrooms: 2
- Full bathrooms: 2
- Main level bathrooms: 2
- Main level bedrooms: 3
Rooms
- Room types: Laundry
Heating
- Central, Electric
Cooling
- Central Air, Electric
Appliances
- Included: Dishwasher, Electric Oven, Electric Range, Refrigerator
Features
- Ceiling Fan(s), Granite Counters, Bath in Primary Bedroom, Main Level Primary, Pull Down Attic Stairs, Shower Only, Walk-In Closet(s)
- Flooring: Carpet, Luxury Vinyl, Luxury VinylTile
- Windows: Bay Window(s), Tilt-In Windows
- Basement: None,Crawl Space
Interior area
- Total structure area: 1,637
- Total interior livable area: 1,637 sqft
Property
Parking
- Parking features: None, Driveway
Features
- Levels: One
- Stories: 1
- Patio & porch: Front Porch
- Exterior features: Paved Driveway, Porch
Lot
- Size: 0.8 Acres
- Features: City Lot, Gentle Sloping, Not In Subdivision, Sloped
Details
- Parcel number: 409818307977
Construction
Type & style
- Home type: SingleFamily
- Architectural style: Ranch
- Property subtype: Single Family Residence
Materials
- Brick
- Foundation: Crawlspace
- Roof: Architectural,Shingle
Condition
- Year built: 1957
Utilities & green energy
- Sewer: Public Sewer
- Water: Public
Community & HOA
Community
- Features: Short Term Rental Allowed
HOA
- Has HOA: No
- Services included: None
Location
- Region: Liberty
Financial & listing details
- Price per square foot: $177/sqft
- Tax assessed value: $183,100
- Annual tax amount: $691
- Date on market: 9/23/2026
- Cumulative days on market: 36 days
- Listing agreement: Exclusive Right To Sell
- Listing terms: USDA Loan
Estimated market value
$288,200
$274,000 - $303,000
$1,687/mo
Price history
| Date | Event | Price |
|---|---|---|
| 10/1/2026 | Contingent | $289,900$177/sqft |
Source:  WUMLS #20306274 Report a problem | ||
| 9/23/2026 | Listed for sale | $289,900+123%$177/sqft |
Source: WUMLS #20306274 Report a problem | ||
| 4/2/2026 | Sold | $130,000$79/sqft |
Source: Public Record Report a problem | ||
Public tax history
| Year | Property taxes | Tax assessment |
|---|---|---|
| 2025 | $692 +11.1% | $4,980 +15% |
| 2024 | $622 +4.1% | $4,330 |
| 2023 | $598 +0% | $4,330 |
| 2022 | $598 -2.5% | $4,330 |
| 2021 | $613 -3.7% | $4,330 0% |
| 2020 | $637 | $4,332 +0% |
| 2019 | $637 +4.5% | $4,330 +14.9% |
| 2018 | $610 +16.1% | $3,770 |
| 2017 | $525 | $3,770 |
| 2015 | $525 +9.5% | $3,770 +14.2% |
| 2008 | $479 | $3,300 |
| 2007 | -- | $3,300 -33.3% |
| 2006 | -- | $4,950 +15.3% |
| 2002 | -- | $4,295 |
Find assessor info on the county website
Monthly payment
Est. payment
Payment breakdown
Explore the cost of this home by adjusting the details. Changes won't be saved.Climate risks
Neighborhood: 29657
Nearby schools
Schools provided by the listing agent
- Elementary: Liberty Elem
- Middle: Liberty Middle
- High: Liberty High
Source: WUMLS. This data may not be complete. We recommend contacting the local school district to confirm school assignments for this home.

Similar homes
- $330,0003 bd2 ba2.2k sqft263 Flat Rock Rd, Liberty, SC 29657For Sale
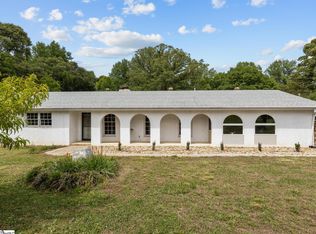 MLS ID #1607674, Stephanie Wilson, EXP Realty LLC. Greater Greenville AOR
- $225,0003 bd2 ba1.2k sqft115 Clover St, Liberty, SC 29657For Sale
 MLS ID #1603818, Erickson Brizendine, RE/MAX Reach. Greater Greenville AOR
- $299,9003 bd2 ba1.2k sqft116 E Hill Dr, Easley, SC 29640For Sale
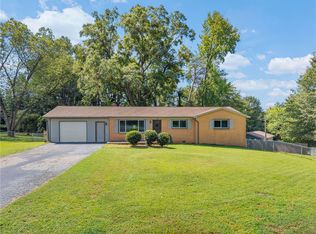 MLS ID #20306256, Jennifer Burton, Real Broker, LLC. WUMLS
- $195,0002 bd1 ba1.3k sqft9 Jackson St, Liberty, SC 29657For Sale
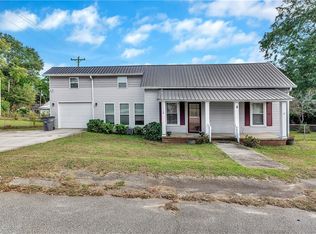 MLS ID #20308546, Daniel Delmarco, Keller Williams Seneca. WUMLS
