A rare opportunity to own a piece of Frankfort history-Stoney Heights is now available for sale. From the moment you arrive, this extraordinary property makes a statement with its commanding stone exterior, turret, arched details, and unmistakable castle-like character. Extensively renovated from 2010-2020, the home beautifully blends historic charm with modern luxury. Custom woodwork, handmade oak doors, stained glass, hardwood floors, and remarkable craftsmanship can be found throughout all three levels. The gourmet kitchen is equipped with high-end Thermador appliances and Cambria countertops, while heated floors add comfort to the entryway, kitchen, and main-floor bath. The primary bath features heated floors as well as heated shower walls. Designed for both everyday living and entertaining, the second floor features a custom bar by Classic Home Bars, while the third floor is complete with a custom pool table and shuffleboard table. Major exterior improvements were completed in 2026, including a new roof and freshly painted and stained exterior woodwork. Stoney Heights is more than a home-it is a landmark, a conversation piece, and a truly one-of-a-kind property that must be experienced in person.
Active
Price cut: $51K (10/18)
$599,000
500 E Washington St, Frankfort, IN 46041
3beds
6,590sqft
Residential, Single Family Residence
Built in 1890
0.45 Acres Lot
$-- Zestimate®
$91/sqft
$-- HOA
What's special
Castle-like characterCommanding stone exteriorRemarkable craftsmanshipHandmade oak doorsCustom woodworkArched detailsCambria countertops
- 43 days
- 1,149
- 81
Zillow last checked:
Listing updated:
Listed by:
Erin Walker erin@buywitherin.com,
Raeco Realty
Source: MIBOR as distributed by MLS GRID,MLS#: 22124778
Facts & features
Interior
Bedrooms & bathrooms
- Bedrooms: 3
- Bathrooms: 4
- Full bathrooms: 3
- 1/2 bathrooms: 1
- Main level bathrooms: 1
Primary bedroom
- Level: Upper
- Area: 169 Square Feet
- Dimensions: 13x13
Bedroom 2
- Level: Upper
- Area: 130 Square Feet
- Dimensions: 13x10
Bedroom 3
- Level: Upper
- Area: 144 Square Feet
- Dimensions: 12 x 12
Dining room
- Level: Main
- Area: 224 Square Feet
- Dimensions: 16x14
Family room
- Level: Main
- Area: 224 Square Feet
- Dimensions: 16x14
Kitchen
- Features: Tile-Ceramic
- Level: Main
- Area: 196 Square Feet
- Dimensions: 14x14
Laundry
- Features: Tile-Ceramic
- Level: Upper
- Area: 36 Square Feet
- Dimensions: 9x4
Living room
- Level: Main
- Area: 224 Square Feet
- Dimensions: 16x14
Loft
- Level: Upper
- Area: 828 Square Feet
- Dimensions: 36x23
Play room
- Level: Upper
- Area: 476 Square Feet
- Dimensions: 34x14
Heating
- Forced Air, Natural Gas
Cooling
- Central Air
Appliances
- Included: Gas Cooktop, Dishwasher, Dryer, Electric Water Heater, Disposal, Exhaust Fan, Microwave, Gas Oven, Refrigerator, Bar Fridge, Free-Standing Freezer, Ice Maker, Washer, Water Softener Owned
- Laundry: Laundry Room, Upper Level
Features
- Attic Access, High Ceilings, Vaulted Ceiling(s), Kitchen Island, Entrance Foyer, Eat-in Kitchen, Smart Thermostat, Walk-In Closet(s), Wet Bar
- Basement: Full
- Attic: Access Only
- Number of fireplaces: 9
- Fireplace features: Primary Bedroom, Dining Room, Family Room, Living Room
Interior area
- Total structure area: 6,590
- Total interior livable area: 6,590 sqft
- Finished area below ground: 0
Video & virtual tour
Property
Parking
- Parking features: None
Features
- Levels: Three Or More
- Patio & porch: Covered
- Exterior features: Balcony
- Fencing: Fenced,Partial,Perimeter
Lot
- Size: 0.45 Acres
- Features: Corner Lot, Irregular Lot, Sidewalks
Details
- Additional parcels included: 121010280004.000021, 121010280001.000021
- Parcel number: 121010280004000021
- Horse amenities: None
Construction
Type & style
- Home type: SingleFamily
- Architectural style: Victorian
- Property subtype: Residential, Single Family Residence
Materials
- Brick, Stone
- Foundation: Block
Condition
- Updated/Remodeled
- New construction: No
- Year built: 1890
Utilities & green energy
- Electric: 200+ Amp Service
- Water: Public
- Utilities for property: Electricity Connected, Sewer Connected, Water Connected
Community & HOA
Community
- Security: Security System Owned
- Subdivision: No Subdivision
HOA
- Has HOA: No
Location
- Region: Frankfort
Financial & listing details
- Price per square foot: $91/sqft
- Tax assessed value: $487,200
- Annual tax amount: $5,126
- Date on market: 9/8/2026
- Cumulative days on market: 45 days
- Electric utility on property: Yes
Estimated market value
Not available
Estimated sales range
Not available
Not available
Price history
| Date | Event | Price |
|---|---|---|
| 10/18/2026 | Price change | $599,000-7.8% |
Source:  IRMLS #202636972 Report a problem | ||
| 9/8/2026 | Listed for sale | $650,000+71.1% |
Source: IRMLS #202636972 Report a problem | ||
| 6/2/2020 | Listing removed | $380,000$58/sqft |
Source: RE/MAX Ability Plus #21677915 Report a problem | ||
| 5/1/2020 | Pending sale | $380,000$58/sqft |
Source: RE/MAX Ability Plus #21677915 Report a problem | ||
| 4/30/2020 | Price change | $380,000+1.3%$58/sqft |
Source: RE/MAX Ability Plus #21677915 Report a problem | ||
| 3/4/2020 | Listed for sale | $375,000$57/sqft |
Source: RE/MAX Ability Plus #21677915 Report a problem | ||
| 2/4/2020 | Pending sale | $375,000$57/sqft |
Source: RE/MAX Ability Plus #21677915 Report a problem | ||
| 5/3/2019 | Listed for sale | $375,000+1495.7%$57/sqft |
Source: RE/MAX Ability Plus #201916823 Report a problem | ||
| 1/30/2009 | Sold | $23,500-64%$4/sqft |
Source: Public Record Report a problem | ||
| 6/13/2008 | Sold | $65,250$10/sqft |
Source: Public Record Report a problem | ||
Public tax history
| Year | Property taxes | Tax assessment |
|---|---|---|
| 2025 | $4,581 -28.6% | $487,200 +19.6% |
| 2024 | $6,416 +18.3% | $407,200 -26.7% |
| 2023 | $5,425 +42.4% | $555,800 +18.5% |
| 2022 | $3,809 +136.8% | $469,100 +44.4% |
| 2021 | $1,608 -0.1% | $324,800 +130.5% |
| 2020 | $1,610 +57.4% | $140,900 |
| 2019 | $1,023 -25.5% | $140,900 |
| 2018 | $1,374 +75.6% | $140,900 +55.9% |
| 2017 | $782 +52.8% | $90,400 +24% |
| 2016 | $512 +37.6% | $72,900 +0.3% |
| 2014 | $372 +15.2% | $72,700 |
| 2013 | $323 +21% | $72,700 +15.4% |
| 2012 | $267 -80.5% | $63,000 -8.2% |
| 2011 | $1,372 -50.5% | $68,600 -50.5% |
| 2010 | $2,774 +127.3% | $138,700 +0.2% |
| 2009 | $1,221 | $138,400 -3.5% |
| 2006 | -- | $143,400 +6.5% |
| 2005 | -- | $134,700 |
Find assessor info on the county website
Monthly payment
Est. payment
Payment breakdown
Explore the cost of this home by adjusting the details. Changes won't be saved.Climate risks
Neighborhood: 46041
Nearby schools
Schools provided by the listing agent
- Elementary: Blue Ridge Primary Elementary Sch
- Middle: Frankfort Middle School
- High: Frankfort High School
Source: MIBOR as distributed by MLS GRID. This data may not be complete. We recommend contacting the local school district to confirm school assignments for this home.


Similar homes
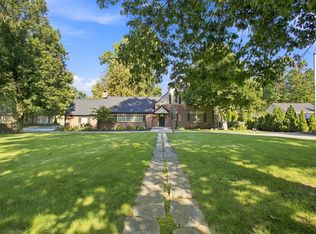
- $450,0004 bd3 ba3.4k sqft801 Eastwood Dr, Frankfort, IN 46041Active
 MLS ID #22124161, Michael Strange, Highgarden Real Estate. MIBOR as distributed by MLS GRID
- $384,9005 bd4 ba3.5k sqft149 E County Road 180 N, Frankfort, IN 46041Active
 MLS ID #22109742, Mathew MacDonald, F.C. Tucker Company. MIBOR as distributed by MLS GRID
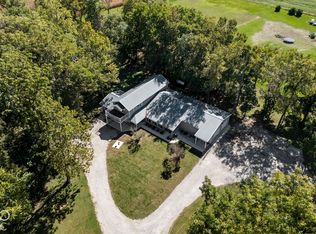
- $599,9003 bd3 ba3.8k sqft3219 N 1100 W, Kempton, IN 46049Active
 MLS ID #22130154, Autumn Smith, Raeco Realty. MIBOR as distributed by MLS GRID
- $525,0004 bd4 ba3.4k sqft26 S West Lake Dr, Kokomo, IN 46901For Sale
 MLS ID #202643306, Pam F Maloney, RE/MAX Realty One. IRMLS
