Sitting pretty on more than an acre in the coveted estate section of Cherokee Gardens, this classic Colonial is a rare find that checks all the boxes. See for yourself the beautifully updated living spaces and the park-like lot with mature trees, expansive flat green space, and resort-style outdoor amenities, including a putting green and a saltwater pool (less than a year old). A gracious foyer welcomes you into elegant formal living and dining rooms designed for both everyday living and entertaining, each offering beautiful views of the grounds. The light filled sunroom features walls of windows and French doors that open to a stunning limestone terrace. At the heart of the home is the ideal eat-in kitchen, complete with a large center island, bay-window dining area, walk-in pantry, and seamless flow into the inviting family room with fireplace and custom built-ins. Don't miss the handsome wood-paneled library tucked just off the front hall—a cozy spot for a fire and a book. A practical drop zone/mudroom back hall with a rear stair case and charming powder room complete the first floor. Upstairs, the spacious primary suite offers has spa-like renovated bath with dual vanities, walk-in closet, and an adjoining bonus room perfect for a home office, sitting room, nursery, or expanded dressing area. Three additional bedrooms, two full baths, abundant closet space, and a laundry room complete the second level. The third-floor bonus room works as a playroom, exercise space, or media room. The lower level, freshly updated with new paint and carpet, offers additional finished living space, a full bath, and generous unfinished storage. Soaring ceilings, random width pegged hardwoods, some newer windows, 4 car attached garage just to name a few. Thoughtfully improved over time, this move-in ready Cherokee Gardens gem seamlessly blends character, modern luxury, and comfortable everyday living on one of Louisville's most desirable streets. If we are fortunate enough to receive any offers, Seller requests they are submitted by Sunday 14th at 4pm with a response time of Monday the 15th at 4pm- thanks for understanding! Possession cannot be given until August 14th 2026.
Under contract
$2,695,000
500 Fairfield Dr, Louisville, KY 40206
4beds
8,184sqft
:
Get pre-qualified$17,881/mo
Single Family Residence
Built in 1937
1.06 Acres Lot
$2,651,100 Zestimate®
$329/sqft
$25/mo HOA
What's special
Some newer windowsBay-window dining areaBeautifully updated living spacesExpansive flat green spaceIdeal eat-in kitchenResort-style outdoor amenitiesLaundry room
- 63 days |
- 486 |
- 17 |
Zillow last checked:
Listing updated:
Listed by:
Laura Hazelip Johnston 502-773-0605,
Skelton Company REALTORS
Source: Metro Search Inc. LLC DBA Apex MLS,MLS#: 1720276
Facts & features
Interior
Bedrooms & bathrooms
- Bedrooms: 4
- Bathrooms: 5
- Full bathrooms: 4
- 1/2 bathrooms: 1
Primary bedroom
- Level: Second
Bedroom
- Level: Second
Bedroom
- Level: Second
Bedroom
- Level: Second
Primary bathroom
- Level: Second
Half bathroom
- Level: First
Full bathroom
- Level: Second
Full bathroom
- Level: Second
Full bathroom
- Level: Basement
Dining room
- Level: First
Family room
- Level: First
Family room
- Level: Basement
Game room
- Level: Third
Kitchen
- Level: First
Laundry
- Level: Second
Library
- Level: First
Living room
- Level: First
Other
- Level: First
Sun room
- Level: First
Heating
- Natural Gas
Cooling
- Central Air
Features
- Basement: Partially Finished
- Number of fireplaces: 4
Interior area
- Total structure area: 6,870
- Total interior livable area: 8,184 sqft
- Finished area above ground: 6,870
- Finished area below ground: 1,314
Property
Parking
- Total spaces: 4
- Parking features: Attached, Entry Side
- Attached garage spaces: 4
Features
- Stories: 2
- Patio & porch: Patio
- Has private pool: Yes
- Pool features: In Ground
- Fencing: Split Rail,Full,Electric
Lot
- Size: 1.06 Acres
- Dimensions: 240 x 193
- Features: Corner Lot
Details
- Parcel number: 05074F00240000
Construction
Type & style
- Home type: SingleFamily
- Architectural style: Colonial,Traditional
- Property subtype: Single Family Residence
Materials
- Wood Frame, Brick Veneer
- Roof: Rubber,Shingle
Condition
- Year built: 1937
Utilities & green energy
- Sewer: Public Sewer
- Water: Public
- Utilities for property: Electricity Connected, Natural Gas Connected
Community & HOA
Community
- Subdivision: Cherokee Gardens
HOA
- Has HOA: Yes
- HOA fee: $300 annually
Location
- Region: Louisville
Financial & listing details
- Price per square foot: $329/sqft
- Tax assessed value: $2,195,000
- Annual tax amount: $27,657
- Date on market: 7/17/2026
- Electric utility on property: Yes
Estimated market value
$2,651,100
$2.52M - $2.78M
$5,609/mo
Price history
| Date | Event | Price |
|---|---|---|
| 7/17/2026 | Contingent | $2,695,000$329/sqft |
Source:  Metro Search Inc. LLC DBA Apex MLS #1720276 Report a problem Metro Search Inc. LLC DBA Apex MLS #1720276 Report a problem | ||
| 6/21/2026 | Pending sale | $2,695,000$329/sqft |
Source: Metro Search Inc. LLC DBA Apex MLS #1720276 Report a problem | ||
| 6/15/2026 | Contingent | $2,695,000$329/sqft |
Source: Metro Search Inc. LLC DBA Apex MLS #1720276 Report a problem | ||
| 6/12/2026 | Listed for sale | $2,695,000+22.8%$329/sqft |
Source: Metro Search Inc. LLC DBA Apex MLS #1720276 Report a problem | ||
| 6/10/2024 | Sold | $2,195,000-4.4%$268/sqft |
Source: Metro Search Inc. LLC DBA Apex MLS #1658093 Report a problem | ||
| 4/26/2024 | Pending sale | $2,295,000$280/sqft |
Source: Metro Search Inc. LLC DBA Apex MLS #1658093 Report a problem | ||
| 4/8/2024 | Listed for sale | $2,295,000-6.3%$280/sqft |
Source: Metro Search Inc. LLC DBA Apex MLS #1658093 Report a problem | ||
| 12/4/2023 | Listing removed | -- |
Source: Metro Search Inc. LLC DBA Apex MLS #1647468 Report a problem | ||
| 10/12/2023 | Listed for sale | $2,450,000+55.1%$299/sqft |
Source: Metro Search Inc. LLC DBA Apex MLS #1647468 Report a problem | ||
| 8/29/2018 | Sold | $1,580,000-9.7%$193/sqft |
Source: Metro Search Inc. LLC DBA Apex MLS #1503395 Report a problem | ||
| 7/19/2018 | Pending sale | $1,750,000$214/sqft |
Source: Lenihan Sotheby's International Realty #1503395 Report a problem | ||
| 6/1/2018 | Price change | $1,750,000-4.1%$214/sqft |
Source: Lenihan Sotheby's International Realty #1503395 Report a problem | ||
| 5/16/2018 | Listed for sale | $1,825,000$223/sqft |
Source: Lenihan Sotheby's International Realty #1503395 Report a problem | ||
Public tax history
| Year | Property taxes | Tax assessment |
|---|---|---|
| 2025 | $27,657 +28.1% | $2,195,000 +30.6% |
| 2024 | $21,584 +4.3% | $1,681,000 +9% |
| 2023 | $20,700 -1.3% | $1,542,450 |
| 2022 | $20,977 -6.3% | $1,542,450 |
| 2021 | $22,377 +3.1% | $1,542,450 -2.4% |
| 2020 | $21,711 | $1,580,000 |
| 2019 | $21,711 +35.7% | $1,580,000 +30.8% |
| 2018 | $15,996 | $1,207,890 |
| 2017 | $15,996 +82.8% | $1,207,890 +38% |
| 2013 | $8,751 | $875,060 |
| 2011 | $8,751 | $875,060 |
| 2010 | $8,751 | $875,060 |
| 2009 | $8,751 | $875,060 +14.7% |
| 2007 | -- | $763,020 |
| 2006 | -- | $763,020 |
| 2005 | -- | $763,020 +8.9% |
| 2004 | -- | $700,830 |
Find assessor info on the county website
Monthly payment
Est. payment
Payment breakdown
Explore the cost of this home by adjusting the details. Changes won't be saved.Climate risks
Neighborhood: Cherokee Gardens
Nearby schools
GreatSchools rating
- 5/10Field Elementary SchoolGrades: K-5Distance: 0.4 mi
- 5/10Highland Middle SchoolGrades: 6-8Distance: 2.1 mi
- 8/10Atherton High SchoolGrades: 9-12Distance: 2.3 mi
- $1,237,8003 bd3 ba3.5k sqft2920 Rainbow Dr, Louisville, KY 40206Off Market
- $36,300-- bd-- ba-- sqftRainbow Dr, Louisville, KY 40206Off Market
- $36,300-- bd-- ba-- sqftRainbow Dr, Louisville, KY 40206Off Market
- $1,467,1004 bd4 ba4.4k sqft525 Fairfield Dr, Louisville, KY 40206Off Market
- $631,9002 bd2 ba2.4k sqft2922 Rainbow Dr, Louisville, KY 40206Off Market
- $2,118,7006 bd9 ba7.8k sqft2815 Rainbow Dr, Louisville, KY 40206Off Market
- $1,667,8004 bd2 ba4.8k sqft528 Barberry Ln, Louisville, KY 40206Off Market
- $2,277,9005 bd6 ba7.1k sqft520 Fairfield Dr, Louisville, KY 40206Off Market
A local agent can set up tours, give advice and negotiate with sellers.
Similar homes
- $2,700,0005 bd8 ba11k sqft3016 Long Creek Way, Louisville, KY 40245For Sale
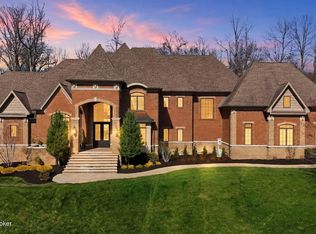
 MLS ID #1726020, Dee Amber Anderson, Lenihan Sotheby's Int'l Realty. Metro Search Inc. LLC DBA Apex MLS
 - $2,695,0006 bd7 ba8k sqft3021 Long Creek Way, Louisville, KY 40245For Sale
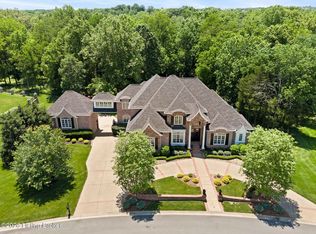 MLS ID #1723954, John S Lenihan, Lenihan Sotheby's Int'l Realty. Metro Search Inc. LLC DBA Apex MLS
 - $1,950,0004 bd4 ba4.8k sqft137 Sagamore Rd, Indian Hills, KY 40207For Sale
 MLS ID #1717227, Joshua H Laughlin, Keller Williams Collective. Metro Search Inc. LLC DBA Apex MLS
 - $1,999,0004 bd4 ba9.1k sqft7901 Dobson Ln, Louisville, KY 40291For Sale
 MLS ID #1726312, Sam Stone, Lenihan Sotheby's Int'l Realty. Metro Search Inc. LLC DBA Apex MLS
 - $1,580,5005 bd5 ba6.5k sqft1730 Cherokee Ter, Louisville, KY 40205For SaleMLS ID #1722709, Barbara E Jones, United Real Estate Louisville. Metro Search Inc. LLC DBA Apex MLS
- $2,950,0004 bd5 ba7.3k sqft486 Chesterfield Way, Simpsonville, KY 40067For SaleMLS ID #1722813, Zachary Tipton, Torrey Smith Realty Co., LLC. Metro Search Inc. LLC DBA Apex MLS
- $1,800,0005 bd5 ba6.9k sqft11318 Bodley Dr, Louisville, KY 40223For SaleMLS ID #1725289, Scott Radcliff, RE/MAX Premier Properties. Metro Search Inc. LLC DBA Apex MLS
- $2,995,0005 bd8 ba10k sqft5402 Farm Ridge Ln, Prospect, KY 40059For SaleMLS ID #1717238, Sam Stone, Lenihan Sotheby's Int'l Realty. Metro Search Inc. LLC DBA Apex MLS
- $1,595,0005 bd4 ba7.2k sqft4303 Twin Elms Ct, Louisville, KY 40241For SaleMLS ID #1724287, Jon Mand, Lenihan Sotheby's Int'l Realty. Metro Search Inc. LLC DBA Apex MLS
- $2,375,0004 bd5 ba4.8k sqft6711 Highway 329, Crestwood, KY 40014For SaleMLS ID #1721297, Robin Hancock, Semonin Realtors. Metro Search Inc. LLC DBA Apex MLS
- $1,400,0006 bd6 ba7k sqft2101 Highland Springs Pl, Louisville, KY 40245For SaleMLS ID #1725984, Laura Heiskell, Semonin Realtors. Metro Search Inc. LLC DBA Apex MLS
- $2,750,0004 bd6 ba4.6k sqft8221 Wolf Pen Branch Rd, Prospect, KY 40059For SaleMLS ID #1656637, Joanne J Owen, Kentucky Select Properties. Metro Search Inc. LLC DBA Apex MLS
- $1,395,0004 bd4 ba4.9k sqft12601 N Osage Rd, Louisville, KY 40223For SaleMLS ID #1723208, Amy O'Connor, Homepage Realty. Metro Search Inc. LLC DBA Apex MLS
- $3,395,0006 bd7 ba9.3k sqft2106 Homewood Dr, Anchorage, KY 40223For SaleMLS ID #1714692, Jennifer Jorgensen, Lenihan Sotheby's Int'l Realty. Metro Search Inc. LLC DBA Apex MLS
- $2,395,0007 bd8 ba6.5k sqft9302 Deepa Dr, Prospect, KY 40059For SaleMLS ID #1721453, Michelle Tasman, The Agency Louisville. Metro Search Inc. LLC DBA Apex MLS
- $2,495,0005 bd7 ba7.2k sqft6517 Rosecliff Ct, Prospect, KY 40059For SaleMLS ID #1714301, Pamela Lawson, Keller Williams Collective. Metro Search Inc. LLC DBA Apex MLS
- $2,700,0005 bd6 ba5.2k sqft5000 Bent Creek Drive, Floyds Knobs, IN 47119For SaleMLS ID #202609630, Linda LaPilusa, Schuler Bauer Real Estate Services ERA Powered (N. SIRA
- $2,670,0002 bd3 ba4.9k sqft222 E Witherspoon St Unit 1801, Louisville, KY 40202For SaleMLS ID #1717928, Jon Mand, Lenihan Sotheby's Int'l Realty. Metro Search Inc. LLC DBA Apex MLS
- $1,565,0004 bd5 ba6.7k sqft10720 Us Highway 42, Prospect, KY 40059For SaleMLS ID #1724165, Claire Schenk, Kentucky Select Properties. Metro Search Inc. LLC DBA Apex MLS
- $2,000,0004 bd5 ba6.7k sqft8804 Wolf Pen Branch Rd, Prospect, KY 40059For SaleMLS ID #1702550, Gant B Hill, Gant Hill & Associates, LLC. Metro Search Inc. LLC DBA Apex MLS
