Welcome to one of the most exceptional carriage homes in White Springs' prestigious Regency 55+ community. Perfectly situated on one of the neighborhood's premier lots, this stunning end-unit Brandeis model offers an elegant blend of luxury, comfort, and low-maintenance living in one of the area's most welcoming and convenient communities. From the moment you step into the dramatic two-story foyer, highlighted by a graceful curved staircase with wrought-iron balusters, extensive crown molding, and designer millwork, you'll appreciate the craftsmanship and attention to detail found throughout this beautifully upgraded home. The open-concept floor plan is ideal for both everyday living and entertaining. At its heart is a spectacular gourmet kitchen featuring granite countertops, a custom tile backsplash, premium stainless steel appliances, an upgraded vent hood, abundant cabinetry, a custom pantry, and a spacious center island with seating for four. The kitchen flows seamlessly into the expanded great room, where soaring beamed cathedral ceilings and a floor-to-ceiling stone gas fireplace create a warm and inviting gathering space. Step outside to the expansive composite deck with a retractable awning—perfect for relaxing or entertaining while enjoying the professionally landscaped surroundings. The luxurious first-floor owner's suite is a private retreat, offering a lighted tray ceiling, crown molding, recessed lighting, an oversized custom California Closet, and a spa-inspired bath featuring a double vanity and an oversized tiled shower with seamless glass doors and a built-in bench. Also on the main level are an elegant dining room with wainscoting, a beautiful office or living room with cathedral ceilings and exposed beams, a well-appointed laundry room with granite utility sink and additional cabinetry, and a stylish powder room. Upstairs, family and guests will enjoy two generously sized bedrooms, each with walk-in closets, a spacious loft, and a beautifully appointed full bath with double vanity. The enormous unfinished basement offers exceptional storage and endless possibilities for future living space, while the oversized two-car garage features an epoxy floor, automatic opener, and convenient bike lifts. Luxury upgrades abound, including hardwood flooring throughout most of the home, 9-foot ceilings, custom window treatments, soft-close cabinetry, security system, irrigation system, professional landscaping, interior sprinkler system, glass French door to the basement, exterior lighting, and numerous thoughtful enhancements that elevate everyday living. Equally impressive is the lifestyle that comes with living in White Springs. Enjoy an easy stroll to the beautifully appointed clubhouse, fitness center, swimming pool, tennis and pickleball courts, while Providence Town Center's shopping, restaurants, and everyday conveniences are just minutes away. The HOA fee of $440 per month provides true lock-and-leave convenience, covering lawn care, landscaping, mulching, weeding, snow removal to your front door, trash service, roof maintenance, common area maintenance, and access to the community's outstanding amenities. This is more than a home—it's an opportunity to enjoy an upscale, carefree lifestyle in one of the region's premier active adult communities. Simply unpack, relax, and enjoy.
Pending
$764,900
500 Molly Pitcher Dr, Collegeville, PA 19426
3beds
2,742sqft
Townhouse
Built in 2019
2,125 Square Feet Lot
$-- Zestimate®
$279/sqft
$440/mo HOA
What's special
Designer millworkExpanded great roomPremier lotSpacious loftProfessionally landscaped surroundingsStylish powder roomCustom window treatments
- 24 days |
- 520 |
- 14 |
Zillow last checked:
Listing updated:
Listed by:
Paul Cuttic 610-256-2443,
RE/MAX Main Line-Kimberton 6109353200
Source: Bright MLS,MLS#: PAMC2189006
Facts & features
Interior
Bedrooms & bathrooms
- Bedrooms: 3
- Bathrooms: 3
- Full bathrooms: 2
- 1/2 bathrooms: 1
- Main level bathrooms: 2
- Main level bedrooms: 1
Rooms
- Room types: Dining Room, Primary Bedroom, Bedroom 2, Bedroom 3, Kitchen, Basement, Foyer, Great Room, Laundry, Loft, Office, Primary Bathroom, Half Bath
Primary bedroom
- Features: Attached Bathroom, Flooring - HardWood, Recessed Lighting, Walk-In Closet(s), Crown Molding, Lighting - Ceiling
- Level: Main
Bedroom 2
- Features: Attic - Access Panel, Flooring - Carpet, Walk-In Closet(s)
- Level: Upper
Bedroom 3
- Features: Flooring - Carpet, Walk-In Closet(s)
- Level: Upper
Primary bathroom
- Features: Bathroom - Stall Shower, Double Sink, Flooring - Ceramic Tile, Walk-In Closet(s)
- Level: Main
Basement
- Features: Basement - Unfinished, Flooring - Concrete
- Level: Lower
Dining room
- Level: Main
Foyer
- Level: Main
Great room
- Features: Cathedral/Vaulted Ceiling, Fireplace - Gas, Flooring - HardWood, Recessed Lighting
- Level: Main
Half bath
- Level: Main
Kitchen
- Features: Granite Counters, Double Sink, Flooring - HardWood, Kitchen Island, Kitchen - Gas Cooking, Lighting - Pendants, Recessed Lighting, Pantry
- Level: Main
Laundry
- Level: Main
Loft
- Features: Crown Molding, Flooring - HardWood, Recessed Lighting
- Level: Upper
Office
- Features: Cathedral/Vaulted Ceiling, Chair Rail, Flooring - HardWood
- Level: Main
Heating
- Forced Air, Natural Gas
Cooling
- Central Air, Electric
Appliances
- Included: Microwave, Cooktop, Dishwasher, Disposal, Dryer, Humidifier, Self Cleaning Oven, Oven, Range Hood, Refrigerator, Stainless Steel Appliance(s), Washer, Water Treat System, Gas Water Heater
- Laundry: Main Level, Laundry Room
Features
- Attic, Bathroom - Stall Shower, Built-in Features, Chair Railings, Crown Molding, Curved Staircase, Exposed Beams, Family Room Off Kitchen, Open Floorplan, Formal/Separate Dining Room, Kitchen - Gourmet, Kitchen Island, Pantry, Recessed Lighting, Walk-In Closet(s), 9'+ Ceilings, Beamed Ceilings, Cathedral Ceiling(s), Vaulted Ceiling(s), Tray Ceiling(s)
- Flooring: Ceramic Tile, Hardwood, Wood
- Windows: Window Treatments
- Basement: Full,Concrete,Unfinished
- Number of fireplaces: 1
- Fireplace features: Gas/Propane, Stone
Interior area
- Total structure area: 2,742
- Total interior livable area: 2,742 sqft
- Finished area above ground: 2,742
Property
Parking
- Total spaces: 4
- Parking features: Garage Faces Side, Garage Door Opener, Inside Entrance, Asphalt, Attached, Driveway, Off Street
- Attached garage spaces: 2
- Uncovered spaces: 2
Accessibility
- Accessibility features: None
Features
- Levels: Two
- Stories: 2
- Patio & porch: Deck
- Exterior features: Awning(s), Lighting, Lawn Sprinkler, Sidewalks
- Pool features: Community
Lot
- Size: 2,125 Square Feet
- Features: Corner Lot, Landscaped, Level
Details
- Additional structures: Above Grade
- Parcel number: 610003645181
- Zoning: RESIDENTIAL
- Special conditions: Standard
Construction
Type & style
- Home type: Townhouse
- Architectural style: Carriage House
- Property subtype: Townhouse
Materials
- Vinyl Siding, Stone
- Foundation: Concrete Perimeter
- Roof: Asphalt
Condition
- Excellent
- New construction: No
- Year built: 2019
Details
- Builder model: B randeis
Utilities & green energy
- Electric: 200+ Amp Service, Circuit Breakers
- Sewer: Public Sewer
- Water: Public
Community & HOA
Community
- Features: Pool
- Security: Security System, Fire Sprinkler System
- Senior community: Yes
- Subdivision: White Springs At Providence
HOA
- Has HOA: Yes
- Amenities included: Clubhouse, Fitness Center, Game Room, Pool, Tennis Court(s)
- Services included: Common Area Maintenance, Maintenance Grounds, Pool(s), Recreation Facility, Snow Removal, Trash
- HOA fee: $440 monthly
- HOA name: WHITE SPRINGS REGENCY
Location
- Region: Collegeville
- Municipality: UPPER PROVIDENCE TWP
Financial & listing details
- Price per square foot: $279/sqft
- Tax assessed value: $252,910
- Annual tax amount: $10,423
- Date on market: 7/31/2026
- Listing agreement: Exclusive Right To Sell
- Listing terms: Cash,Conventional
- Inclusions: Washer, Dryer, Refrigerator, All Window Treatments
- Ownership: Fee Simple
Estimated market value
Not available
Estimated sales range
Not available
Not available
Price history
| Date | Event | Price |
|---|---|---|
| 8/14/2026 | Pending sale | $764,900$279/sqft |
Source:  Bright MLS #PAMC2189006 Report a problem Bright MLS #PAMC2189006 Report a problem | ||
| 8/4/2026 | Contingent | $764,900$279/sqft |
Source: Bright MLS #PAMC2189006 Report a problem | ||
| 7/31/2026 | Listed for sale | $764,900+34.4%$279/sqft |
Source: Bright MLS #PAMC2189006 Report a problem | ||
| 3/29/2019 | Sold | $569,167$208/sqft |
Source: Public Record Report a problem | ||
Public tax history
| Year | Property taxes | Tax assessment |
|---|---|---|
| 2025 | $10,165 +5.8% | $252,910 |
| 2024 | $9,612 | $252,910 |
| 2023 | $9,612 +6.9% | $252,910 |
| 2022 | $8,991 +6.4% | $252,910 |
| 2021 | $8,450 +2.7% | $252,910 |
| 2020 | $8,226 | $252,910 |
Find assessor info on the county website
Monthly payment
Est. payment
Payment breakdown
Explore the cost of this home by adjusting the details. Changes won't be saved.Climate risks
Neighborhood: 19426
Nearby schools
GreatSchools rating
- 8/10Upper Providence El SchoolGrades: K-4Distance: 2.1 mi
- 9/10Spring-Ford Middle School 7th Grade CenterGrades: 7Distance: 2.1 mi
- 9/10Spring-Ford Senior High School 10-12 Grade CenterGrades: 9-12Distance: 2.6 mi
Schools provided by the listing agent
- District: Spring-ford Area
Source: Bright MLS. This data may not be complete. We recommend contacting the local school district to confirm school assignments for this home.
- $725,0003 bd3 ba4.4k sqft366 Joshua Tree Dr, Collegeville, PA 19426Sold

- $790,0004 bd5 ba4k sqft507 Molly Pitcher Dr, Collegeville, PA 19426Sold

- $697,8003 bd2 ba2.3k sqft340 Joshua Tree Dr, Collegeville, PA 19426Off Market
- $657,8003 bd2 ba2.5k sqft338 Joshua Tree Dr, Collegeville, PA 19426Off Market
- $806,1003 bd2 ba2.7k sqft336 Joshua Tree Dr, Collegeville, PA 19426Off Market
- $670,2003 bd2 ba2.4k sqft511 Molly Pitcher Dr, Collegeville, PA 19426Off Market
- $720,1003 bd2 ba2.7k sqft513 Molly Pitcher Dr, Collegeville, PA 19426Off Market
- $666,4003 bd3 ba2.8k sqft512 Molly Pitcher Dr, Collegeville, PA 19426Off Market
A local agent can set up tours, give advice and negotiate with sellers.
Similar homes
- $700,0003 bd3 ba2.7k sqft171 Iron Hill Way, Collegeville, PA 19426For Sale
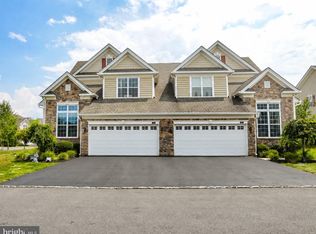
 MLS ID #PAMC2189102, Gregory Herb, Herb Real Estate, Inc.. Bright MLS
 - $798,9004 bd3 ba3.4k sqft3032 Still Meadow Dr, Collegeville, PA 19426For Sale
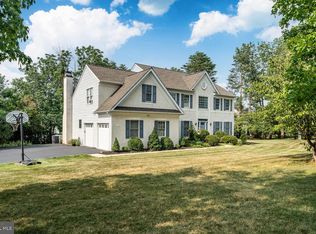 MLS ID #PAMC2188502, Charlene Houston, Keller Williams Real Estate-Blue Bell. Bright MLS
 - $699,9004 bd4 ba3k sqft6003 Shady Wood Cir, Collegeville, PA 19426For Sale
 MLS ID #PAMC2190440, Carolyn Boyd, Realty One Group Restore - Collegeville. Bright MLS
 - $525,0003 bd3 ba1.9k sqft140 Lattice Ln, Collegeville, PA 19426For Sale
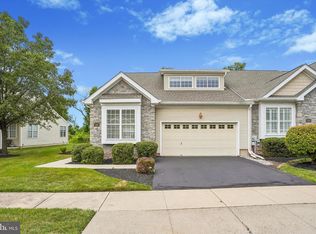 MLS ID #PAMC2190568, Harry Green, Keller Williams Real Estate-Blue Bell. Bright MLS
 - $895,0003 bd3 ba3k sqft164 Rehoboth Rd, Wayne, PA 19087For SaleMLS ID #PACT2134050, Amanda Whelan, BHHS Fox & Roach-Haverford. Bright MLS
- $749,5003 bd3 ba2.6k sqft404 Peters Way, Phoenixville, PA 19460For SaleMLS ID #PAMC2181986, Mary Jane Doyle, Engel & Volkers. Bright MLS
- $729,9004 bd3 ba2.3k sqft146 Belmont Ave, Norristown, PA 19403For SaleMLS ID #PAMC2189542, Kelly Stipa, Springer Realty Group. Bright MLS
- $789,9003 bd3 ba2.8k sqft219 Birkdale Dr, Blue Bell, PA 19422For SaleMLS ID #PAMC2185560, Debbie Mignogna, BHHS Fox & Roach-Blue Bell. Bright MLS
- $750,0004 bd4 ba3.2k sqft1216 Township Line Rd, Phoenixville, PA 19460For SaleMLS ID #PACT2125612, Zach Neild, Real Broker, LLC. Bright MLS
- $715,0004 bd3 ba2.6k sqft2035 Creek Way, Lansdale, PA 19446For SaleMLS ID #PAMC2190412, Mike Worstall, BHHS Fox & Roach-Collegeville. Bright MLS
- $650,0004 bd4 ba3k sqft803 Furnace Ct, Phoenixville, PA 19460For SaleMLS ID #PACT2126606, Joe Robins, Morgan Francis Realty. Bright MLS
- $759,9003 bd4 ba3.8k sqft1712 Yardley Dr, West Chester, PA 19380For SaleMLS ID #PACT2132646, Kris Barber, BHHS Fox & Roach-West Chester. Bright MLS
- $715,0003 bd3 ba3.3k sqft944 Hedgerow Ct, Blue Bell, PA 19422For SaleMLS ID #PAMC2190272, Amanda Helwig, Dan Helwig Inc. Bright MLS
- $725,0003 bd5 ba2.5k sqft313 W 3rd Ave, Conshohocken, PA 19428For SaleMLS ID #PAMC2190984, Ted Piotrowicz, RE/MAX Centre Realtors. Bright MLS
- $749,9003 bd3 ba3.2k sqft112 Wellington Dr, Media, PA 19063For SaleMLS ID #PADE2120344, Taylor Wardlow, Compass RE. Bright MLS
- $745,0004 bd4 ba3.2k sqft244 Clermont Dr, Newtown Square, PA 19073For SaleMLS ID #PADE2120578, KERI BERGER, Keller Williams Main Line. Bright MLS
- $915,0004 bd3 ba3k sqft70 Alexandrea Cir, Harleysville, PA 19438For SaleMLS ID #PAMC2189318, Nathaniel Seaman, Realty One Group Exclusive. Bright MLS
- $614,9002 bd2 ba1.9k sqft757 Wisteria Way, Collegeville, PA 19426For SaleMLS ID #PAMC2186090, Maryann Matteo, BHHS Fox & Roach-Blue Bell. Bright MLS
- $800,0002 bd2 ba2.3k sqft140 Redwood St, Dresher, PA 19025For SaleMLS ID #PAMC2190960, Dina Rovner, Keller Williams Real Estate-Horsham. Bright MLS
- $775,0005 bd4 ba3.8k sqft3011 Timothys Trl, Audubon, PA 19403For SaleMLS ID #PAMC2177800, Ms. Melinda K Haggerty, Silver Leaf Partners Inc. Bright MLS
