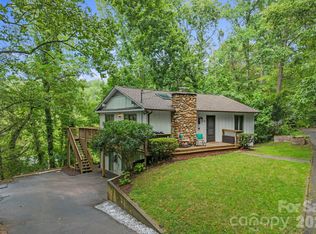
As you enter this beautifully maintained and updated brick home, you will be charmed by its character. Uniquely located in the desirable Grove Park area, this home offers you year-round stunning mountain views. Living room includes a wood burning fireplace and additional seating area for entertaining. The kitchen is bright with custom crafted wood cabinetry and newer appliances. The dining area offers a second wood burning fireplace with built-in storage. Primary bedroom with ensuite bath, two guest bedrooms and full bath are all on the main level. Relax and enjoy the beautiful views from the spacious upper and lower decks. Finished basement area provides the perfect space for media room, guest room, or family room. Garage entry leads into the laundry/mud room. Home is equipped with plenty of storage closets and space. This lovely home is a gem in the Grove Park community!
Under contract-show
Price cut: $30K (7/30)
$769,000
500 N Griffing Blvd, Asheville, NC 28804
3beds
2,061sqft
:
Get pre-qualified$4,411/mo
Single Family Residence
Built in 1963
0.42 Acres Lot
$759,100 Zestimate®
$373/sqft
$-- HOA
What's special
Year-round stunning mountain viewsCustom crafted wood cabinetryNewer appliancesBuilt-in storage
- 272 days |
- 946 |
- 53 |
Zillow last checked:
Listing updated:
Listed by:
Janet Blake janet@IJBProperties.com,
Ivester Jackson Blackstream
Source: Canopy MLS as distributed by MLS GRID,MLS#: 4321674
Facts & features
Interior
Bedrooms & bathrooms
- Bedrooms: 3
- Bathrooms: 2
- Full bathrooms: 2
- Main level bedrooms: 3
Primary bedroom
- Level: Main
Bedroom s
- Level: Main
Bedroom s
- Level: Main
Bathroom full
- Level: Main
Bathroom full
- Level: Main
Dining room
- Features: Built-in Features, Storage
- Level: Main
Family room
- Features: Storage
- Level: Basement
Kitchen
- Features: Breakfast Bar
- Level: Main
Laundry
- Features: Storage
- Level: Basement
Living room
- Level: Main
Heating
- Heat Pump, Natural Gas
Cooling
- Ceiling Fan(s), Central Air, Heat Pump
Appliances
- Included: Dishwasher, Disposal, Electric Oven, Electric Range, Microwave, Refrigerator with Ice Maker, Self Cleaning Oven, Washer/Dryer
- Laundry: In Basement, Mud Room, Laundry Room
Features
- Breakfast Bar, Built-in Features, Storage
- Flooring: Tile, Wood
- Doors: French Doors, Insulated Door(s)
- Windows: Insulated Windows, Window Treatments
- Basement: Basement Garage Door,Daylight,Exterior Entry,Interior Entry,Partially Finished,Storage Space,Walk-Out Access,Walk-Up Access
- Fireplace features: Kitchen, Living Room, Wood Burning
Interior area
- Total structure area: 1,428
- Total interior livable area: 2,061 sqft
- Finished area above ground: 1,428
- Finished area below ground: 633
Video & virtual tour
Property
Parking
- Total spaces: 2
- Parking features: Driveway, Attached Garage, Garage Faces Side
- Attached garage spaces: 2
- Has uncovered spaces: Yes
Accessibility
- Accessibility features: Two or More Access Exits
Features
- Levels: One
- Stories: 1
- Patio & porch: Covered, Deck, Front Porch, Patio, Porch, Rear Porch
- Has view: Yes
- View description: Long Range, Mountain(s), Winter, Year Round
- Waterfront features: None
Lot
- Size: 0.42 Acres
- Features: Level, Rolling Slope, Sloped, Wooded, Views
Details
- Additional structures: None
- Parcel number: 974083608700000
- Zoning: RS2
- Special conditions: Standard
- Other equipment: Network Ready
- Horse amenities: None
Construction
Type & style
- Home type: SingleFamily
- Architectural style: Ranch
- Property subtype: Single Family Residence
Materials
- Brick Full
Condition
- New construction: No
- Year built: 1963
Utilities & green energy
- Sewer: Public Sewer
- Water: City
- Utilities for property: Cable Available, Electricity Connected, Fiber Optics, Wired Internet Available
Community & HOA
Community
- Features: None
- Security: Smoke Detector(s)
- Subdivision: Grove Park
Location
- Region: Asheville
- Elevation: 2500 Feet
Financial & listing details
- Price per square foot: $373/sqft
- Tax assessed value: $876,600
- Annual tax amount: $5,472
- Date on market: 11/14/2025
- Cumulative days on market: 249 days
- Listing terms: Cash,Conventional
- Electric utility on property: Yes
- Road surface type: Asphalt, Paved
Estimated market value
$759,100
$721,000 - $797,000
$3,257/mo
Price history
| Date | Event | Price |
|---|---|---|
| 7/30/2026 | Price change | $769,000-3.8%$373/sqft |
Source:  Canopy MLS as distributed by MLS GRID #4321674 Report a problem Canopy MLS as distributed by MLS GRID #4321674 Report a problem | ||
| 6/4/2026 | Price change | $799,000-1.2%$388/sqft |
Source: Canopy MLS as distributed by MLS GRID #4321674 Report a problem | ||
| 5/12/2026 | Price change | $809,000-1.2%$393/sqft |
Source: Canopy MLS as distributed by MLS GRID #4321674 Report a problem | ||
| 4/16/2026 | Price change | $819,000-1.2%$397/sqft |
Source: Canopy MLS as distributed by MLS GRID #4321674 Report a problem | ||
| 2/19/2026 | Price change | $829,000-0.6%$402/sqft |
Source: Canopy MLS as distributed by MLS GRID #4321674 Report a problem | ||
| 1/26/2026 | Price change | $834,000-0.6%$405/sqft |
Source: Canopy MLS as distributed by MLS GRID #4321674 Report a problem | ||
| 12/16/2025 | Price change | $839,000-0.6%$407/sqft |
Source: Canopy MLS as distributed by MLS GRID #4321674 Report a problem | ||
| 11/14/2025 | Listed for sale | $844,000+83.5%$410/sqft |
Source: Canopy MLS as distributed by MLS GRID #4321674 Report a problem | ||
| 6/28/2010 | Sold | $460,000-8%$223/sqft |
Source: Public Record Report a problem | ||
| 4/7/2010 | Listed for sale | $499,900+49.2%$243/sqft |
Source: Keller Williams Professionals #462110 Report a problem | ||
| 1/3/2005 | Sold | $335,000$163/sqft |
Source: Public Record Report a problem | ||
Public tax history
| Year | Property taxes | Tax assessment |
|---|---|---|
| 2025 | $5,472 +6.3% | $498,100 |
| 2024 | $5,146 +2.6% | $498,100 |
| 2023 | $5,017 +1% | $498,100 |
| 2022 | $4,967 | $498,100 |
| 2021 | $4,967 -4.7% | $498,100 +3% |
| 2020 | $5,213 | $483,600 |
| 2019 | $5,213 | $483,600 |
| 2018 | $5,213 | $483,600 +22.3% |
| 2017 | $5,213 -0.9% | $395,400 |
| 2016 | $5,261 +8.3% | $395,400 |
| 2015 | $4,859 +1.2% | $395,400 |
| 2014 | $4,800 | $395,400 |
| 2013 | -- | $395,400 +17.4% |
| 2012 | -- | $336,900 |
| 2011 | -- | $336,900 +7.8% |
| 2010 | -- | $312,600 |
| 2009 | -- | $312,600 |
| 2007 | -- | $312,600 +66.6% |
| 2004 | -- | $187,600 |
| 2003 | -- | $187,600 |
| 2002 | -- | $187,600 +25.2% |
| 2001 | -- | $149,900 |
Find assessor info on the county website
Monthly payment
Est. payment
Payment breakdown
Explore the cost of this home by adjusting the details. Changes won't be saved.Climate risks
Neighborhood: 28804
Nearby schools
GreatSchools rating
- 4/10Ira B Jones ElementaryGrades: PK-5Distance: 0.6 mi
- 7/10Asheville MiddleGrades: 6-8Distance: 3.3 mi
- 6/10Asheville HighGrades: PK,9-12Distance: 4.1 mi
Schools provided by the listing agent
- Elementary: Ira B. Jones
- Middle: Asheville
- High: Asheville
Source: Canopy MLS as distributed by MLS GRID. This data may not be complete. We recommend contacting the local school district to confirm school assignments for this home.
- $30,400-- bd-- ba-- sqft99999 N Griffing Blvd, Asheville, NC 28804Off Market
- $29,2000.67 acres99999 N Griffing Blvd, Asheville, NC 28804Off Market
- $56,600-- bd-- ba-- sqft99999 N Griffing Blvd, Asheville, NC 28804Off Market
- $95,500-- bd-- ba-- sqft99999 N Griffing Blvd, Asheville, NC 28804Off Market
- $603,4003 bd2 ba2k sqft510 N Griffing Blvd, Asheville, NC 28804Off Market
- $1,491,3005 bd3 ba4k sqft54 Grove Cove Rd, Asheville, NC 28804Off Market
- $1,465,0005 bd5 ba5k sqft520 N Griffing Blvd, Asheville, NC 28804Off Market
- $1,828,2004 bd4 ba3k sqft54 Grove Cove Dr, Asheville, NC 28804Off Market
A local agent can set up tours, give advice and negotiate with sellers.
A local lender can help you make sure your offer is ready when you are.
Similar homes
- $725,0003 bd2 ba1.6k sqft403 Cherokee Rd, Asheville, NC 28804For Sale

 MLS ID #4367190, Stephen Duncan, Howard Hanna Beverly-Hanks Asheville-Downtown. Canopy MLS as distributed by MLS GRID
 - $589,9003 bd3 ba1.5k sqft39 Spooks Branch Ext, Asheville, NC 28804For Sale
 MLS ID #4408308, Marie Reed, Keller Williams Professionals. Canopy MLS as distributed by MLS GRID
 - $1,100,0004 bd3 ba2.3k sqft528 N Griffing Blvd, Asheville, NC 28804For Sale
 MLS ID #4399452, Julie Smith, Howard Hanna Beverly-Hanks Asheville-Downtown. Canopy MLS as distributed by MLS GRID
 - $749,0004 bd3 ba2.7k sqft13 Rolling View Dr, Asheville, NC 28805For Sale
 MLS ID #4378047, Jessica Jackson, Town and Mountain Realty. Canopy MLS as distributed by MLS GRID
 - $660,0003 bd2 ba1.9k sqft5 Sunny Ridge Dr, Asheville, NC 28804For SaleMLS ID #4378402, Meaghan Austin, Howard Hanna Beverly-Hanks Fletcher. Canopy MLS as distributed by MLS GRID
- $899,0004 bd3 ba2.4k sqft450 Elk Mountain Scenic Hwy, Asheville, NC 28804For SaleMLS ID #4386554, Steph Caldwell, Mosaic Community Lifestyle Realty. Canopy MLS as distributed by MLS GRID
- $949,0004 bd3 ba3k sqft5 Hillcrest Rd E, Asheville, NC 28804For SaleMLS ID #4406075, Laura Livaudais, Ivester Jackson Blackstream. Canopy MLS as distributed by MLS GRID
- $579,9003 bd1 ba1.4k sqft411 Patton Mountain Rd, Asheville, NC 28804For SaleMLS ID #4378468, David Welsh, Howard Hanna Beverly-Hanks Biltmore Avenue. Canopy MLS as distributed by MLS GRID
- $649,5004 bd4 ba2.8k sqft505 Kings Rdg, Asheville, NC 28804For SaleMLS ID #4403305, Heidi DuBose, Unique: A Real Estate Collective. Canopy MLS as distributed by MLS GRID
- $836,1003 bd3 ba1.9k sqftNone, Asheville, NC 28804For SaleMLS ID #4322772, Todd Smith, Open Skies Realty, LLC. Canopy MLS as distributed by MLS GRID
- $743,5003 bd4 ba2.5k sqft116 W Hiawatha Ct, Asheville, NC 28806For SaleMLS ID #4397854, Christy Bryant, Premier Sotheby’s International Realty. Canopy MLS as distributed by MLS GRID
- $1,075,0004 bd3 ba2.4k sqft72 Brookwood Rd, Asheville, NC 28804For SaleMLS ID #4345217, Misty Masiello, Unique: A Real Estate Collective. Canopy MLS as distributed by MLS GRID
- $725,0003 bd3 ba1.9k sqft39 Oak Hollow Dr #23, Asheville, NC 28805For SaleMLS ID #4362604, Cathy Carter, Howard Hanna Beverly-Hanks Asheville-Downtown. Canopy MLS as distributed by MLS GRID
- $799,0004 bd4 ba2.5k sqft11 Cullowhee St, Asheville, NC 28801For SaleMLS ID #4397859, Megan Shook, Mosaic Community Lifestyle Realty. Canopy MLS as distributed by MLS GRID
- $1,150,0003 bd3 ba2.1k sqft664 Lakeshore Dr, Asheville, NC 28804For SaleMLS ID #4393430, Warrene Williams, Preferred Properties. Canopy MLS as distributed by MLS GRID
- $650,0003 bd2 ba2.1k sqft5 Timber Moss Dr #8 & 9, Asheville, NC 28806For SaleMLS ID #4352961, Jody Whitehurst, Town and Mountain Realty. Canopy MLS as distributed by MLS GRID
- $775,0003 bd3 ba2.7k sqft15 Ridge Ter, Asheville, NC 28804For SaleMLS ID #4357211, Viv Snyder, Howard Hanna Beverly-Hanks Asheville-Biltmore Park. Canopy MLS as distributed by MLS GRID
- $519,0003 bd2 ba1.3k sqft126 Maney Ave, Asheville, NC 28804For SaleMLS ID #4377780, Chris Findley, Mosaic Community Lifestyle Realty. Canopy MLS as distributed by MLS GRID
- $629,0003 bd4 ba2.2k sqft23 Tuskeegee St, Asheville, NC 28801For SaleMLS ID #4398040, Buck Schall, DRG Homes & Land. Canopy MLS as distributed by MLS GRID
- $822,0004 bd4 ba3k sqft2 Bevlyn Dr, Asheville, NC 28803For SaleMLS ID #4393117, Leslie Elliott, Howard Hanna Beverly-Hanks Asheville-Biltmore Park. Canopy MLS as distributed by MLS GRID
