Welcome to this inviting 3 bedroom (could be additional bedrooms in basement) 2 bath ranch offering comfortable living space and exceptional appeal. The spacious living room features gorgeous hardwood floors, a cozy fireplace, and an abundance of natural light. Master bedroom features hardwood flooring, a walk-in closet and a luxurious master bath. The kitchen/dining/living area offer a seamless open concept and spacious layout. The finished basement provides valuable additional living space, perfect for a family room, recreation room, home office, additional bedrooms, or storage. Outdoors you will find professional landscaping, custom stamped concrete patio, covered front porch, concrete drive with 2 car attached finished climate-controlled garage.
Pending
$269,900
500 S Chestnut St, Pana, IL 62557
3beds
2,886sqft
Single Family Residence
Built in 2004
0.28 Acres Lot
$-- Zestimate®
$94/sqft
$-- HOA
What's special
Cozy fireplaceProfessional landscapingLuxurious master bathGorgeous hardwood floorsAbundance of natural lightCovered front porchSpacious layout
- 35 days
- 89
- 0
Zillow last checked:
Listing updated:
Listed by:
Twila Bumgardner 217-562-7078,
Grissom-Schmitz Realty
Source: CIBR,MLS#: 6260940 Originating MLS: Central Illinois Board Of REALTORS
Facts & features
Interior
Bedrooms & bathrooms
- Bedrooms: 3
- Bathrooms: 2
- Full bathrooms: 2
Primary bedroom
- Description: Flooring: Hardwood
- Level: Main
- Dimensions: 14 x 14.8
Bedroom
- Description: Flooring: Hardwood
- Level: Main
- Dimensions: 16.5 x 11
Bedroom
- Description: Flooring: Laminate
- Level: Basement
- Dimensions: 14.5 x 13
Bonus room
- Description: Flooring: Laminate
- Level: Basement
- Dimensions: 11 x 13
Bonus room
- Description: Flooring: Laminate
- Level: Basement
- Dimensions: 16.6 x 10
Dining room
- Description: Flooring: Hardwood
- Level: Main
- Dimensions: 11 x 12
Family room
- Description: Flooring: Laminate
- Level: Basement
- Dimensions: 19 x 13
Foyer
- Description: Flooring: Hardwood
- Level: Main
- Dimensions: 6 x 10
Foyer
- Description: Flooring: Hardwood
- Level: Main
- Dimensions: 6 x 4
Other
- Description: Flooring: Ceramic Tile
- Level: Main
Other
- Description: Flooring: Ceramic Tile
- Level: Main
Kitchen
- Description: Flooring: Hardwood
- Level: Main
- Dimensions: 11 x 12.6
Living room
- Description: Flooring: Hardwood
- Level: Main
- Dimensions: 15 x 14.3
Recreation
- Description: Flooring: Laminate
- Level: Basement
- Dimensions: 17 x 9
Heating
- Forced Air, Gas
Cooling
- Central Air
Appliances
- Included: Dryer, Dishwasher, Disposal, Gas Water Heater, Range, Refrigerator, Washer
- Laundry: Main Level
Features
- Bath in Primary Bedroom, Main Level Primary
- Basement: Finished,Full
- Number of fireplaces: 1
Interior area
- Total structure area: 2,886
- Total interior livable area: 2,886 sqft
- Finished area above ground: 1,443
- Finished area below ground: 1,443
Property
Parking
- Total spaces: 2
- Parking features: Attached, Garage
- Attached garage spaces: 2
Features
- Levels: One
- Stories: 1
- Patio & porch: Front Porch, Patio
Lot
- Size: 0.28 Acres
Details
- Parcel number: 11252124400100
- Zoning: RES
- Special conditions: None
Construction
Type & style
- Home type: SingleFamily
- Architectural style: Ranch
- Property subtype: Single Family Residence
Materials
- Vinyl Siding
- Foundation: Basement
- Roof: Shingle
Condition
- Year built: 2004
Utilities & green energy
- Sewer: Public Sewer
- Water: Public
Community & HOA
Community
- Subdivision: Panther Creek Sub
Location
- Region: Pana
Financial & listing details
- Price per square foot: $94/sqft
- Tax assessed value: $156,159
- Annual tax amount: $4,570
- Date on market: 9/15/2026
- Cumulative days on market: 36 days
- Road surface type: Concrete
Estimated market value
Not available
Estimated sales range
Not available
Not available
Price history
| Date | Event | Price |
|---|---|---|
| 9/24/2026 | Pending sale | $269,900$94/sqft |
Source:  CIBR #6260940 Report a problem | ||
| 9/16/2026 | Listed for sale | $269,900+99.9%$94/sqft |
Source: CIBR #6260940 Report a problem | ||
| 7/24/2017 | Sold | $135,000+19.5%$47/sqft |
Source: Public Record Report a problem | ||
| 12/13/2011 | Sold | $113,000$39/sqft |
Source: Public Record Report a problem | ||
Public tax history
| Year | Property taxes | Tax assessment |
|---|---|---|
| 2024 | $3,988 +5.8% | $52,053 +5.8% |
| 2023 | $3,769 -10.1% | $49,180 +5% |
| 2022 | $4,190 +2.5% | $46,831 +2% |
| 2021 | $4,087 +3.4% | $45,913 +4.4% |
| 2020 | $3,953 -1.3% | $43,965 -2.3% |
| 2019 | $4,004 -0.1% | $45,000 -0.7% |
| 2018 | $4,010 -0.9% | $45,321 -2% |
| 2017 | $4,048 +1.1% | $46,246 +0.3% |
| 2016 | $4,002 +0.3% | $46,117 +1.2% |
| 2015 | $3,990 +4.9% | $45,582 +7.5% |
| 2014 | $3,802 -0.2% | $42,397 -2.6% |
| 2013 | $3,810 +1.3% | $43,544 -2.3% |
| 2011 | $3,763 | $44,574 +7% |
| 2010 | -- | $41,656 |
| 2009 | $3,437 | $41,656 |
Find assessor info on the county website
Monthly payment
Est. payment
Payment breakdown
Explore the cost of this home by adjusting the details. Changes won't be saved.Climate risks
Neighborhood: 62557
Nearby schools
Schools provided by the listing agent
- District: Pana Dist. 8
Source: CIBR. This data may not be complete. We recommend contacting the local school district to confirm school assignments for this home.

Similar homes
- $170,0003 bd2 ba2.2k sqft514 S Walnut St, Pana, IL 62557For Sale
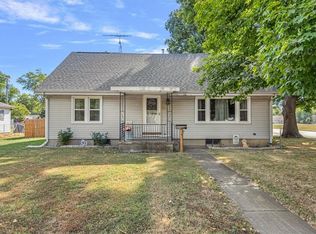 MLS ID #6257356, Phil Dressen. CIBR
- $244,9003 bd2 ba1.6k sqft1 Harbormaster Cv, Pana, IL 62557For Sale
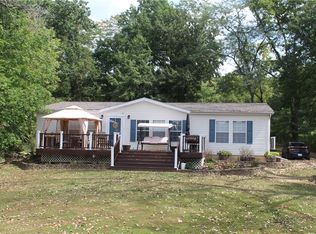 MLS ID #6260837, Kelly Dressen. CIBR
- $169,9004 bd3 ba4k sqft600 E 6th St, Pana, IL 62557For Sale
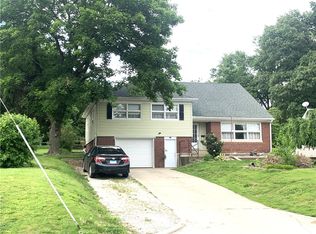 MLS ID #6258909, Carol Spracklen. CIBR
- $349,9005 bd5 ba3.9k sqft300 Spruce St, Pana, IL 62557For Sale
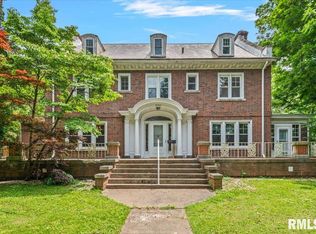
 MLS ID #CA1044042, Adam Jeffrey, Craggs REALTORS, Inc.. RMLS Alliance as distributed by MLS GRID
- $179,000-- bd-- ba2.1k sqft300 E 2nd St, Pana, IL 62557For Sale
 MLS ID #25019756, Kelly Washburn, Fayette County Real Estate. MARIS
- $279,9003 bd2 ba3.1k sqft600 Samuel St, Taylorville, IL 62568For SaleMLS ID #CA1043625, Steve Craggs, Craggs REALTORS, Inc.. RMLS Alliance as distributed by MLS GRID
- $230,0003 bd2 ba2.2k sqft409 N Cedar St, Nokomis, IL 62075For SaleMLS ID #CA1046303, Debra Sarsany, The Real Estate Group, Inc.. RMLS Alliance as distributed by MLS GRID
- $325,0003 bd2 ba1.6k sqft4107 Lincoln Trl, Taylorville, IL 62568For SaleMLS ID #CA1046442, Debra Sarsany, The Real Estate Group, Inc.. RMLS Alliance as distributed by MLS GRID
- $230,0002 bd2 ba1.7k sqft120 Madison St, Nokomis, IL 62075For SaleMLS ID #26039684, Jack E Tosetti, Tosetti & Associates. MARIS
