Welcome to 500 Sunlight Ct, a spacious North Arlington home tucked away on a quiet cul-de-sac in an established neighborhood. This inviting 4-bedroom, 2.5-bath residence offers approximately 2,286 square feet of living space and sits on a generously sized, heavily treed lot. Inside, you'll find a comfortable floor plan with spacious living and dining areas, a well-appointed kitchen with breakfast bar, and a separate breakfast area overlooking the beautifully landscaped backyard. The primary suite offers generous space, while three additional bedrooms provide flexibility for family, guests, a home office, or hobbies. The backyard is truly the highlight of this property, featuring a private in-ground gunite pool with attached spa, diving capability, perfect for relaxing, entertaining, and enjoying Texas summers. Covered and open patio areas provide plenty of room for outdoor dining and gatherings. Additional features include a two-car attached garage, wood-burning fireplace, wet bar, sprinkler system, covered porch, and mature landscaping. Located in desirable North Arlington with convenient access to major highways, shopping, dining, entertainment, and nearby attractions. If you're looking for space, privacy, and a backyard built for entertaining, 500 Sunlight Ct is a property you won't want to miss! New Exterior Paint in 2025, New Roof in 2020, Cast Iron Plumbing replaced with Pex Plumbing in 2018. Don't miss out on this extraordinary property!
Pending
Price cut: $14.9K (9/28)
$399,999
500 Sunlight Ct, Arlington, TX 76006
4beds
2,286sqft
Single Family Residence
Built in 1978
0.27 Acres Lot
$396,700 Zestimate®
$175/sqft
$-- HOA
What's special
Wood-burning fireplaceTwo-car attached garageComfortable floor planWet barQuiet cul-de-sacMature landscapingSprinkler system
- 41 days
- 1,074
- 89
Zillow last checked:
Listing updated:
Listed by:
Martha Cao 0501784 817-896-0243,
The Cao Realty Group 817-896-0243
Source: NTREIS,MLS#: 21379799
Facts & features
Interior
Bedrooms & bathrooms
- Bedrooms: 4
- Bathrooms: 3
- Full bathrooms: 2
- 1/2 bathrooms: 1
Primary bedroom
- Features: Ceiling Fan(s), Dual Sinks, Garden Tub/Roman Tub, Separate Shower, Walk-In Closet(s)
- Level: First
- Dimensions: 16 x 13
Bedroom
- Level: First
- Dimensions: 12 x 11
Bedroom
- Features: Ceiling Fan(s)
- Level: First
- Dimensions: 12 x 12
Bedroom
- Features: Ceiling Fan(s)
- Level: First
- Dimensions: 12 x 12
Breakfast room nook
- Features: Eat-in Kitchen
- Level: First
- Dimensions: 11 x 11
Dining room
- Level: First
- Dimensions: 13 x 11
Kitchen
- Features: Breakfast Bar, Built-in Features, Eat-in Kitchen, Solid Surface Counters
- Level: First
- Dimensions: 14 x 10
Laundry
- Features: Built-in Features
- Level: First
- Dimensions: 6 x 6
Living room
- Features: Ceiling Fan(s), Fireplace
- Level: First
- Dimensions: 22 x 16
Heating
- Central, Natural Gas
Cooling
- Central Air, Ceiling Fan(s), Electric
Appliances
- Included: Dishwasher, Electric Cooktop, Electric Oven, Gas Water Heater, Refrigerator
- Laundry: Washer Hookup, Dryer Hookup, ElectricDryer Hookup, Laundry in Utility Room
Features
- Wet Bar, Decorative/Designer Lighting Fixtures, Eat-in Kitchen, High Speed Internet, Cable TV, Walk-In Closet(s)
- Flooring: Carpet, Ceramic Tile
- Has basement: No
- Number of fireplaces: 1
- Fireplace features: Decorative, Gas Starter, Living Room, Masonry, Wood Burning
Interior area
- Total interior livable area: 2,286 sqft
Video & virtual tour
Property
Parking
- Total spaces: 2
- Parking features: Covered, Door-Single, Enclosed, Garage, Garage Faces Side
- Attached garage spaces: 2
Features
- Levels: One
- Stories: 1
- Pool features: Diving Board, Gunite, In Ground, Pool, Pool/Spa Combo
- Fencing: Wood
Lot
- Size: 0.27 Acres
- Features: Corner Lot, Cul-De-Sac, Subdivision, Sprinkler System
Details
- Parcel number: 02460270
Construction
Type & style
- Home type: SingleFamily
- Architectural style: Traditional,Detached
- Property subtype: Single Family Residence
Materials
- Brick
- Foundation: Slab
- Roof: Composition
Condition
- Resale
- Year built: 1978
Utilities & green energy
- Water: Public
- Utilities for property: Electricity Connected, Natural Gas Available, Separate Meters, Water Available, Cable Available
Community & HOA
Community
- Subdivision: River Oaks Add
HOA
- Has HOA: No
Location
- Region: Arlington
Financial & listing details
- Price per square foot: $175/sqft
- Tax assessed value: $400,000
- Annual tax amount: $8,745
- Date on market: 9/6/2026
- Cumulative days on market: 30 days
- Listing terms: Cash,Conventional,FHA,VA Loan
Estimated market value
$396,700
$377,000 - $417,000
$3,327/mo
Price history
| Date | Event | Price |
|---|---|---|
| 10/14/2026 | Pending sale | $399,999$175/sqft |
Source: NTREIS #21379799 Report a problem | ||
| 10/2/2026 | Contingent | $399,999$175/sqft |
Source: NTREIS #21379799 Report a problem | ||
| 9/28/2026 | Price change | $399,999-3.6%$175/sqft |
Source: NTREIS #21379799 Report a problem | ||
| 9/22/2026 | Price change | $414,900-1.2%$181/sqft |
Source: NTREIS #21379799 Report a problem | ||
| 9/17/2026 | Price change | $419,900-2.3%$184/sqft |
Source: NTREIS #21379799 Report a problem | ||
| 9/12/2026 | Price change | $429,900-1.1%$188/sqft |
Source: NTREIS #21379799 Report a problem | ||
| 9/6/2026 | Listed for sale | $434,500+135.5%$190/sqft |
Source: NTREIS #21379799 Report a problem | ||
| 10/11/2014 | Listing removed | $184,500$81/sqft |
Source: Ebby Halliday Realtors #13006431 Report a problem | ||
| 8/24/2014 | Listed for sale | $184,500$81/sqft |
Source: Ebby Halliday Realtors #13006431 Report a problem | ||
Public tax history
| Year | Property taxes | Tax assessment |
|---|---|---|
| 2025 | $6,424 +1.8% | $400,000 -1.8% |
| 2024 | $6,313 +8.4% | $407,424 +6.9% |
| 2023 | $5,823 -14% | $381,296 +11.9% |
| 2022 | $6,767 +4.2% | $340,685 +21.7% |
| 2021 | $6,492 -1.3% | $280,000 |
| 2020 | $6,580 +5.1% | $280,000 +1.4% |
| 2019 | $6,262 +4.3% | $276,000 +7.5% |
| 2018 | $6,002 +4.1% | $256,728 +3% |
| 2017 | $5,767 +8.7% | $249,211 +11.7% |
| 2016 | $5,303 +69.6% | $223,131 +8.9% |
| 2015 | $3,127 | $204,945 +19.1% |
| 2014 | $3,127 | $172,100 +2.4% |
| 2013 | -- | $168,100 -1.9% |
| 2012 | -- | $171,300 |
| 2011 | -- | $171,300 -0.3% |
| 2010 | -- | $171,800 -5.8% |
| 2009 | -- | $182,400 |
| 2008 | -- | $182,400 +4.1% |
| 2007 | -- | $175,300 |
| 2006 | -- | $175,300 |
| 2005 | -- | $175,300 +2.5% |
| 2004 | -- | $171,000 |
| 2003 | -- | $171,000 +0.4% |
| 2002 | -- | $170,400 +7.3% |
| 2001 | -- | $158,800 +9.8% |
| 2000 | -- | $144,600 |
Find assessor info on the county website
Monthly payment
Est. payment
Payment breakdown
Explore the cost of this home by adjusting the details. Changes won't be saved.Climate risks
Neighborhood: North
Nearby schools
Schools provided by the listing agent
- Elementary: Sherrod
- Middle: Nichols
- High: Lamar
- District: Arlington ISD
Source: NTREIS. This data may not be complete. We recommend contacting the local school district to confirm school assignments for this home.
Similar homes
- $475,0003 bd3 ba2.3k sqft2200 Sand Creek Ct, Arlington, TX 76006For Sale
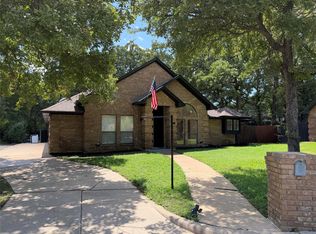 MLS ID #21356299, Steve Koleno. NTREIS
 - $374,9004 bd2 ba1.7k sqft917 Clear View Dr, Bedford, TX 76021For Sale
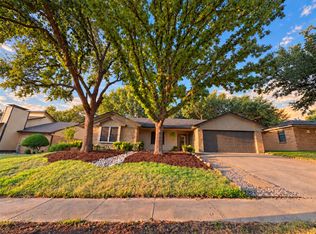 MLS ID #21395229, Scott Killian. NTREIS
 - $365,0003 bd2 ba1.8k sqft4805 Bonneville Dr, Arlington, TX 76016For Sale
 MLS ID #21391522, Blaine Hanson. NTREIS
 - $375,0003 bd3 ba2.1k sqft1335 Briarmeade Dr, Duncanville, TX 75137For Sale
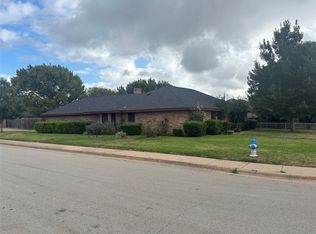 MLS ID #21414519, Charles Kelley. NTREIS
