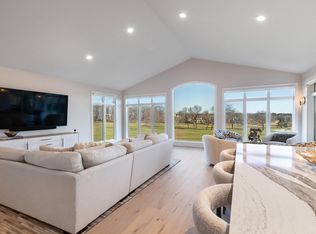
Enjoy beautiful views of Bishops Bay Golf Course from this exceptional condominium showcasing custom craftsmanship and timeless appeal. The inviting living room features dramatic floor-to-ceiling windows and a cathedral ceiling, creating a bright, open atmosphere. The well-appointed kitchen offers a convenient snack bar, complemented by both formal and informal dining spaces. French doors open to the spacious primary suite, complete with walk-in closets and a luxurious bath featuring a double vanity, whirlpool tub, and separate shower overlooking the golf course. The walk-out lower level expands the living space with a comfortable family room, wet bar, den, guest bedroom, and convenient powder room. Ample storage throughout adds to the functionality, while the picturesque golf course setting provides a beautiful backdrop for everyday living and entertaining.
Coming soon
$950,000
5002 Wenlock Rose Ct #5002, Middleton, WI 53562
2beds
2,887sqft
Half Duplex
Built in 1997
-- sqft lot
$605,500 Zestimate®
$329/sqft
$595/mo HOA
What's special
- --
- on Zillow
- 455
- views
- 16
- saves
Zillow last checked:
Listing updated:
Listed by:
Denise Holmes,
Collective Real Estate Group,
Lindsay Koth,
Collective Real Estate Group
Source: SCWMLS,MLS#: 2034849
Facts & features
Interior
Bedrooms & bathrooms
- Bedrooms: 2
- Bathrooms: 3
- Full bathrooms: 2
- 1/2 bathrooms: 1
- Main level bathrooms: 2
Primary bedroom
- Level: Main
- Area: 252
- Dimensions: 14 x 18
Bedroom 2
- Level: Lower
- Area: 208
- Dimensions: 13 x 16
Dining room
- Level: Main
- Area: 247
- Dimensions: 19 x 13
Family room
- Area: 418
- Dimensions: 22 x 19
Kitchen
- Features: Breakfast Bar, Range/Oven, Refrigerator, Dishwasher, Microwave, Disposal
- Level: Main
- Area: 144
- Dimensions: 12 x 12
Living room
- Level: Main
- Area: 304
- Dimensions: 19 x 16
Heating
- Forced Air, Zoned
Cooling
- Central Air
Appliances
- Included: Washer, Dryer, Water softener included, Bar Fridge, Humidifier
- Laundry: Main Level
Features
- Walk-In Closet(s), Great room, Vaulted Ceiling(s), Jetted bathtub, Wet Bar, At Least 1 tub, Split bedrooms, Den/Office
- Flooring: Wood or sim. wood floors
- Windows: Window Coverings
- Basement: Full,Full Size Windows/Exposed,Walk-Out Access,Partially Finished,8ft + Ceiling
- Number of fireplaces: 2
- Fireplace features: Gas, 2 fireplaces
- Common walls with other units/homes: 1 Common Wall
Interior area
- Total structure area: 2,887
- Total interior livable area: 2,887 sqft
- Finished area above ground: 1,874
Property
Parking
- Total spaces: 2
- Parking features: 2 car Garage, Attached, Garage Door Opener, Concrete
- Attached garage spaces: 2
Features
- Patio & porch: Patio, Screened
- Exterior features: Private Entrance
Lot
- Features: Cul-De-Sac
Details
- Parcel number: 070906110030
- Zoning: RES
Construction
Type & style
- Home type: SingleFamily
- Property subtype: Half Duplex
Materials
- Stucco, Stone
- Foundation: Poured concrete foundatn
Condition
- Year built: 1997
Utilities & green energy
- Sewer: Public Sewer
- Water: Public
Community & HOA
Community
- Features: Common Green Space
- Security: Security system for Unit, Security System
HOA
- Has HOA: Yes
- Amenities included: Parking
- Services included: Trash, Snow Removal, Common area maintenance, Common area insurance, Reserve fund, Lawn maintenance
- HOA fee: $595 monthly
Location
- Region: Middleton
Financial & listing details
- Price per square foot: $329/sqft
- Tax assessed value: $770,300
- Annual tax amount: $11,324
- Date on market: 10/16/2026
- Inclusions: Oven, Cook-top, Microwave, Dishwasher, Refrigerator, Two beverage refrigerators in lower level, Water softener, All window treatments, Washer and Dryer.
- Exclusions: Sellers personal property
Estimated market value
$605,500
$539,000 - $690,000
$2,804/mo
Price history
Price history is unavailable.
Public tax history
Tax history is unavailable.
Monthly payment
Est. payment
Payment breakdown
Explore the cost of this home by adjusting the details. Changes won't be saved.Climate risks
Neighborhood: 53562
Nearby schools
Schools provided by the listing agent
- Elementary: Northside
- Middle: Kromrey
- High: Middleton
- District: Middleton-Cross Plains
Source: SCWMLS. This data may not be complete. We recommend contacting the local school district to confirm school assignments for this home.

Similar homes
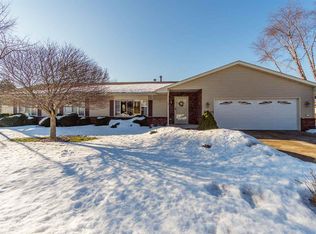
- $849,9003 bd3 ba3.5k sqft7710 Hillcrest Ave, Middleton, WI 53562For Sale
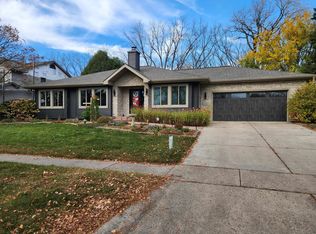 MLS ID #2035764, Seth Pfaehler. SCWMLS
- $849,9004 bd4 ba3.3k sqft6713 Gaylord Nelson Rd, Middleton, WI 53562For Sale
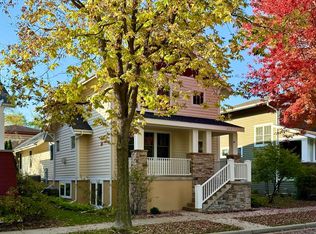 MLS ID #2035088, Dick Bloomenkranz. SCWMLS
- $724,9003 bd3 ba3k sqft5021 Prairie Rose Ct, Middleton, WI 53562For Sale
 MLS ID #2029323, Michael Restaino. SCWMLS
- $739,9993 bd3 ba3.4k sqft3924 S Meadow Dr, Middleton, WI 53562For Sale
 MLS ID #2025727, Matt Lindholm. SCWMLS
