Remodeled rambler with lots of updates. Permitted for ADULT FAMILY HOME (AFH). WABO approved. The open floor plan welcomes you with a striking marble-surround electric fireplace as the centerpiece of the living area. The brand-new kitchen features sleek quartz countertops, stainless steel appliances. natural light fills each room, enhanced by all-new led lighting. thoughtful updates include brand new six-panel doors, fresh interior and exterior paint, a new roof, new flooring, and more—creating a cohesive and move-in-ready space. The french door in the dining room opens up to a generous trex deck. Additional features include a newly paved blacktop driveway, ample parking, and full wheelchair accessibility. Additionally, there's a potential to build DADU in the back. Buyer to verify.
Pending
Listed by: Skyline Properties, Inc. • Irwan Ngadisastra
$949,000
5004 188th Street SW, Lynnwood, WA 98037
5beds
1,248sqft
:
Get pre-qualified$5,790/mo
Single Family Residence
Built in 1958
8,712 Square Feet Lot
$935,900 Zestimate®
$760/sqft
$-- HOA
What's special
- 24 days |
- 253 |
- 10 |
Zillow last checked:
Listing updated:
Listed by:
Irwan Ngadisastra,
Skyline Properties, Inc.
Source: NWMLS as distributed by MLS GRID,MLS#: 2546548
Facts & features
Interior
Bedrooms & bathrooms
- Bedrooms: 5
- Bathrooms: 2
- Full bathrooms: 2
- Main level bathrooms: 2
- Main level bedrooms: 5
Bedroom
- Level: Main
Bedroom
- Level: Main
Bedroom
- Level: Main
Bedroom
- Level: Main
Bedroom
- Level: Main
Bathroom full
- Level: Main
Bathroom full
- Level: Main
Den office
- Level: Main
Dining room
- Level: Main
Entry hall
- Level: Main
Great room
- Level: Main
Kitchen without eating space
- Level: Main
Utility room
- Level: Main
Heating
- Fireplace, Forced Air, Natural Gas
Cooling
- None
Appliances
- Included: Dishwasher, Disposal, Dryer, Refrigerator, Stove(s)/Range(s), Washer, Dishwasher(s), Dryer(s), Garbage Disposal, Refrigerator(s), Washer(s), Water Heater: Gas, Water Heater Location: Laundry room
Features
- Flooring: Ceramic Tile, Vinyl Plank
- Basement: None
- Number of fireplaces: 1
- Fireplace features: Electric, Main Level: 1, Fireplace
Interior area
- Total structure area: 1,248
- Total interior livable area: 1,248 sqft
Property
Parking
- Parking features: Driveway, Off Street
Accessibility
- Accessibility features: Accessible Approach with Ramp, Accessible Bath, Accessible Bedroom, Accessible Central Living Area, Accessible Kitchen, Modifications for Hearing/Vision
Features
- Levels: One
- Stories: 1
- Entry location: Main
- Patio & porch: Fireplace, Water Heater
Lot
- Size: 8,712 Square Feet
- Features: Curbs, Paved, Sidewalk, Deck, Fenced-Partially, Gas Available
- Topography: Level
- Residential vegetation: Garden Space
Details
- Parcel number: 00586800000100
- Special conditions: Standard
Construction
Type & style
- Home type: SingleFamily
- Architectural style: 1 Story
- Property subtype: Single Family Residence
Materials
- Metal/Vinyl
- Foundation: Poured Concrete
- Roof: Composition
Condition
- Year built: 1958
Utilities & green energy
- Electric: Company: Snohomish PUD
- Sewer: Sewer Connected, Company: Alderwood
- Water: Public, Company: Alderwood
Community & HOA
Community
- Subdivision: Lynnwood
Location
- Region: Lynnwood
Financial & listing details
- Price per square foot: $760/sqft
- Tax assessed value: $571,700
- Annual tax amount: $5,938
- Date on market: 7/9/2026
- Cumulative days on market: 16 days
- Listing terms: Conventional,FHA,VA Loan
- Inclusions: Dishwasher(s), Dryer(s), Garbage Disposal, Refrigerator(s), Stove(s)/Range(s), Washer(s)
Estimated market value
$935,900
$889,000 - $983,000
$3,198/mo
Price history
| Date | Event | Price |
|---|---|---|
| 7/12/2026 | Pending sale | $949,000$760/sqft |
Source:  NWMLS as distributed by MLS GRID #2546548 Report a problem NWMLS as distributed by MLS GRID #2546548 Report a problem | ||
| 7/1/2026 | Listed for sale | $949,000+374.5%$760/sqft |
Source: NWMLS as distributed by MLS GRID #2546548 Report a problem | ||
| 5/12/2021 | Sold | $200,000+14.3%$160/sqft |
Source: Public Record Report a problem | ||
| 8/24/2001 | Sold | $175,000+57.1%$140/sqft |
Source: NWMLS as distributed by MLS GRID #21091544 Report a problem | ||
| 8/17/1995 | Sold | $111,400$89/sqft |
Source: Public Record Report a problem | ||
Public tax history
| Year | Property taxes | Tax assessment |
|---|---|---|
| 2024 | $4,558 +2.9% | $571,700 +0.1% |
| 2023 | $4,431 -3.9% | $571,200 -7.6% |
| 2022 | $4,612 +14.8% | $618,500 +40.2% |
| 2021 | $4,018 +9.4% | $441,000 +9.1% |
| 2020 | $3,674 -4.6% | $404,200 +8% |
| 2019 | $3,851 | $374,400 +18.9% |
| 2018 | -- | $314,900 +33.8% |
| 2017 | $3,208 +44.7% | $235,400 +9.9% |
| 2016 | $2,217 | $214,200 +8.7% |
| 2015 | $2,217 +7.1% | $197,000 +13% |
| 2013 | $2,069 | $174,400 |
| 2012 | -- | -- |
| 2011 | -- | -- |
| 2010 | -- | -- |
| 2009 | -- | -- |
| 2008 | -- | -- |
| 2007 | -- | -- |
| 2002 | -- | -- |
| 2001 | $1,572 -1% | $126,400 |
| 2000 | $1,588 | $126,400 |
Find assessor info on the county website
Monthly payment
Est. payment
Payment breakdown
Explore the cost of this home by adjusting the details. Changes won't be saved.Climate risks
Neighborhood: 98037
Nearby schools
GreatSchools rating
- 6/10Lynnwood ElementaryGrades: K-6Distance: 0.4 mi
- 7/10Alderwood Middle SchoolGrades: 7-8Distance: 2.5 mi
- 6/10Lynnwood High SchoolGrades: 9-12Distance: 2.8 mi
Schools provided by the listing agent
- Elementary: Lynnwood Elem
- Middle: Brier Terrace Mid
- High: Lynnwood High
Source: NWMLS as distributed by MLS GRID. This data may not be complete. We recommend contacting the local school district to confirm school assignments for this home.
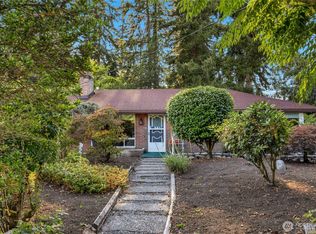
- $698,0003 bd3 ba1.7k sqft18820 51st Pl W, Lynnwood, WA 98036Sold
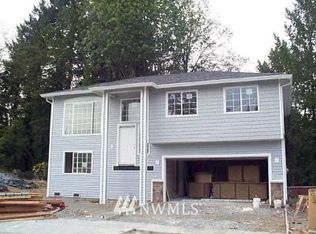
- $769,5004 bd3 ba1.5k sqft2009 189th St #L-22, Lynnwood, WA 98036Off Market
- $731,4003 bd3 ba1.5k sqft1927 189th SW #19, Lynnwood, WA 98036Off Market
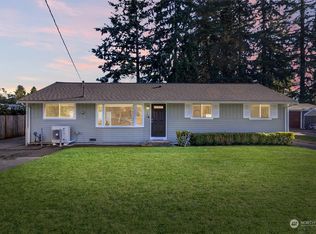
- $825,0003 bd2 ba1.2k sqft5106 188th St SW, Lynnwood, WA 98037Sold
- $690,0003 bd2 ba1.4k sqft4914 186th Pl SW, Lynnwood, WA 98037Sold
- $830,0004 bd3 ba1.7k sqft4930 189th St SW, Lynnwood, WA 98036Sold
- $910,0003 bd3 ba1.7k sqft4900 186th Pl SW, Lynnwood, WA 98037Sold
- $677,0003 bd2 ba1.2k sqft4820 188th St SW, Lynnwood, WA 98037Off Market
A local agent can set up tours, give advice and negotiate with sellers.
Similar homes
- $925,0004 bd3 ba1.8k sqftLake Ridge, Edmonds, WA 98026Active
 MLS ID #2544749, Abiy Daniel. NWMLS as distributed by MLS GRID
 - $878,0004 bd3 ba1.8k sqft19604 10th Avenue NE, Shoreline, WA 98155Active
 MLS ID #2542515, Julie Johnston. NWMLS as distributed by MLS GRID
 - $775,0004 bd3 ba1.8k sqft2111 201st Place SW, Lynnwood, WA 98036Active
 MLS ID #2517543, Zoila Sedano. NWMLS as distributed by MLS GRID
 - $989,5003 bd2 ba1.2k sqftBalchs Albert Wedgwood 04, Seattle, WA 98115Active
 MLS ID #2560323, Edward Krigsman. NWMLS as distributed by MLS GRID
 - $995,0004 bd2 ba1.5k sqftOlin Crest Addition, Bothell, WA 98011ActiveMLS ID #2504139, Marge Bearman. NWMLS as distributed by MLS GRID
- $1,200,0003 bd2 ba1.3k sqft555 4th Avenue S, Edmonds, WA 98020ActiveMLS ID #2552117, James Reece. NWMLS as distributed by MLS GRID
- $750,0002 bd2 ba1.3k sqftHughbanks Acres, Shoreline, WA 98155ActiveMLS ID #2558823, William Groen. NWMLS as distributed by MLS GRID
- $899,9993 bd2 ba1.3k sqft20103 75th Avenue NE, Kenmore, WA 98028ActiveMLS ID #2534535, Yesay Semerjian. NWMLS as distributed by MLS GRID
- $935,0003 bd2 ba1.5k sqft10157 NE 200th Street, Bothell, WA 98011ActiveMLS ID #2539858, Kirk Mitchell. NWMLS as distributed by MLS GRID
- $1,079,0004 bd3 ba1.6k sqft16030 12th Avenue NE, Shoreline, WA 98155ActiveMLS ID #2547672, Brian O'Donnell. NWMLS as distributed by MLS GRID
- $949,9003 bd2 ba1.2k sqftUnion Hill Heights 03, Redmond, WA 98053ActiveMLS ID #2552788, Julie Adair. NWMLS as distributed by MLS GRID
- $899,0003 bd2 ba1.7k sqftKenmore Terrace Add, Kenmore, WA 98028ActiveMLS ID #2540211, Elizabeth Avery. NWMLS as distributed by MLS GRID
- $999,0003 bd2 ba1.2k sqftJuanita Hills 02, Kirkland, WA 98034ActiveMLS ID #2540294, Anthony Meier. NWMLS as distributed by MLS GRID
- $1,049,9504 bd3 ba1.8k sqftJuanita Estates, Kirkland, WA 98034ActiveMLS ID #2547606, Elizabeth Avery. NWMLS as distributed by MLS GRID
- $1,086,0004 bd3 ba1.7k sqft8451 NE 137th Street, Kirkland, WA 98034ActiveMLS ID #2549059, Sam Chui. NWMLS as distributed by MLS GRID
- $850,0003 bd2 ba1.3k sqft8442 NE 141st Street, Kirkland, WA 98034ActiveMLS ID #2535226, Michael Greenman. NWMLS as distributed by MLS GRID
- $1,085,0003 bd1 ba984 sqft103 8th Avenue S, Edmonds, WA 98020ActiveMLS ID #2538234, Adam E. Cobb. NWMLS as distributed by MLS GRID
- $768,9505 bd5 ba1.8k sqft206 W Marilyn Avenue, Everett, WA 98204ActiveMLS ID #2518806, Shirley Suvagau. NWMLS as distributed by MLS GRID
- $849,0003 bd3 ba1.4k sqft1421 NW 196th St, Shoreline, WA 98177ActiveMLS ID #2519639, Adam E. Cobb. NWMLS as distributed by MLS GRID
- $920,0004 bd2 ba1.5k sqft8742 3rd Avenue NW, Seattle, WA 98117ActiveMLS ID #2524665, Ying Ku. NWMLS as distributed by MLS GRID
