The Vanderbilt at Tulip Hills offers warm, family-friendly living in a private, gated community just minutes from I‑40, Nashville International Airport, downtown Nashville, Percy Priest Lake, and Providence Marketplace. This thoughtfully designed 3-bedroom, 2.5-bath home with a one-car garage features upscale yet comfortable finishes including quartz countertops, 42” cabinetry, elegant iron stair railings, and durable solid-surface flooring on the main level, plus a private 10×10 patio perfect for family time or entertaining. Homesite #193 stands out with a larger, more secluded rear yard that can be fenced—creating the ideal space for kids, pets, and outdoor memories with added privacy. Enjoy resort-style amenities like a pool, dog park, and pavilion designed for gathering and relaxation. Scheduled for completion mid-to-late July 2026, this home is one of the few with this level of privacy and yard space—don’t miss your opportunity, ask about available Choice Incentives today!
Under contract - showing
$349,990
5004 Dayflower Dr, Hermitage, TN 37076
3beds
1,487sqft
Horizontal Property Regime - Attached, Residential
Built in 2025
-- sqft lot
$-- Zestimate®
$235/sqft
$170/mo HOA
What's special
- 45 days |
- 6 |
- 0 |
Zillow last checked:
Listing updated:
Listed by:
Mark O Connell 615-708-2345,
Beazer Homes 615-369-6130,
Rob Law 615-522-4640,
Beazer Homes
Source: RealTracs MLS as distributed by MLS GRID,MLS#: 3256125
Facts & features
Interior
Bedrooms & bathrooms
- Bedrooms: 3
- Bathrooms: 3
- Full bathrooms: 2
- 1/2 bathrooms: 1
Bedroom 1
- Features: Walk-In Closet(s)
- Level: Walk-In Closet(s)
- Area: 228 Square Feet
- Dimensions: 19x12
Bedroom 2
- Features: Extra Large Closet
- Level: Extra Large Closet
- Area: 108 Square Feet
- Dimensions: 9x12
Bedroom 3
- Features: Extra Large Closet
- Level: Extra Large Closet
- Area: 99 Square Feet
- Dimensions: 9x11
Primary bathroom
- Features: Double Vanity
- Level: Double Vanity
Dining room
- Features: Combination
- Level: Combination
- Area: 56 Square Feet
- Dimensions: 7x8
Kitchen
- Features: Pantry
- Level: Pantry
- Area: 121 Square Feet
- Dimensions: 11x11
Living room
- Features: Combination
- Level: Combination
- Area: 209 Square Feet
- Dimensions: 19x11
Heating
- Central, Electric
Cooling
- Central Air, Electric
Appliances
- Included: Dishwasher, Disposal, ENERGY STAR Qualified Appliances, Microwave, Electric Oven, Electric Range
Features
- Air Filter, Entrance Foyer, Open Floorplan, Pantry, Smart Thermostat, Walk-In Closet(s), High Speed Internet
- Flooring: Carpet, Laminate, Tile
- Basement: None
Interior area
- Total structure area: 1,487
- Total interior livable area: 1,487 sqft
- Finished area above ground: 1,487
Property
Parking
- Total spaces: 2
- Parking features: Garage Faces Front, Driveway
- Attached garage spaces: 1
- Uncovered spaces: 1
Features
- Levels: Two
- Stories: 2
- Patio & porch: Porch, Covered, Patio
- Pool features: Association
Details
- Parcel number: 086160A19300CO
- Special conditions: Standard
- Other equipment: Irrigation System, Air Purifier
Construction
Type & style
- Home type: SingleFamily
- Property subtype: Horizontal Property Regime - Attached, Residential
- Attached to another structure: Yes
Materials
- Fiber Cement, Brick, Ducts Professionally Air-Sealed
- Roof: Shingle
Condition
- New construction: Yes
- Year built: 2025
Utilities & green energy
- Sewer: Public Sewer
- Water: Public
- Utilities for property: Electricity Available, Water Available, Underground Utilities
Green energy
- Green verification: ENERGY STAR Certified Homes
- Energy efficient items: HVAC, Windows, Thermostat
- Indoor air quality: Contaminant Control
- Water conservation: Low-Flow Fixtures
Community & HOA
Community
- Security: Carbon Monoxide Detector(s), Smoke Detector(s)
- Subdivision: Tulip Hills
HOA
- Has HOA: Yes
- Amenities included: Dog Park, Pool, Sidewalks, Underground Utilities
- Services included: Maintenance Structure, Maintenance Grounds, Insurance, Trash
- HOA fee: $170 monthly
Location
- Region: Hermitage
Financial & listing details
- Price per square foot: $235/sqft
- Tax assessed value: $75,500
- Annual tax amount: $2,700
- Date on market: 7/1/2026
- Date available: 06/30/2026
- Electric utility on property: Yes
Estimated market value
Not available
Estimated sales range
Not available
Not available
Price history
| Date | Event | Price |
|---|---|---|
| 7/1/2026 | Listing removed | $349,990$235/sqft |
Source:  RealTracs MLS as distributed by MLS GRID #3243316 Report a problem RealTracs MLS as distributed by MLS GRID #3243316 Report a problem | ||
| 6/15/2026 | Listed for sale | $349,990+12.9%$235/sqft |
Source: RealTracs MLS as distributed by MLS GRID #3243316 Report a problem | ||
| 8/21/2025 | Listing removed | $309,990$208/sqft |
Source:  Beazer Homes Report a problem Beazer Homes Report a problem | ||
| 8/11/2025 | Listed for sale | $309,990$208/sqft |
Source: Beazer Homes Report a problem | ||
Public tax history
| Year | Property taxes | Tax assessment |
|---|---|---|
| 2025 | $525 +43.8% | $18,875 +51% |
| 2024 | $365 | $12,500 |
| 2023 | -- | -- |
Find assessor info on the county website
Monthly payment
Est. payment
Payment breakdown
Explore the cost of this home by adjusting the details. Changes won't be saved.Climate risks
Neighborhood: 37076
Nearby schools
GreatSchools rating
- 5/10Dodson Elementary SchoolGrades: PK-5Distance: 1.3 mi
- 5/10Dupont Tyler Middle SchoolGrades: 6-8Distance: 2 mi
- 3/10McGavock High SchoolGrades: 9-12Distance: 4.6 mi
Schools provided by the listing agent
- Elementary: Dodson Elementary
- Middle: DuPont Tyler Middle
- High: McGavock Comp High School
Source: RealTracs MLS as distributed by MLS GRID. This data may not be complete. We recommend contacting the local school district to confirm school assignments for this home.
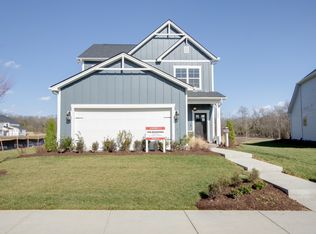
- $491,7503 bd3 ba1.9k sqft5365 Bellflower Hls LOT 105, Hermitage, TN 37076Sold
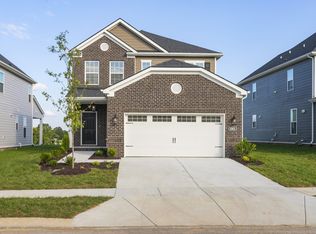
- $504,4904 bd4 ba2.3k sqft5376 Bellflower Hls NE LOT 127, Hermitage, TN 37076Sold
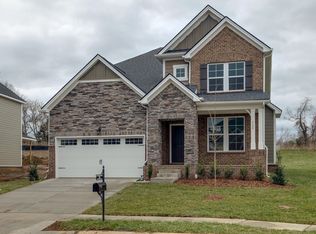
- $581,4005 bd4 ba3k sqft5383 Bellflower Hls LOT 114, Hermitage, TN 37076Sold
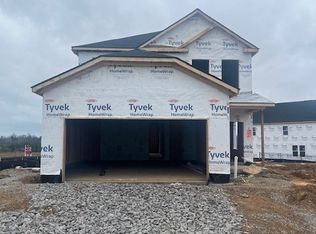
- $479,7604 bd4 ba2.3k sqft5403 Zinnia Ln LOT 116, Hermitage, TN 37076Sold
- $400,9703 bd3 ba1.4k sqft5328 Bellflower Hls N LOT 149, Hermitage, TN 37076Sold
- $377,5953 bd3 ba1.3k sqft5331 Bellflower Hls LOT 98, Hermitage, TN 37076Sold
- $396,7803 bd3 ba1.4k sqft5340 Bellflower Hls LOT 143, Hermitage, TN 37076Sold
- $387,7053 bd3 ba1.4k sqft5336 Bellflower Hls LOT 145, Hermitage, TN 37076Sold
- $383,2053 bd3 ba1.4k sqft5334-5334 Bellflower Hls LOT 146, Hermitage, TN 37076Sold
A local agent can set up tours, give advice and negotiate with sellers.
Similar homes
- $359,9903 bd3 ba1.4k sqft5023 Dayflower Dr, Hermitage, TN 37076New Construction
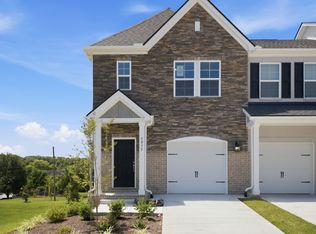
 MLS ID #3318837, Rob Law. RealTracs MLS as distributed by MLS GRID
 - $379,9903 bd3 ba1.4k sqft5035 Dayflower Dr, Hermitage, TN 37076New ConstructionRealTracs MLS as distributed by MLS GRID
- $319,9903 bd3 ba1.3k sqft5089 Dayflower Dr, Hermitage, TN 37076New Construction
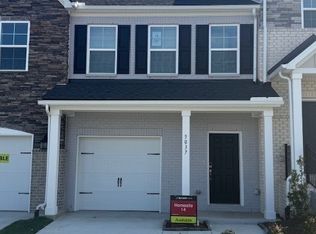 RealTracs MLS as distributed by MLS GRID
 - $452,9003 bd3 ba2.2k sqft4901 Myra Dr, Hermitage, TN 37076For Sale
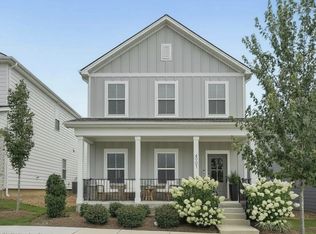 MLS ID #3262707, SHERRY MULLINS. RealTracs MLS as distributed by MLS GRID
 - $429,9003 bd3 ba1.5k sqft4929 Leesa Ann Ln, Hermitage, TN 37076New ConstructionMLS ID #3247764, Jamal Spencer. RealTracs MLS as distributed by MLS GRID
- $399,9003 bd3 ba1.6k sqft609 Tulip Springs Ct, Hermitage, TN 37076New ConstructionRealTracs MLS as distributed by MLS GRID
- $340,0003 bd3 ba1.5k sqft3116 Shady Tree Ln, Antioch, TN 37013For SaleMLS ID #3132363, Kaneshia Marsh. RealTracs MLS as distributed by MLS GRID
- $499,9003 bd3 ba2k sqft7132 Silverwood Trl, Hermitage, TN 37076New ConstructionMLS ID #3264223, Daniel Demers. RealTracs MLS as distributed by MLS GRID
- $428,4803 bd3 ba2k sqft409 Gingerwood Ct Lot 15, Hermitage, TN 37076New ConstructionMLS ID #3050249, Olivia Wise. RealTracs MLS as distributed by MLS GRID
- $364,9003 bd3 ba1.6k sqft7005 Paisley Wood Dr, Antioch, TN 37013For SaleMLS ID #3248389, Richard Royer. RealTracs MLS as distributed by MLS GRID
- $491,9903 bd3 ba2.2k sqft2200 Wallace Way, Hermitage, TN 37076New ConstructionMLS ID #3319193, Mark O Connell. RealTracs MLS as distributed by MLS GRID
- $339,9003 bd3 ba1.7k sqft452 Killarney Park, Goodlettsville, TN 37072For SaleMLS ID #3509939, Robert Salmons. RealTracs MLS as distributed by MLS GRID
- $469,9003 bd3 ba2.1k sqft323 Jasmine Park Lot 10, Hermitage, TN 37076New ConstructionMLS ID #3050253, Olivia Wise. RealTracs MLS as distributed by MLS GRID
- $395,0003 bd3 ba1.7k sqft1727 Fenway Loop, Antioch, TN 37013For SaleMLS ID #3311600, Lilly J. Chen. RealTracs MLS as distributed by MLS GRID
- $314,9003 bd3 ba1.6k sqft138 Fister Dr, Lebanon, TN 37090For SaleMLS ID #3510013, Robert Salmons. RealTracs MLS as distributed by MLS GRID
- $355,0003 bd3 ba1.4k sqft4689 Ridge Bend Dr, Nashville, TN 37207For SaleMLS ID #3244938, Amal Anto. RealTracs MLS as distributed by MLS GRID
- $358,9003 bd3 ba1.7k sqft350 Coronado Pvt Cir, Hendersonville, TN 37075For SaleMLS ID #3231890, Trish Searfoss. RealTracs MLS as distributed by MLS GRID
- $379,9003 bd4 ba2k sqft746 N Dupont Ave, Madison, TN 37115For SaleMLS ID #3250303, Sean Dunson. RealTracs MLS as distributed by MLS GRID
- $499,9003 bd2 ba2.1k sqft618 Stonebridge Ln, Mount Juliet, TN 37122For SaleMLS ID #3306115, Nancy King. RealTracs MLS as distributed by MLS GRID
- $277,9992 bd3 ba1.2k sqft2309 Patrick Ave, Old Hickory, TN 37138For SaleMLS ID #3512567, Suzanne Slayton. RealTracs MLS as distributed by MLS GRID
