This is a beautiful brick home on an a cul-de-sac with a secluded backyard backing partially to a wooded area with a creek below. It is updated in everyway possible. Roof, air conditioner, fencing, glassed in heated and cooled porch, newly replaced flooring and more. This home has 2 refrigerators, a freezer, washer and dryer. Separate puppy dog fencing on the newly replaced aluminum fencing. An in-ground tornado shelter in the garage floor that will comfortably seat 7 with benches. 2 small workshop areas with one shaded by roofing to accommodate the bbq grills. Master is large with a separate shower and tub. half bath by the office and a full bath between the two secondary bedrooms. Well landscaped with beautiful views out the glassed in porch that is cooled and heated. The subdivision is in an incorporated city so no Granbury city taxes. Full access to the amenities like an 18 hole golf course and a 9 hole, pickleball courts, volleyball courts, basketball courts, tennis, 2 restaurants, club house, pool, playground, marina and more. Dues include trash pickup. There is a sprinkler system and a 220 plug along with a dump site in the driveway to the right of the house for an RV hookup. There is an initiation fee of 10,000 dollars. This is a great opportunity to enjoy the full spectrum of activities plus special planned events with friends and family.
Pending
$520,000
5004 Mohawk Ct, Granbury, TX 76049
3beds
2,627sqft
Single Family Residence
Built in 2000
8,712 Square Feet Lot
$509,100 Zestimate®
$198/sqft
$306/mo HOA
What's special
Well landscapedBeautiful brick homeNewly replaced flooringWasher and dryerSprinkler system
- 63 days
- 38
- 0
Zillow last checked:
Listing updated:
Listed by:
Patsy Whittington 0242784,
Patsy Whittington - Real Estate 817-964-9900
Source: NTREIS,MLS#: 21379530
Facts & features
Interior
Bedrooms & bathrooms
- Bedrooms: 3
- Bathrooms: 3
- Full bathrooms: 2
- 1/2 bathrooms: 1
Primary bedroom
- Level: First
- Dimensions: 20 x 16
Bedroom
- Level: First
- Dimensions: 12 x 12
Bedroom
- Level: First
- Dimensions: 12 x 12
Bonus room
- Level: First
- Dimensions: 8 x 31
Breakfast room nook
- Level: First
- Dimensions: 10 x 9
Dining room
- Level: First
- Dimensions: 12 x 13
Kitchen
- Features: Breakfast Bar, Built-in Features, Granite Counters
- Level: First
- Dimensions: 15 x 10
Laundry
- Level: First
- Dimensions: 8 x 5
Living room
- Features: Fireplace
- Level: First
- Dimensions: 21 x 20
Office
- Level: First
- Dimensions: 10 x 8
Heating
- Central, Electric, Fireplace(s)
Cooling
- Central Air, Ceiling Fan(s), Electric
Appliances
- Included: Dryer, Dishwasher, Electric Range, Disposal, Microwave, Refrigerator, Water Softener, Washer
- Laundry: Washer Hookup, Electric Dryer Hookup, In Hall
Features
- Chandelier, Granite Counters, High Speed Internet, Open Floorplan, Cable TV
- Flooring: Laminate, Tile
- Windows: Window Coverings
- Has basement: No
- Number of fireplaces: 1
- Fireplace features: Family Room, Masonry, Other, Wood Burning, Insert
Interior area
- Total interior livable area: 2,627 sqft
Video & virtual tour
Property
Parking
- Total spaces: 2
- Parking features: Garage Faces Front, Garage, Golf Cart Garage, Garage Door Opener, RV Access/Parking
- Attached garage spaces: 2
Accessibility
- Accessibility features: Grip-Accessible Features, Accessible Kitchen, Accessible Hallway(s)
Features
- Levels: One
- Stories: 1
- Patio & porch: Front Porch, Glass Enclosed, Patio
- Exterior features: Courtyard, Rain Gutters, RV Hookup
- Pool features: None, Community
- Fencing: Fenced,Metal
- Body of water: Granbury
Lot
- Size: 8,712 Square Feet
- Dimensions: 100 x 242 x 116 x 277
- Features: Back Yard, Cul-De-Sac, Interior Lot, Lawn, Landscaped, Subdivision, Sprinkler System, Few Trees
Details
- Additional structures: Other
- Parcel number: R000010024
Construction
Type & style
- Home type: SingleFamily
- Architectural style: Traditional,Detached
- Property subtype: Single Family Residence
Materials
- Brick
- Foundation: Slab
- Roof: Asphalt,Shingle
Condition
- Resale
- Year built: 2000
Utilities & green energy
- Utilities for property: Electricity Available, Municipal Utilities, Phone Available, Sewer Available, Separate Meters, Water Available, Cable Available
Community & HOA
Community
- Features: Boat Facilities, Clubhouse, Dock, Fitness Center, Fishing, Fenced Yard, Golf, Gated, Lake, Marina, Other, Playground, Pickleball, Pool, Restaurant, Tennis Court(s)
- Security: Security Gate, Smoke Detector(s), Security Guard, Gated with Guard
- Subdivision: Decordova Bend Estate Ph 1
HOA
- Has HOA: Yes
- Services included: All Facilities, Security, Trash
- HOA fee: $306 monthly
- HOA name: Decordova Bend Estates
- HOA phone: 817-326-2381
Location
- Region: Granbury
Financial & listing details
- Price per square foot: $198/sqft
- Tax assessed value: $414,970
- Annual tax amount: $5,520
- Date on market: 9/11/2026
- Cumulative days on market: 53 days
- Listing terms: Cash,Conventional,FHA,VA Loan
Estimated market value
$509,100
$484,000 - $535,000
$3,255/mo
Price history
| Date | Event | Price |
|---|---|---|
| 10/7/2026 | Pending sale | $520,000$198/sqft |
Source: NTREIS #21379530 Report a problem | ||
| 9/27/2026 | Contingent | $520,000$198/sqft |
Source: NTREIS #21379530 Report a problem | ||
| 9/11/2026 | Listed for sale | $520,000$198/sqft |
Source: NTREIS #21379530 Report a problem | ||
Public tax history
| Year | Property taxes | Tax assessment |
|---|---|---|
| 2025 | $801 -41.8% | $414,970 -2.3% |
| 2024 | $1,378 -0.5% | $424,590 -2.2% |
| 2023 | $1,385 -56.3% | $434,200 +7.3% |
| 2022 | $3,170 -3% | $404,610 +27.4% |
| 2021 | $3,267 -0.3% | $317,680 +7.6% |
| 2020 | $3,276 -0.3% | $295,200 +11.1% |
| 2019 | $3,286 -0.4% | $265,710 +5.6% |
| 2018 | $3,298 | $251,680 +6.1% |
| 2017 | $3,298 +0% | $237,300 +1.8% |
| 2016 | $3,297 -3.5% | $233,040 +8.8% |
| 2015 | $3,415 | $214,160 -4.6% |
| 2014 | $3,415 | $224,380 +1.6% |
| 2013 | -- | $220,920 -1.6% |
| 2012 | -- | $224,430 |
| 2011 | -- | $224,430 -7.7% |
| 2010 | -- | $243,210 -3.9% |
| 2009 | -- | $253,160 +9.1% |
| 2008 | -- | $232,080 |
| 2007 | -- | $232,080 +11.5% |
| 2006 | -- | $208,200 +5.8% |
| 2005 | -- | $196,820 +2.4% |
| 2004 | -- | $192,130 +3% |
| 2003 | -- | $186,620 +9.7% |
| 2002 | -- | $170,080 +137.4% |
| 2001 | -- | $71,640 |
Find assessor info on the county website
Monthly payment
Est. payment
Payment breakdown
Explore the cost of this home by adjusting the details. Changes won't be saved.Climate risks
Neighborhood: DeCordova
Nearby schools
Schools provided by the listing agent
- Elementary: Acton
- Middle: Acton
- High: Granbury
- District: Granbury ISD
Source: NTREIS. This data may not be complete. We recommend contacting the local school district to confirm school assignments for this home.
Similar homes
- $550,0003 bd3 ba2.9k sqft6318 Sonora Dr, Granbury, TX 76049For Sale
 MLS ID #21397488, Debbie Roberts. NTREIS
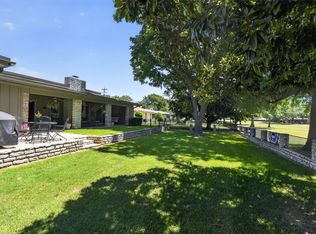
- $499,0004 bd2 ba2.7k sqft3913 Fairway Dr, Granbury, TX 76049For Sale
 MLS ID #21320960, Rod Davis. NTREIS
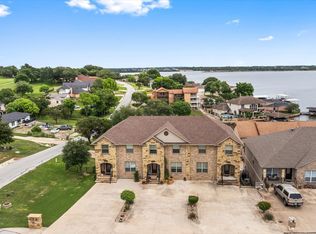
- $529,0003 bd3 ba2.1k sqft5250 Country Club Dr #Q, Granbury, TX 76049For Sale
 MLS ID #21253525, Kathy Vander Zee. NTREIS
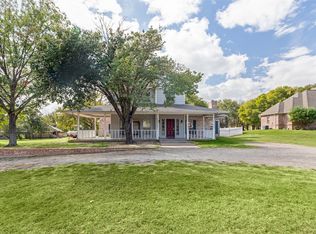
- $499,0003 bd3 ba2.6k sqft902 Mallard Pointe Dr, Granbury, TX 76049For Sale
 MLS ID #21424829, Erienne Higgins. NTREIS
