Jerry's Home "New Clark Plan is a hit!" This 5-bedroom home is under $450K and is located in Jordan Lea neighborhood within the Waukee NW boundaries. It's also just minutes from the new proposed DMC and surrounded by Urbandale's Walnut Creek trail system and two nearby City Parks. The exterior LP Siding gives this home a charming lake home feel. The front porch welcomes you into a bright and open main level with 9-foot ceilings, an open-concept great room, and a kitchen featuring an island, a perfect coffee bar, a walk-in pantry, quartz countertops, and a stainless steel appliances. You'll also find LVP throughout.The main level also includes a locker/drop zone, a half bath, and a bedroom or office. The home is filled with natural light, thanks to an abundance of windows and elevated transoms. The oversized great room is perfect for game nights or cozy movie nights by the fireplace.Upstairs, you'll discover four spacious bedrooms and a convenient laundry room. The primary suite is a true retreat with a tray ceiling, a huge walk-in closet, a spacious bathroom with double sinks, a walk-in shower, and a separate toilet room. Upgraded lighting and mirrors throughout. The basement is ready to be finished for future fun, and the bathroom is already stubbed. Jerry's Homes has been building since 1957. Call today to make this incredible home yours!
Pending
Price cut: $5K (6/9)
$444,990
5005 147th St, Urbandale, IA 50323
5beds
2,136sqft
:
Get pre-qualified$2,968/mo
Single Family Residence
Built in 2026
0.34 Acres Lot
$444,300 Zestimate®
$208/sqft
$13/mo HOA
What's special
Front porch welcomes youLvp throughoutWalk-in pantryQuartz countertopsOpen-concept great roomPerfect coffee barStainless steel appliances
- 2 days |
- 54 |
- 2 |
Zillow last checked:
Listing updated:
Listed by:
Erin Herron (515)778-1331,
Realty ONE Group Impact,
Jennifer Thorn 515-975-7774,
Realty ONE Group Impact
Source: DMMLS,MLS#: 733632 Originating MLS: Des Moines Area Association of REALTORS
Originating MLS: Des Moines Area Association of REALTORSFacts & features
Interior
Bedrooms & bathrooms
- Bedrooms: 5
- Bathrooms: 3
- Full bathrooms: 1
- 3/4 bathrooms: 1
- 1/2 bathrooms: 1
- Main level bedrooms: 1
Heating
- Gas, Natural Gas
Cooling
- Central Air
Appliances
- Included: Dishwasher, Microwave, Stove
- Laundry: Upper Level
Features
- Dining Area, See Remarks
- Flooring: Carpet
- Basement: Egress Windows
- Number of fireplaces: 1
- Fireplace features: Gas, Vented
Interior area
- Total structure area: 2,136
- Total interior livable area: 2,136 sqft
Property
Parking
- Total spaces: 3
- Parking features: Attached, Garage, Three Car Garage
- Attached garage spaces: 3
Features
- Levels: Two
- Stories: 2
- Patio & porch: Open, Patio
- Exterior features: Patio
Lot
- Size: 0.34 Acres
Details
- Parcel number: 1213205002
- Zoning: Res
Construction
Type & style
- Home type: SingleFamily
- Architectural style: Two Story
- Property subtype: Single Family Residence
Materials
- Stone, Wood Siding
- Foundation: Poured
- Roof: Asphalt,Shingle
Condition
- New Construction
- New construction: Yes
- Year built: 2026
Details
- Builder name: Jerry's Homes
- Warranty included: Yes
Utilities & green energy
- Sewer: Public Sewer
- Water: Public
Community & HOA
Community
- Security: Smoke Detector(s)
HOA
- Has HOA: Yes
- HOA fee: $150 annually
- HOA name: Jordan LeaHOA
- Second HOA name: Self Managed
Location
- Region: Urbandale
Financial & listing details
- Price per square foot: $208/sqft
- Tax assessed value: $75,000
- Annual tax amount: $10
- Date on market: 1/30/2026
- Cumulative days on market: 171 days
- Listing terms: Cash,Conventional,FHA,VA Loan
- Road surface type: Concrete
Estimated market value
$444,300
$422,000 - $467,000
$2,797/mo
Price history
| Date | Event | Price |
|---|---|---|
| 7/20/2026 | Pending sale | $444,990$208/sqft |
Source:  DMMLS #733632 Report a problem DMMLS #733632 Report a problem | ||
| 6/9/2026 | Price change | $444,990-1.1%$208/sqft |
Source: DMMLS #733632 Report a problem | ||
| 1/30/2026 | Listed for sale | $449,990$211/sqft |
Source: DMMLS #733632 Report a problem | ||
Public tax history
| Year | Property taxes | Tax assessment |
|---|---|---|
| 2025 | $10 | $75,000 +11996.8% |
| 2024 | $10 -16.7% | $620 |
| 2023 | $12 | $620 |
| 2022 | $12 -14.3% | $620 |
| 2021 | $14 | $620 |
Find assessor info on the county website
Monthly payment
Est. payment
Payment breakdown
Explore the cost of this home by adjusting the details. Changes won't be saved.Climate risks
Neighborhood: 50323
Nearby schools
GreatSchools rating
- 8/10Waterford Elementary SchoolGrades: K-5Distance: 0.7 mi
- 6/10Prairieview SchoolGrades: 9Distance: 4.2 mi
- 8/10Northwest High SchoolGrades: 10-12Distance: 4 mi
Schools provided by the listing agent
- District: Waukee
Source: DMMLS. This data may not be complete. We recommend contacting the local school district to confirm school assignments for this home.
- $669,3004 bd3 ba1.8k sqft14629 Brookview Dr, Urbandale, IA 50323Off Market

- $439,700-- bd-- ba-- sqft5011 147th St, Urbandale, IA 50323Off Market
- $417,200-- bd-- ba-- sqft5002 147th St, Urbandale, IA 50323Off Market
- $636,0004 bd3 ba1.9k sqft14623 Brookview Dr, Urbandale, IA 50323Off Market

- $617,5005 bd4 ba1.9k sqft5006 147th St, Urbandale, IA 50323Sold
- $828,6005 bd5 ba3.9k sqft14705 Brookview Dr, Urbandale, IA 50323Off Market
- $677,5004 bd4 ba1.8k sqft14617 Brookview Dr, Urbandale, IA 50323Sold
- $545,6004 bd3 ba1.8k sqft14404 Brookview Dr, Urbandale, IA 50323Off Market
A local agent can set up tours, give advice and negotiate with sellers.
Similar homes
- $449,9004 bd4 ba1.6k sqft4701 172nd Way, Urbandale, IA 50323For Sale
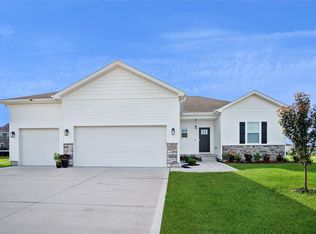 MLS ID #744733, Olya Safris, Iowa Realty Mills Crossing. DMMLS
 - $509,0004 bd3 ba1.6k sqft15005 Springbrook Trl, Urbandale, IA 50323For Sale
 MLS ID #738637, Heather Carey, RE/MAX Concepts. DMMLS
 - $539,9005 bd4 ba2.1k sqft15015 Springbrook Trl, Urbandale, IA 50323New Construction
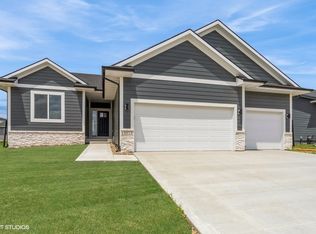 MLS ID #730068, Heather Lohse, RE/MAX Precision. DMMLS
 - $369,9004 bd3 ba1.7k sqft14246 Northpark Dr, Urbandale, IA 50323New Construction
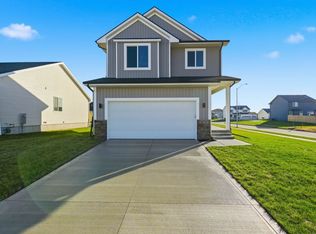 MLS ID #730061, Heather Lohse, RE/MAX Precision. DMMLS
 - $430,0005 bd3 ba1.5k sqft316 NW Beechwood Dr, Grimes, IA 50111For SaleMLS ID #744794, Chrissi Ripperger, RE/MAX Concepts. DMMLS
- $569,9005 bd3 ba1.6k sqft4671 180th St, Waukee, IA 50263New ConstructionMLS ID #741414, Matt Cole, RE/MAX Concepts. DMMLS
- $612,5004 bd4 ba1.8k sqft5606 147th St, Urbandale, IA 50323For SaleMLS ID #737135, Mike Fagerstrom, Keller Williams Realty GDM. DMMLS
- $479,9904 bd3 ba2.2k sqft4652 177th St, Urbandale, IA 50323New ConstructionMLS ID #727643, Jennifer Thorn, Realty ONE Group Impact. DMMLS
- $619,9005 bd3 ba1.8k sqft16408 N Valley Dr, Urbandale, IA 50323New ConstructionMLS ID #735255, Sydnee Yetmar, RE/MAX Concepts. DMMLS
- from $477,0005 bd3 ba2.6k sqftRyman Plan, Bentley Ridge, Urbandale, IA 50322New ConstructionDestiny Homes
- $518,1004 bd3 ba1.7k sqft17815 Hickory Dr, Urbandale, IA 50323New ConstructionMLS ID #738482, David Welch, RE/MAX Precision. DMMLS
- $544,9004 bd3 ba2.6k sqft5201 172nd St, Urbandale, IA 50323New ConstructionDMMLS
- $452,9004 bd3 ba2.1k sqft965 NW Rolland Rd, Waukee, IA 50263New ConstructionMLS ID #729859, Hector Rodriguez-Ramirez, RE/MAX Precision. DMMLS
- $479,9904 bd3 ba2.2k sqft1003 SW Boulder Dr, Grimes, IA 50111New ConstructionMLS ID #734893, Erin Herron, Realty ONE Group Impact. DMMLS
- $559,9905 bd3 ba1.7k sqft4668 180th St, Urbandale, IA 50323New ConstructionMLS ID #727417, Erin Herron, Realty ONE Group Impact. DMMLS
- $399,9004 bd3 ba1.8k sqft1752 SW Sienna Ct, Grimes, IA 50111New ConstructionDMMLS
- from $335,0004 bd3 ba1.7k sqftEastham IV Plan, Hope Timber Villas, Grimes, IA 50111New ConstructionDestiny Homes
- $409,9004 bd4 ba1.8k sqft1265 NW Yorktown Dr, Waukee, IA 50263For SaleMLS ID #741885, Brett Opdahl, RE/MAX Precision. DMMLS
- $324,8004 bd4 ba1.7k sqft15303 Bellflower Ln, Urbandale, IA 50323New ConstructionMLS ID #734097, Julie Larson, LPT Realty, LLC. DMMLS
- $574,9004 bd4 ba1.8k sqft5239 172nd St, Urbandale, IA 50323New ConstructionMLS ID #738537, Lucas Emmert, RE/MAX Precision. DMMLS
