Brand new build, no waiting! Main-floor living one level home! Great oversized lot with an oversized 2 car garage, this home offers easy on your knees living! Great open living floor plan with the large living room, kitchen with island and pantry, and dining room with all the windows, flowing into each other. Head down to the hall past 3 bedrooms and a full bath to the ensuite primary featuring duel separate closets, double sinks and linen closet and large walk-in tiled shower. So much room to the imagination for the yard and its potential with the covered patio! Great living in a great neighborhood not to far from amenities!
Pending
Price cut: $10K (7/17)
$359,000
5005 NW Derby Dr, Topeka, KS 66618
4beds
1,770sqft
:
Get pre-qualified$2,459/mo
Single Family Residence, Residential
Built in 2026
0.4 Acres Lot
$-- Zestimate®
$203/sqft
$-- HOA
What's special
Covered patioOversized lotLarge walk-in tiled showerDouble sinksLinen closet
- 65 days |
- 1,044 |
- 42 |
Zillow last checked:
Listing updated:
Listed by:
Darin Stephens 785-250-7278,
Stone & Story RE Group, LLC
Source: Sunflower AOR as distributed by MLS GRID,MLS#: 244886
Facts & features
Interior
Bedrooms & bathrooms
- Bedrooms: 4
- Bathrooms: 2
- Full bathrooms: 2
Rooms
- Room types: 1st Floor Primary Bedroom, 1st Fl Full Bath
Primary bedroom
- Level: Main
- Area: 229.67
- Dimensions: 15.2 x 15.11
Bedroom 2
- Level: Main
- Area: 116.55
- Dimensions: 11.1 x 10.5
Bedroom 3
- Level: Main
- Area: 136.85
- Dimensions: 11.9 x 11.5
Bedroom 4
- Level: Main
- Area: 122.76
- Dimensions: 9.9 x 12.4
Dining room
- Level: Main
- Area: 145.6
- Dimensions: 13 x 11.2
Kitchen
- Level: Main
- Area: 183.43
- Dimensions: 13 x 14.11
Laundry
- Level: Main
- Area: 37.8
- Dimensions: 3.5 x 10.8
Living room
- Level: Main
- Area: 262.59
- Dimensions: 16.11 x 16.3
Heating
- Has Heating (Unspecified Type)
Cooling
- Central Air
Appliances
- Included: Electric Range, Microwave, Dishwasher, Refrigerator, Disposal
- Laundry: Main Level
Features
- Basement: Slab
- Has fireplace: No
Interior area
- Total structure area: 1,770
- Total interior livable area: 1,770 sqft
- Finished area above ground: 1,770
- Finished area below ground: 0
Property
Parking
- Total spaces: 2
- Parking features: Attached
- Attached garage spaces: 2
Lot
- Size: 0.4 Acres
- Dimensions: .40 acres
- Features: Corner Lot
Details
- Parcel number: R2807
- Special conditions: Standard
Construction
Type & style
- Home type: SingleFamily
- Architectural style: Ranch
- Property subtype: Single Family Residence, Residential
Materials
- Roof: Composition
Condition
- Year built: 2026
Utilities & green energy
- Water: Rural Water
Community & HOA
Community
- Subdivision: Sterling Chase
HOA
- Has HOA: No
Location
- Region: Topeka
Financial & listing details
- Price per square foot: $203/sqft
- Tax assessed value: $197,320
- Annual tax amount: $2,831
- Date on market: 6/5/2026
- Cumulative days on market: 65 days
Estimated market value
Not available
Estimated sales range
Not available
Not available
Price history
| Date | Event | Price |
|---|---|---|
| 7/31/2026 | Pending sale | $359,000$203/sqft |
Source:  Sunflower AOR as distributed by MLS GRID #244886 Report a problem Sunflower AOR as distributed by MLS GRID #244886 Report a problem | ||
| 7/17/2026 | Price change | $359,000-2.7%$203/sqft |
Source: Sunflower AOR as distributed by MLS GRID #244886 Report a problem | ||
| 6/5/2026 | Listed for sale | $369,000$208/sqft |
Source: Sunflower AOR as distributed by MLS GRID #244886 Report a problem | ||
| 12/17/2025 | Listing removed | $2,400$1/sqft |
Source: Zillow Rentals Report a problem | ||
| 12/2/2025 | Listed for rent | $2,400$1/sqft |
Source: Zillow Rentals Report a problem | ||
| 11/16/2022 | Sold | -- |
Source: Public Record Report a problem | ||
Public tax history
| Year | Property taxes | Tax assessment |
|---|---|---|
| 2025 | $4,788 +108.8% | $22,692 +767.4% |
| 2024 | $2,293 -46.6% | $2,616 -9.9% |
| 2023 | $4,298 +6.5% | $2,905 +59.3% |
| 2022 | $4,035 -1.9% | $1,824 |
| 2021 | $4,112 | $1,824 |
| 2020 | -- | $1,824 |
| 2019 | $235 -89.1% | $1,824 |
| 2018 | $2,151 -46.9% | $1,824 |
| 2017 | $4,048 0% | $1,824 |
| 2014 | $4,050 | $1,824 -7.6% |
| 2010 | -- | $1,974 |
| 2008 | -- | $1,974 |
| 2007 | -- | $1,974 |
| 2006 | -- | $1,974 +55.7% |
| 2005 | -- | $1,268 |
Find assessor info on the county website
Monthly payment
Est. payment
Payment breakdown
Explore the cost of this home by adjusting the details. Changes won't be saved.Climate risks
Neighborhood: 66618
Nearby schools
GreatSchools rating
- 6/10Elmont Elementary SchoolGrades: K-6Distance: 1.8 mi
- 6/10Seaman Middle SchoolGrades: 7-8Distance: 2.8 mi
- 6/10Seaman High SchoolGrades: 9-12Distance: 2.3 mi
Schools provided by the listing agent
- Elementary: Elmont Elementary School/USD 345
- Middle: Seaman Middle School/USD 345
- High: Seaman High School/USD 345
Source: Sunflower AOR as distributed by MLS GRID. This data may not be complete. We recommend contacting the local school district to confirm school assignments for this home.
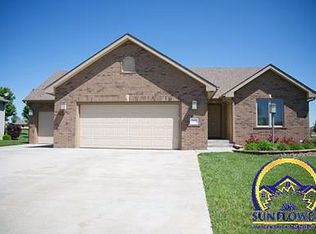
- $480,1005 bd3 ba3.4k sqft3414 NW 49th Ter, Topeka, KS 66618Off Market
- $396,3003 bd2 ba1.8k sqft5035 Nw Derby, Topeka, KS 66618Off Market
- $--3 bd2 ba1.7k sqft5013 NW Derby Dr, Topeka, KS 66618Sold
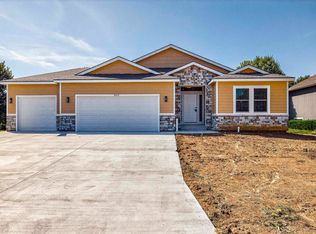
- $385,2003 bd3 ba2k sqft3422 NW 49th Ter, Topeka, KS 66618Off Market
- $436,7003 bd3 ba1.7k sqft5006 NW Derby Dr, Topeka, KS 66618Off Market
- $578,4005 bd4 ba4k sqft3342 NW 49th Ter, Topeka, KS 66618Off Market
- $--5 bd3 ba3.3k sqft5014 NW Derby Dr, Topeka, KS 66618Sold
- $--6 bd5 ba5k sqft3413 NW 49th Ter, Topeka, KS 66618Sold
A local agent can set up tours, give advice and negotiate with sellers.
Similar homes
- $364,9004 bd2 ba2.3k sqft721 NW 62nd St, Topeka, KS 66617For Sale
 MLS ID #245239, Nick Koch, KW One Legacy Partners, LLC. Sunflower AOR as distributed by MLS GRID
 - $389,9003 bd2 ba2.1k sqft840 NW 50th St, Topeka, KS 66618For Sale
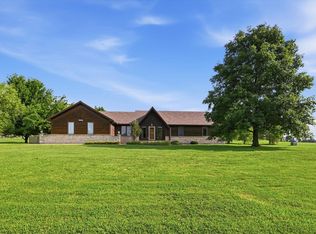 MLS ID #245711, Debbie Gillum, Gillum Realty LLC. Sunflower AOR as distributed by MLS GRID
 - $405,0003 bd3 ba2.2k sqft6040 NW Green Hills Rd, Topeka, KS 66618For Sale
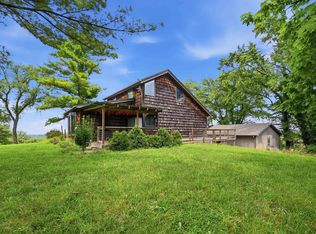 MLS ID #245759, Annie Seel, Kirk & Cobb, Inc.. Sunflower AOR as distributed by MLS GRID
 - $340,0004 bd3 ba2.1k sqft3547 Becker Ave, Meriden, KS 66512For Sale
 MLS ID #245922, Jessica Schenkel, Better Homes and Gardens Real. Sunflower AOR as distributed by MLS GRID
 - $285,0003 bd3 ba1.3k sqft4851 NW Astor Park Dr, Topeka, KS 66618For SaleMLS ID #245156, Missy Tew, Berkshire Hathaway First. Sunflower AOR as distributed by MLS GRID
- $285,0003 bd3 ba1.3k sqft4849 NW Astor Park Dr, Topeka, KS 66618For SaleMLS ID #245155, Missy Tew, Berkshire Hathaway First. Sunflower AOR as distributed by MLS GRID
- $249,0003 bd3 ba2.2k sqft5133 NW 52nd St, Topeka, KS 66618For SaleMLS ID #245145, Gwendolynne Colgrove, Prime Realty, LLC. Sunflower AOR as distributed by MLS GRID
- $255,0003 bd2 ba2k sqft4916 NW Sioux Ln, Topeka, KS 66618For SaleMLS ID #245523, Ashley Behrens, Prime Realty, LLC. Sunflower AOR as distributed by MLS GRID
- $360,0002 bd2 ba1.5k sqft4200 NW Rochester Rd, Topeka, KS 66617For SaleMLS ID #245685, Chris Waters, KW One Legacy Partners, LLC. Sunflower AOR as distributed by MLS GRID
- $350,0003 bd2 ba2.4k sqft3505 NW Topeka Blvd, Topeka, KS 66617For SaleMLS ID #245289, Liesel Kirk-Fink, Kirk & Cobb, Inc.. Sunflower AOR as distributed by MLS GRID
- $324,9004 bd2 ba1.9k sqft1618 SW High Ave, Topeka, KS 66604For SaleMLS ID #245411, Missy Tew, Berkshire Hathaway First. Sunflower AOR as distributed by MLS GRID
- $290,0003 bd2 ba1.2k sqft1929 NW Waldo Way, Topeka, KS 66608For SaleMLS ID #245943, Missy Tew, Berkshire Hathaway First. Sunflower AOR as distributed by MLS GRID
- $299,0004 bd2 ba1.5k sqft3306 SE Long St, Topeka, KS 66605For SaleMLS ID #245929, Betsy Baker, Better Homes and Gardens Real. Sunflower AOR as distributed by MLS GRID
- $362,5004 bd3 ba2.5k sqft1321 SW Pembroke Ln, Topeka, KS 66604For SaleMLS ID #245669, Cathy Lutz, Berkshire Hathaway First. Sunflower AOR as distributed by MLS GRID
- $350,0004 bd2 ba2.2k sqft104 W Wyandotte St, Meriden, KS 66512For SaleMLS ID #245683, Heidi Petesch, Stone & Story RE Group, LLC. Sunflower AOR as distributed by MLS GRID
- $299,8993 bd2 ba1.8k sqft5408 SW 12th Ter, Topeka, KS 66604For SaleMLS ID #245875, Morgan Whitney, Stone & Story RE Group, LLC. Sunflower AOR as distributed by MLS GRID
- $240,0002 bd1 ba1.3k sqft3925 N Kansas Ave, Topeka, KS 66617For SaleMLS ID #245901, John Ringgold, KW One Legacy Partners, LLC. Sunflower AOR as distributed by MLS GRID
- $360,0004 bd4 ba2.4k sqft2522 SW Windermere Ct, Topeka, KS 66614For SaleMLS ID #243147, Luis De La Cruz, Better Homes and Gardens Real. Sunflower AOR as distributed by MLS GRID
- $309,8003 bd3 ba2.2k sqft1950 SW Navajo Ln, Topeka, KS 66604For SaleMLS ID #245890, Brenda Zimmerman, Berkshire Hathaway First. Sunflower AOR as distributed by MLS GRID
- $422,0003 bd2 ba1.4k sqft2664 27th St, Topeka, KS 66617For SaleMLS ID #244873, Kaitlyn Gantz, Pia Friend Realty. Sunflower AOR as distributed by MLS GRID
