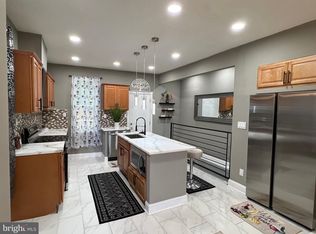
Welcome to 5006 N. 19th Street, Philadelphia, PA 19141—a beautifully renovated duplex offering the perfect opportunity for investors or owner-occupants seeking modern finishes and flexible living space. The upper unit features 3 spacious bedrooms and 1.5 bathrooms. The main level boasts brand-new laminate wood flooring throughout the living and dining areas, highlighted by a stylish accent wall that adds a contemporary touch. The fully renovated kitchen showcases two-tone shaker cabinetry with wood-tone lower cabinets and crisp white uppers, stainless steel appliances, a center island, and durable ceramic tile flooring. A convenient half bath completes the main level. Upstairs, you'll find three generously sized bedrooms with brand-new plush carpeting and a beautifully updated full bathroom featuring modern finishes. The lower-level unit offers a comfortable 1-bedroom, 1-bathroom layout. The renovated kitchen is equipped with wood shaker cabinets, granite countertops, and stainless steel appliances. The updated full bathroom features a new ceramic tile shower surround, modern vanity, and new commode, creating a clean and stylish living space. Whether you're looking to expand your investment portfolio or offset your mortgage by living in one unit while renting the other, this move-in-ready duplex is an opportunity you won't want to miss. Schedule your showing today!
Under contract
$325,000
5006 N 19th St, Philadelphia, PA 19141
4beds
3baths
2,140sqft
Duplex
Built in 1915
-- sqft lot
$321,600 Zestimate®
$152/sqft
$-- HOA
What's special
Stylish accent wallFully renovated kitchenCenter islandDurable ceramic tile flooringThree generously sized bedroomsBrand-new plush carpetingStainless steel appliances
- 80 days
- 21
- 0
Likely to sell faster than
Zillow last checked:
Listing updated:
Listed by:
Ryan Lockstein 267-879-5524,
Rosedale Real Estate LLC 2156003585
Source: Bright MLS,MLS#: PAPH2652304
Facts & features
Interior
Bedrooms & bathrooms
- Bedrooms: 4
- Bathrooms: 3
Basement
- Area: 700
Heating
- Hot Water, Natural Gas
Cooling
- Central Air, Electric
Appliances
- Included: Gas Water Heater
Features
- Basement: Finished
- Has fireplace: No
Interior area
- Total structure area: 2,140
- Total interior livable area: 2,140 sqft
Property
Parking
- Parking features: None
Accessibility
- Accessibility features: None
Features
- Pool features: None
Lot
- Size: 1,710 Square Feet
- Dimensions: 19.00 x 90.00
Details
- Additional structures: Above Grade, Below Grade
- Parcel number: 172343200
- Zoning: RM1
- Special conditions: Standard
Construction
Type & style
- Home type: MultiFamily
- Architectural style: Contemporary
- Property subtype: Duplex
Materials
- Masonry
- Foundation: Concrete Perimeter
Condition
- New construction: No
- Year built: 1915
Utilities & green energy
- Sewer: Public Sewer
- Water: Public
Community & HOA
Location
- Region: Philadelphia
- Municipality: PHILADELPHIA
Financial & listing details
- Price per square foot: $152/sqft
- Tax assessed value: $175,000
- Annual tax amount: $2,449
- Date on market: 7/25/2026
- Listing agreement: Exclusive Right To Sell
- Ownership: Fee Simple
Estimated market value
$321,600
$306,000 - $338,000
$1,425/mo
Price history
| Date | Event | Price |
|---|---|---|
| 8/7/2026 | Contingent | $325,000$152/sqft |
Source:  Bright MLS #PAPH2652304 Report a problem Bright MLS #PAPH2652304 Report a problem | ||
| 7/25/2026 | Listed for sale | $325,000+185.1%$152/sqft |
Source: Bright MLS #PAPH2652304 Report a problem | ||
| 5/22/2026 | Sold | $114,000-26%$53/sqft |
Source: Bright MLS #PAPH2597642 Report a problem | ||
| 12/26/2025 | Sold | $154,000+440.4%$72/sqft |
Source: Public Record Report a problem | ||
| 6/10/2005 | Sold | $28,500$13/sqft |
Source: Public Record Report a problem | ||
Public tax history
| Year | Property taxes | Tax assessment |
|---|---|---|
| 2025 | $2,433 +29.7% | $173,800 +29.7% |
| 2024 | $1,876 | $134,000 |
| 2023 | $1,876 +56% | $134,000 |
| 2022 | $1,202 | -- |
| 2021 | $1,202 -4.2% | -- |
| 2018 | $1,256 +80.5% | -- |
| 2017 | $696 -16% | -- |
| 2016 | $829 | -- |
| 2015 | $829 | -- |
| 2014 | $829 -30.7% | $89,200 +1037.8% |
| 2012 | $1,195 | $7,840 |
| 2011 | -- | $7,840 |
| 2010 | -- | $7,840 |
| 2009 | -- | $7,840 |
| 2008 | -- | $7,840 |
| 2007 | -- | $7,840 |
| 2006 | -- | $7,840 |
| 2005 | -- | $7,840 |
| 2004 | -- | $7,840 +9.9% |
| 2003 | -- | $7,136 +4.7% |
| 2002 | -- | $6,816 +18.3% |
| 2000 | -- | $5,760 |
| 1999 | -- | $5,760 |
Find assessor info on the county website
Monthly payment
Est. payment
Payment breakdown
Explore the cost of this home by adjusting the details. Changes won't be saved.Climate risks
Neighborhood: Logan
Nearby schools
Schools provided by the listing agent
- District: Philadelphia City
Source: Bright MLS. This data may not be complete. We recommend contacting the local school district to confirm school assignments for this home.



Similar homes
- $315,0004 bd3 ba1.6k sqft6647 N Bouvier St, Philadelphia, PA 19126For Sale

 MLS ID #PAPH2672960, Stacie Koroly, EXP Realty, LLC. Bright MLS
 - $250,0003 bd3 ba1.1k sqft1905 Conlyn St, Philadelphia, PA 19141For Sale
 MLS ID #PAPH2672298, Javada Hill, Compass RE. Bright MLS
 - $350,0004 bd2 ba1.7k sqft6635 Hollis St, Philadelphia, PA 19138For Sale
 MLS ID #PAPH2675260, Thaddeus Dynakowski III, OCF Realty LLC - Philadelphia. Bright MLS
 - $275,0003 bd2 ba1.6k sqft1965 W Sparks St, Philadelphia, PA 19141For Sale
 MLS ID #PAPH2670710, Hernan Alvarado, Realty ONE Group Focus. Bright MLS
 - $264,5003 bd2 ba1.3k sqft4740 N Camac St, Philadelphia, PA 19141For SaleMLS ID #PAPH2652824, Jerry Wells, KW Empower. Bright MLS
- $369,9994 bd3 ba2.2k sqft6416 N 15th St, Philadelphia, PA 19126For SaleMLS ID #PAPH2646146, Leon Dales III, BHHS Fox & Roach-Center City Walnut. Bright MLS
- $325,0003 bd3 ba2.3k sqft5539 Pine St, Philadelphia, PA 19143For SaleMLS ID #PAPH2675622, Benjamin Wong, BHHS Fox & Roach-Blue Bell. Bright MLS
- $300,0003 bd3 ba1.6k sqft1736 S 24th St, Philadelphia, PA 19145For SaleMLS ID #PAPH2673240, Alison Simon, KW Empower. Bright MLS
- $335,0003 bd3 ba1.8k sqft1331 N Newkirk St, Philadelphia, PA 19121For SaleMLS ID #PAPH2669100, Susie Lauterborn, Compass RE. Bright MLS
- $288,7003 bd1 ba1.7k sqft2535 Tilton St, Philadelphia, PA 19125For SaleMLS ID #PAPH2677478, Tom Byrne, Homestarr Realty. Bright MLS
- $315,0004 bd3 ba2.2k sqft3717 Fairmount Ave, Philadelphia, PA 19104For SaleMLS ID #PAPH2666158, Oscar McMickens, Realty ONE Group Focus. Bright MLS
- $285,0004 bd2 ba1k sqft1509 Kinsdale St, Philadelphia, PA 19126For SaleMLS ID #PAPH2668024, Kwesi Akal, HomeSmart Realty Advisors. Bright MLS
- $349,9004 bd3 ba2.4k sqft523 S 55th St, Philadelphia, PA 19143For SaleMLS ID #PAPH2653868, Ahmad Ibrahim, KW Empower. Bright MLS
- $329,0003 bd2 ba1.3k sqft749 S 52nd St, Philadelphia, PA 19143For SaleMLS ID #PAPH2676352, Ryan Lockstein, Rosedale Real Estate LLC. Bright MLS
- $295,0004 bd2 ba1.5k sqft7837 Provident St, Philadelphia, PA 19150For SaleMLS ID #PAPH2668522, Alison Simon, KW Empower. Bright MLS
- $325,0003 bd4 ba1.4k sqft1725 W Thompson St, Philadelphia, PA 19121For SaleMLS ID #PAPH2628890, Thomas Greer, Keller Williams Real Estate - Newtown. Bright MLS
- $319,9994 bd4 ba1.4k sqft5727 Baltimore Ave, Philadelphia, PA 19143For SaleMLS ID #PAPH2658076, Linda Sandoval Sandoval Martinez-Herrera, Giraldo Real Estate Group. Bright MLS
- $345,0004 bd2 ba1.5k sqft28 S 50th St, Philadelphia, PA 19139For SaleMLS ID #PAPH2676538, Ryan Lockstein, Rosedale Real Estate LLC. Bright MLS
- $299,9003 bd2 ba1.3k sqft3014 Salmon St, Philadelphia, PA 19134For SaleMLS ID #PAPH2676936, Ryan Lockstein, Rosedale Real Estate LLC. Bright MLS
- $314,9003 bd3 ba1.3k sqft1416 N Dover St, Philadelphia, PA 19121For SaleMLS ID #PAPH2645418, Scott Frith, Compass RE. Bright MLS
