WELCOME TO THIS BEAUTIFULLY APPOINTED 3-SIDED BRICK HOME OFFERING EXCEPTIONAL SPACE, THOUGHTFUL DESIGN, AND INCREDIBLE VERSATILITY. A GRAND TWO-STORY HARDWOOD FOYER WELCOMES YOU INTO ELEGANT FORMAL LIVING AND DINING ROOMS, WHILE THE SPACIOUS FAMILY ROOM FEATURES HARDWOOD FLOORING, A TILE FIREPLACE WITH GAS LOGS. THE WELL-EQUIPPED KITCHEN WITH TILE FLOORING OFFERS A BREAKFAST BAR, PANTRY AND BREAKFAST AREA THAT HAS ACCESS TO A BRIGHT SUNROOM OVERLOOKING THE BACKYARD. OFF OF THE SUNROOM, IS A DECK FOR GRILLING. THIS HOME OFFERS SUCH AS PERFECT SPACE FOR EVERYDAY LIVING AND ENTERTAINING. A SOUGHT-AFTER MAIN-LEVEL BEDROOM WITH DIRECT ACCESS TO A FULL BATH PROVIDES AN IDEAL GUEST SUITE OR HOME OFFICE. FOR CONVENIENCE, THE LAUNDRY ROOM/MUDROOM HAS BUILT-IN CABINETS, SOLID SURFACE COUNTERS WITH A SINK AND IS LOCATED RIGHT OFF OF THE FAMILY ROOM. THE LAUNDRY ROOM/MUDROOM ALSO CONNECTS TO THE 2 CAR SIDE ENTRY GARAGE WITH AUTOMATIC OPENERS. UPSTAIRS, HARDWOOD STAIRS LEAD TO FOUR GENEROUSLY SIZED BEDROOMS, INCLUDING THE IMPRESSIVE OWNER'S SUITE FEATURES A TREY CEILING, SEPARATE VANITIES, A JETTED SOAKING TUB, SEPARATE WALK-IN SHOWER, SOLID SURFACE COUNTERTOPS, TILE FLOORING, AND A SPACIOUS WALK-IN CLOSET. TWO SECONDARY BEDROOMS SHARE A HALL BATH WITH DOUBLE VANITIES. THE THIRD SECONDARY BEDROOM ENJOYS DIRECT ACCESS TO THE SHARED HALL BATH AND HAS ITS OWN WALK-IN CLOSET. CONVENIENT FRONT AND REAR STAIRCASES ENHANCE THE HOME'S FUNCTIONAL LAYOUT. THE FULLY FINISHED DAYLIGHT BASEMENT EXPANDS THE LIVING SPACE WITH A LARGE RECREATION ROOM, KITCHENETTE WITH BREAKFAST AREA, TWO ADDITIONAL BEDROOMS, A FULL BATH, AND FRENCH DOORS LEADING TO A COVERED PATIO-PERFECT FOR MULTIGENERATIONAL LIVING, GUESTS, OR ENTERTAINING. ADDITIONAL IMPROVEMENTS THIS HOME PROVIDES IS AN IRRIGATION SYSTEM AND IT IS PRE-WIRED AND READY FOR A GENERATOR. THIS EXCEPTIONAL HOME COMBINES TIMELESS ELEGANCE, FLEXIBLE LIVING SPACES, AND QUALITY FINISHES THROUGHOUT, MAKING IT THE PERFECT PLACE TO CALL HOME.
Active
$499,900
5008 Chapel Lake Cir, Douglasville, GA 30135
7beds
--sqft
:
Get pre-qualified$3,340/mo
Single Family Residence
Built in 1992
0.4 Acres Lot
$496,600 Zestimate®
$--/sqft
$58/mo HOA
What's special
- 44 days |
- 213 |
- 20 |
Zillow last checked:
Listing updated:
Listed by:
Jeff W Justice 678-773-3599,
Jeff Justice & Co. Realtors
Source: GAMLS,MLS#: 10794370
Facts & features
Interior
Bedrooms & bathrooms
- Bedrooms: 7
- Bathrooms: 4
- Full bathrooms: 4
- Main level bathrooms: 1
- Main level bedrooms: 1
Rooms
- Room types: Family Room, Foyer, Game Room, Laundry, Sun Room
Dining room
- Features: Separate Room
Kitchen
- Features: Breakfast Area, Pantry
Heating
- Central, Forced Air, Natural Gas, Zoned
Cooling
- Ceiling Fan(s), Central Air, Electric, Zoned
Appliances
- Included: Dishwasher, Disposal, Gas Water Heater, Microwave, Refrigerator
- Laundry: In Hall
Features
- Double Vanity, In-Law Floorplan, Separate Shower, Soaking Tub, Split Bedroom Plan, Entrance Foyer
- Flooring: Carpet, Hardwood
- Basement: Daylight,Exterior Entry,Finished,Full,Interior Entry
- Attic: Pull Down Stairs
- Number of fireplaces: 1
- Fireplace features: Family Room, Gas Log, Gas Starter
- Common walls with other units/homes: No Common Walls
Interior area
- Total structure area: 0
- Finished area above ground: 0
- Finished area below ground: 0
Video & virtual tour
Property
Parking
- Parking features: Attached, Garage, Garage Door Opener, Kitchen Level, Side/Rear Entrance
- Has attached garage: Yes
Features
- Levels: Two
- Stories: 2
- Patio & porch: Patio
- Exterior features: Sprinkler System
- Waterfront features: No Dock Or Boathouse
- Body of water: None
Lot
- Size: 0.4 Acres
- Features: Level, Private
- Residential vegetation: Wooded
Details
- Parcel number: 00450150130
Construction
Type & style
- Home type: SingleFamily
- Architectural style: Brick 3 Side,Traditional
- Property subtype: Single Family Residence
Materials
- Press Board
- Foundation: Block, Slab
- Roof: Composition
Condition
- Resale
- New construction: No
- Year built: 1992
Utilities & green energy
- Sewer: Public Sewer
- Water: Public
- Utilities for property: Electricity Available, Natural Gas Available, Sewer Available, Underground Utilities, Water Available
Community & HOA
Community
- Features: Clubhouse, Golf, Playground, Pool, Street Lights, Tennis Court(s)
- Security: Smoke Detector(s)
- Subdivision: CHAPEL HILLS
HOA
- Has HOA: Yes
- Services included: Maintenance Grounds, Swimming, Tennis
- HOA fee: $700 annually
Location
- Region: Douglasville
Financial & listing details
- Tax assessed value: $484,500
- Annual tax amount: $3,199
- Date on market: 6/26/2026
- Cumulative days on market: 37 days
- Listing agreement: Exclusive Right To Sell
- Listing terms: Cash,Conventional,FHA,VA Loan
- Electric utility on property: Yes
Estimated market value
$496,600
$472,000 - $521,000
$2,662/mo
Price history
| Date | Event | Price |
|---|---|---|
| 7/29/2026 | Listed for sale | $499,900 |
Source:  GAMLS #10794370 Report a problem GAMLS #10794370 Report a problem | ||
| 7/21/2026 | Pending sale | $499,900 |
Source: GAMLS #10794370 Report a problem | ||
| 6/26/2026 | Listed for sale | $499,900 |
Source: GAMLS #10794370 Report a problem | ||
Public tax history
| Year | Property taxes | Tax assessment |
|---|---|---|
| 2025 | $3,199 +10.4% | $193,800 +19% |
| 2024 | $2,899 +21.4% | $162,880 |
| 2023 | $2,387 -13.4% | $162,880 |
| 2022 | $2,756 +20.5% | $162,880 +28% |
| 2021 | $2,287 +7% | $127,280 |
| 2020 | $2,137 +11.3% | $127,280 +11.6% |
| 2019 | $1,919 -3.7% | $114,080 -2.3% |
| 2018 | $1,992 +0.1% | $116,760 +5.2% |
| 2017 | $1,990 +3.4% | $111,000 +12.4% |
| 2016 | $1,924 +2.5% | $98,720 +3.9% |
| 2015 | $1,878 | $95,040 +24.9% |
| 2014 | $1,878 +32.3% | $76,080 +1.8% |
| 2013 | $1,419 | $74,760 |
| 2012 | -- | -- |
| 2011 | -- | -- |
| 2010 | -- | -- |
| 2009 | $1,330 +19.8% | -- |
| 2007 | $1,110 -5.2% | -- |
| 2006 | $1,171 +10.3% | -- |
| 2005 | $1,062 | -- |
| 2004 | -- | -- |
| 2003 | $1,006 -67.6% | -- |
| 2002 | $3,110 +16.1% | -- |
| 2001 | $2,677 -5% | -- |
| 2000 | $2,819 | -- |
Find assessor info on the county website
Monthly payment
Est. payment
Payment breakdown
Explore the cost of this home by adjusting the details. Changes won't be saved.Climate risks
Neighborhood: 30135
Getting around
0 / 100
Car-DependentNearby schools
GreatSchools rating
- 5/10Chapel Hill Elementary SchoolGrades: PK-5Distance: 1.6 mi
- 8/10Chapel Hill Middle SchoolGrades: 6-8Distance: 0.9 mi
- 6/10Chapel Hill High SchoolGrades: 9-12Distance: 2.3 mi
Schools provided by the listing agent
- Elementary: Chapel Hill
- Middle: Chapel Hill
- High: Chapel Hill
Source: GAMLS. This data may not be complete. We recommend contacting the local school district to confirm school assignments for this home.
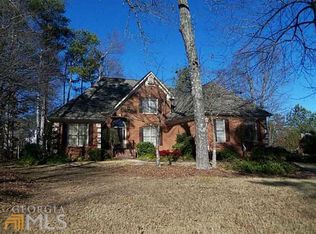
- $396,8004 bd3 ba2.5k sqft5012 Chapel Lake Cir, Douglasville, GA 30135Off Market

- $480,3004 bd4 ba4.8k sqft5004 Chapel Lake Cir, Douglasville, GA 30135Off Market
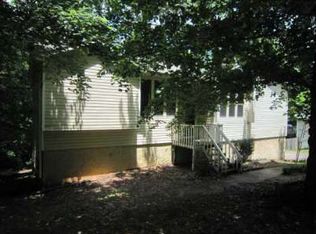
- $398,3003 bd2 ba1.3k sqft4983 Golf Valley Ct, Douglasville, GA 30135Off Market
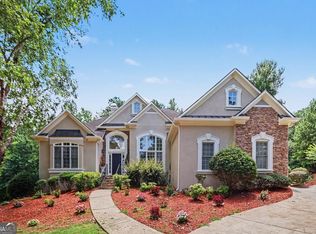
- $445,9003 bd3 ba3.3k sqft4979 Golf Valley Ct, Douglasville, GA 30135Off Market
- $462,4004 bd3 ba3.8k sqft5016 Chapel Lake Cir, Douglasville, GA 30135Off Market
- $587,2005 bd5 ba4.3k sqft5005 Chapel Lake Cir, Douglasville, GA 30135Off Market
- $429,0004 bd2 ba2.9k sqft5000 Chapel Lake Cir, Douglasville, GA 30135Off Market
- $403,1004 bd3 ba2.1k sqft4975 Golf Valley Ct, Douglasville, GA 30135Off Market
A local agent can set up tours, give advice and negotiate with sellers.
Similar homes
- $449,9004 bd4 ba2.4k sqft4315 Rosemont Dr, Douglasville, GA 30135Active
 MLS ID #10806755, Mark Spain, Mark Spain Real Estate. GAMLS
 - $479,9005 bd3 ba2.8k sqft4740 Tugalo Trl, Douglasville, GA 30135Active
 MLS ID #10812713, Jonell Scott, Coldwell Banker Realty. GAMLS
 - $499,9994 bd5 ba4.2k sqft5291 Clingman Ct, Douglasville, GA 30135Active Under Contract
 MLS ID #10791661, Letrissa B Frieson, Keller Williams West Atlanta. GAMLS
 - $579,9006 bd4 ba4.4k sqft3530 Anna Ruby Ln, Douglasville, GA 30135Active
 MLS ID #10779595, Hector A Melara, Epique Realty. GAMLS
 - $400,0004 bd3 ba3k sqft4558 Bronte Ln, Douglasville, GA 30135ActiveMLS ID #10812126, Mark Spain, Mark Spain Real Estate. GAMLS
- $568,0006 bd5 ba5.7k sqft3581 Morinda Dr, Douglasville, GA 30135ActiveMLS ID #10740598, Leonard Davis, Keller Williams West Atlanta. GAMLS
- $620,0006 bd4 ba4.3k sqft5497 Olde Plantation Dr, Douglasville, GA 30135ActiveMLS ID #10790915, Mark Spain, Mark Spain Real Estate. GAMLS
- $399,9004 bd4 ba2.8k sqft4037 Landmark Dr, Douglasville, GA 30135ActiveMLS ID #10793977, Robert E Salmons Jr., Entera Realty. GAMLS
- $350,0004 bd3 ba2.1k sqft9569 Lakeview Ct, Douglasville, GA 30135ActiveMLS ID #10812038, Marco Turner, Atlantic Real Estate Brokers. GAMLS
- $355,0005 bd4 ba2.4k sqft3572 Todd Dr, Douglasville, GA 30135ActiveMLS ID #10785687, Joshua Salmonsen, Heritage Oaks Realty Westside. GAMLS
- $315,0004 bd3 ba3.1k sqft3080 Autumn Woods Ct, Douglasville, GA 30135ActiveMLS ID #10819056, Jyoti Jetwani, Re/Max Tru, Inc.. GAMLS
- $499,9905 bd5 ba4.6k sqft131 Bentonville Ln, Douglasville, GA 30134ActiveMLS ID #10803298, Rusty Cole, Your Home Sold Guaranteed Realty HOR. GAMLS
- $385,0004 bd3 ba3.3k sqft2343 Bluff Creek Overlook, Douglasville, GA 30135Active Under ContractMLS ID #10777172, Dana Peeples, Unlock Realty Group. GAMLS
- $299,9005 bd2 ba2.3k sqft3691 Carolyn Farm Rd, Douglasville, GA 30135ActiveMLS ID #10799800, Mary C Tritt, T Tritt Realty, LLC. GAMLS
- $448,0004 bd3 ba1.9k sqft5955 Crowley Dr, Douglasville, GA 30135ActiveMLS ID #10739294, Mark Spain, Mark Spain Real Estate. GAMLS
- $320,0004 bd3 ba2k sqft9675 Bark Chip Way, Douglasville, GA 30135ActiveMLS ID #10762108, Valerie M Lowery, Redfin Corporation. GAMLS
- $305,0004 bd3 ba1.8k sqft9636 Squirrel Wood Run, Douglasville, GA 30135ActiveMLS ID #10780286, Myiah Shows, The Atlanta Key Firm LLC. GAMLS
- $345,0004 bd3 ba2.1k sqft6940 Pompas Ct, Douglasville, GA 30135ActiveMLS ID #10798422, Angelica Lopez, Atlantic Real Estate Brokers. GAMLS
- $445,0004 bd4 ba3.5k sqft865 Whitby Dr, Douglasville, GA 30134ActiveMLS ID #10813027, Cara Kutka, Keller Williams Realty First Atlanta. GAMLS
- $469,9994 bd3 ba2.4k sqft100 Shane Way SE, Mableton, GA 30126ActiveMLS ID #10818821, Leslie Buxbaum, BHHS Georgia Properties. GAMLS
