POOL, SPACE, SOLAR & LOCATION! Welcome to 5009 Granite Creek Court, where spacious living and a backyard built for enjoying the Las Vegas lifestyle come together. Step outside to your private backyard featuring a sparkling pool, gazebo, and plenty of space to relax, entertain, and enjoy sunny days by the water. The pool is ready for summer with a NEW pump and filter!
Inside, you’ll find NEW carpet, NEW upstairs bathroom flooring, fresh paint throughout, new blinds, new fans and light fixtures PLUS a spacious loft offering flexible additional living space, and a generously sized primary bedroom with plenty of room to unwind. The versatile loft is perfect for a game room, home office, media space, or second living area.
Conveniently located near shopping, dining, everyday amenities, and freeway access, this home offers the space, outdoor living, and location buyers are looking for. Don’t miss the opportunity to make 5009 Granite Creek Court your new home—schedule your showing today!
Active
$489,999
5009 Granite Creek Ct, Las Vegas, NV 89131
4beds
2,791sqft
:
Get pre-qualified$3,149/mo
Single Family Residence
Built in 2004
4,791 Square Feet Lot
$489,500 Zestimate®
$176/sqft
$60/mo HOA
What's special
Sparkling poolNew carpetFresh paint throughoutNew blindsNew upstairs bathroom flooring
- 2 days |
- 319 |
- 34 |
Likely to sell faster than
Zillow last checked:
Listing updated:
Listed by:
Alexandria Lynn-Heath Winslow BS.0147000 702-493-7399,
Great Start Realty
Source: LVR,MLS#: 2807914 Originating MLS: Greater Las Vegas Association of Realtors Inc
Originating MLS: Greater Las Vegas Association of Realtors IncFacts & features
Interior
Bedrooms & bathrooms
- Bedrooms: 4
- Bathrooms: 3
- Full bathrooms: 2
- 1/2 bathrooms: 1
Primary bedroom
- Description: Ceiling Fan,Walk-In Closet(s)
- Dimensions: 23x13
Bedroom 2
- Description: Ceiling Fan,Closet,Upstairs
- Dimensions: 14x12
Bedroom 3
- Description: Ceiling Fan,Closet
- Dimensions: 11x10
Bedroom 4
- Description: Ceiling Fan,Closet
- Dimensions: 14x12
Primary bathroom
- Description: Double Sink,Separate Shower,Separate Tub
Dining room
- Description: Dining Area
- Dimensions: 11x10
Family room
- Description: Separate Family Room
- Dimensions: 19x14
Kitchen
- Description: Garden Window,Granite Countertops,Stainless Steel Appliances,Tile Flooring,Walk-in Pantry
Living room
- Description: Formal,Front
- Dimensions: 22x16
Loft
- Description: Ceiling Fan
- Dimensions: 15x15
Heating
- Central, Gas
Cooling
- Central Air, Electric
Appliances
- Included: Dishwasher, Disposal, Gas Range, Microwave, Refrigerator
- Laundry: Gas Dryer Hookup, Main Level, Laundry Room
Features
- Ceiling Fan(s), Window Treatments
- Flooring: Carpet, Laminate, Tile
- Windows: Blinds, Double Pane Windows
- Has fireplace: No
Interior area
- Total structure area: 2,791
- Total interior livable area: 2,791 sqft
Video & virtual tour
Property
Parking
- Total spaces: 2
- Parking features: Attached, Garage, Inside Entrance, Private
- Attached garage spaces: 2
Features
- Stories: 2
- Patio & porch: Patio
- Exterior features: Patio, Private Yard, Sprinkler/Irrigation
- Has private pool: Yes
- Pool features: In Ground, Private
- Fencing: Block,Back Yard
- Has view: Yes
- View description: Mountain(s)
Lot
- Size: 4,791 Square Feet
- Features: Drip Irrigation/Bubblers, Desert Landscaping, Landscaped, Rocks, < 1/4 Acre
Details
- Parcel number: 12512711021
- Zoning description: Single Family
- Special conditions: Short Sale
- Horse amenities: None
Construction
Type & style
- Home type: SingleFamily
- Architectural style: Two Story
- Property subtype: Single Family Residence
Materials
- Frame, Stucco
- Roof: Tile
Condition
- Resale
- Year built: 2004
Utilities & green energy
- Sewer: Public Sewer
- Water: Public
- Utilities for property: Underground Utilities
Green energy
- Energy efficient items: Windows, Solar Panel(s)
Community & HOA
Community
- Subdivision: Iron Mountain Ranch-Village 5
HOA
- Has HOA: Yes
- Amenities included: Dog Park
- Services included: None
- HOA fee: $60 monthly
- HOA name: Iron Mountain Ranch
- HOA phone: 702-737-8580
Location
- Region: Las Vegas
Financial & listing details
- Price per square foot: $176/sqft
- Tax assessed value: $407,314
- Annual tax amount: $2,860
- Date on market: 8/11/2026
- Listing agreement: Exclusive Right To Sell
- Listing terms: Cash,Conventional,FHA,VA Loan
Estimated market value
$489,500
$465,000 - $514,000
$3,054/mo
Price history
| Date | Event | Price |
|---|---|---|
| 8/11/2026 | Listed for sale | $489,999-11.9%$176/sqft |
Source:  LVR #2807914 Report a problem LVR #2807914 Report a problem | ||
| 5/13/2026 | Listing removed | $3,200$1/sqft |
Source: LVR #2769732 Report a problem | ||
| 4/23/2026 | Price change | $3,200-1.5%$1/sqft |
Source: LVR #2769732 Report a problem | ||
| 4/6/2026 | Listed for rent | $3,250+97%$1/sqft |
Source: LVR #2769732 Report a problem | ||
| 1/21/2026 | Listing removed | $555,899$199/sqft |
Source: LVR #2724149 Report a problem | ||
| 11/5/2025 | Price change | $555,8990%$199/sqft |
Source: LVR #2724149 Report a problem | ||
| 10/23/2025 | Price change | $555,999-0.5%$199/sqft |
Source: LVR #2724149 Report a problem | ||
| 10/13/2025 | Price change | $558,999-0.2%$200/sqft |
Source: LVR #2724149 Report a problem | ||
| 10/8/2025 | Price change | $559,9990%$201/sqft |
Source: LVR #2724149 Report a problem | ||
| 10/3/2025 | Listed for sale | $560,000+32.7%$201/sqft |
Source: LVR #2724149 Report a problem | ||
| 4/16/2021 | Sold | $422,000+24.2%$151/sqft |
Source: LVR #2277336 Report a problem | ||
| 10/22/2019 | Sold | $339,800$122/sqft |
Source: LVR #2131543 Report a problem | ||
| 9/20/2019 | Price change | $339,8000%$122/sqft |
Source: Allure Realty Group LLC #2131543 Report a problem | ||
| 9/17/2019 | Price change | $339,8990%$122/sqft |
Source: Allure Realty Group LLC #2131543 Report a problem | ||
| 9/13/2019 | Price change | $339,900-1.5%$122/sqft |
Source: Allure Realty Group LLC #2131543 Report a problem | ||
| 9/5/2019 | Listed for sale | $345,000+30.2%$124/sqft |
Source: Allure Realty Group LLC #2131543 Report a problem | ||
| 8/18/2017 | Listing removed | $1,650$1/sqft |
Source: Allure Realty Group LLC #1922892 Report a problem | ||
| 8/15/2017 | Listed for rent | $1,650$1/sqft |
Source: Allure Realty Group LLC #1922892 Report a problem | ||
| 7/27/2017 | Sold | $265,000-1.9%$95/sqft |
Source: LVR #1875290 Report a problem | ||
| 3/30/2017 | Price change | $270,000-3.6%$97/sqft |
Source: SMG Realty #1875290 Report a problem | ||
| 3/3/2017 | Listed for sale | $280,000-25.5%$100/sqft |
Source: SMG Realty #1875290 Report a problem | ||
| 3/21/2008 | Listing removed | $375,990$135/sqft |
Source: Number1Expert #774236 Report a problem | ||
| 1/20/2008 | Price change | $375,990-3.6%$135/sqft |
Source: Number1Expert #774236 Report a problem | ||
| 12/29/2007 | Price change | $389,990-1.5%$140/sqft |
Source: Number1Expert #774236 Report a problem | ||
| 12/26/2007 | Listed for sale | $395,990+0.3%$142/sqft |
Source: Number1Expert #774236 Report a problem | ||
| 5/22/2006 | Sold | $395,000+11.6%$142/sqft |
Source: Public Record Report a problem | ||
| 12/30/2005 | Sold | $353,846-15.3%$127/sqft |
Source: Public Record Report a problem | ||
| 12/3/2004 | Sold | $418,000+28.2%$150/sqft |
Source: Public Record Report a problem | ||
| 4/6/2004 | Sold | $326,000+53.2%$117/sqft |
Source: Public Record Report a problem | ||
| 11/26/2003 | Sold | $212,782$76/sqft |
Source: Public Record Report a problem | ||
Public tax history
| Year | Property taxes | Tax assessment |
|---|---|---|
| 2026 | $3,089 +8% | $142,560 -1% |
| 2025 | $2,860 +8% | $143,975 +3.3% |
| 2024 | $2,649 +8% | $139,379 +14.5% |
| 2023 | $2,453 +8% | $121,750 +6.8% |
| 2022 | $2,272 +7.7% | $113,973 +1.3% |
| 2021 | $2,109 +6.7% | $112,513 +4.1% |
| 2020 | $1,976 +3% | $108,089 +7.1% |
| 2019 | $1,918 +5.7% | $100,892 |
| 2018 | $1,816 | $100,892 +7% |
| 2017 | $1,816 | $94,262 +19.2% |
| 2016 | $1,816 +0.2% | $79,079 +24.9% |
| 2015 | $1,811 +3.2% | $63,338 +14% |
| 2014 | $1,755 | $55,547 |
| 2013 | -- | $55,547 +11.4% |
| 2012 | -- | $49,851 -10.8% |
| 2011 | -- | $55,864 -0.7% |
| 2010 | -- | $56,237 -27.2% |
| 2009 | -- | $77,234 |
| 2008 | -- | $77,234 -38.9% |
| 2007 | -- | $126,436 +10.8% |
| 2006 | -- | $114,163 +19% |
| 2005 | -- | $95,963 |
Find assessor info on the county website
Monthly payment
Est. payment
Payment breakdown
Explore the cost of this home by adjusting the details. Changes won't be saved.Climate risks
Neighborhood: Sheep Mountain
Nearby schools
GreatSchools rating
- 8/10Kitty Mcdonough Ward Elementary SchoolGrades: PK-5Distance: 0.4 mi
- 6/10Anthony Saville Middle SchoolGrades: 6-8Distance: 1.4 mi
- 6/10Shadow Ridge High SchoolGrades: 9-12Distance: 0.6 mi
Schools provided by the listing agent
- Elementary: Ward, Kitty McDonough,Ward, Kitty McDonough
- Middle: Saville Anthony
- High: Shadow Ridge
Source: LVR. This data may not be complete. We recommend contacting the local school district to confirm school assignments for this home.
- $477,8004 bd3 ba2.7k sqft5013 Granite Creek Ct, Las Vegas, NV 89131Off Market

- $546,9004 bd3 ba2.7k sqft5005 Granite Creek Ct, Las Vegas, NV 89131Off Market

- $464,9004 bd3 ba2.7k sqft5008 Elkin Creek Ave, Las Vegas, NV 89131For Sale
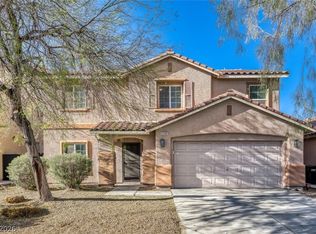
- $---- bd-- ba-- sqft5017 Granite Creek Ct, Las Vegas, NV 89131Off Market
- $426,1003 bd2 ba1.7k sqft5004 Elkin Creek Ave, Las Vegas, NV 89131Off Market
- $555,9004 bd3 ba2.7k sqft5012 Elkin Creek Ave, Las Vegas, NV 89131Off Market
- $375,3003 bd2 ba1.3k sqft5008 Granite Creek Ct, Las Vegas, NV 89131Off Market
- $434,2004 bd3 ba2.3k sqft5004 Granite Creek Ct, Las Vegas, NV 89131Off Market
A local agent can set up tours, give advice and negotiate with sellers.
Similar homes
- $520,0004 bd3 ba2.5k sqft4925 Whisper Lake Ave, Las Vegas, NV 89131For Sale
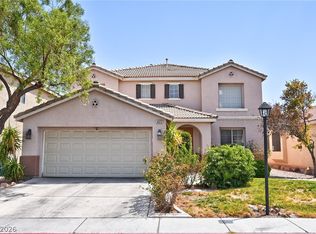 MLS ID #2807511, Ana Vida Santos, AMaxima Realty and Property Ma. LVR
 - $509,9003 bd3 ba1.9k sqft8213 Dragonfly Bush Ct, North Las Vegas, NV 89085For Sale
 MLS ID #2808347, Tyler Shelton, eXp Realty. LVR
 - $535,0004 bd3 ba2.6k sqft5819 Toofer Winds Ct, Las Vegas, NV 89131For Sale
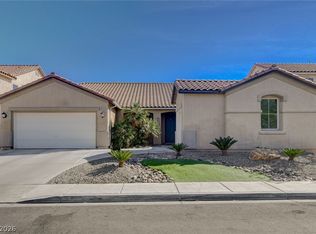 MLS ID #2768773, Steven D. Baird, The Baird Group, LLC. LVR
 - $549,0004 bd3 ba2.2k sqft6109 Ocho Rios St, Las Vegas, NV 89130For Sale
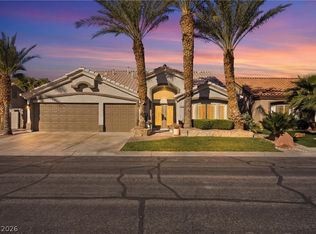 MLS ID #2806954, Claudia Moreno, Simply Vegas. LVR
 - $545,0005 bd3 ba2.7k sqft4916 Soaring Springs Ave, Las Vegas, NV 89131For SaleMLS ID #2783872, Radames Martinez, Skyrise Real Estate Group. LVR
- $580,0004 bd3 ba2.6k sqft5903 McLennan Ranch Ave, Las Vegas, NV 89131For SaleMLS ID #2801575, Daniel Mumm, Huntington & Ellis, A Real Est. LVR
- $575,0004 bd3 ba2.1k sqft6000 Cabo San Lucas Ave, Las Vegas, NV 89131For SaleMLS ID #2797497, Leslie E. Stewart, Signature Real Estate Group. LVR
- $450,0003 bd3 ba1.8k sqft4482 Brasada Ranch Ct, North Las Vegas, NV 89031For SaleMLS ID #2807872, Yolanda Mattison, Executive Realty Services. LVR
- $529,9004 bd3 ba2.7k sqft6113 Paddleboat St, North Las Vegas, NV 89031For SaleMLS ID #2806760, Brad Whiting, Real Broker LLC. LVR
- $414,9003 bd3 ba1.6k sqft8120 Celina Hills St, Las Vegas, NV 89131For SaleMLS ID #2803340, Ann Marie Allen, Realty ONE Group, Inc. LVR
- $535,0004 bd3 ba2.8k sqft3836 Kettle Falls Ave, North Las Vegas, NV 89085For SaleMLS ID #2778048, Joey Gaede, Keller Williams MarketPlace. LVR
- $505,0003 bd3 ba1.8k sqft5500 Leadville Ave, Las Vegas, NV 89130For SaleMLS ID #2798666, William O'Keefe, eXp Realty. LVR
- $429,9993 bd2 ba1.5k sqft308 Horse Pointe Ave, North Las Vegas, NV 89084For SaleMLS ID #2807071, Alan M. Hays, Realty Executives of SNV. LVR
- $499,9994 bd4 ba2.6k sqft6569 Brooklyn Heights St, Las Vegas, NV 89166For SaleMLS ID #2805646, Sydney Andalio, Signature Real Estate Group. LVR
- $385,0005 bd3 ba1.8k sqft5430 Lavender Grove Ct, North Las Vegas, NV 89031For SaleMLS ID #2806897, Jennyfer E. Poveda, United Realty Group. LVR
- $475,0003 bd3 ba2.2k sqft4665 Ashington St, Las Vegas, NV 89147For SaleMLS ID #2804061, Jason J. Schielke, Keller Williams Realty Las Veg. LVR
- $489,0004 bd3 ba2.1k sqft9432 Victory Garden Ave, Las Vegas, NV 89149For SaleMLS ID #2791606, Faith Harmer, Huntington & Ellis, A Real Est. LVR
- $519,5004 bd3 ba2.6k sqft6709 Bristle Falls St, Las Vegas, NV 89149For SaleMLS ID #2802345, Karla A. Trevino, Simply Vegas. LVR
- $439,0004 bd3 ba1.9k sqft8973 Drummer Bay Ave, Las Vegas, NV 89149For SaleMLS ID #2806148, Todd R. Tolliver, HomeSmart Encore. LVR
- $515,0004 bd2 ba1.9k sqft4505 Valley Quail Way, North Las Vegas, NV 89084For SaleMLS ID #2800046, Jenny H. Park, Coldwell Banker Premier. LVR
