Move-in ready four-bedroom, 2.5-bathroom home located in the desirable Iron Mountain Ranch Village of Las Vegas.
This residence features a spacious open-concept floor plan designed for modern living and a seamless flow throughout the main level. The heart of the home is the well-equipped kitchen, which boasts sleek granite countertops, matching black appliances, a large pantry, and an abundance of cabinet and counter space for all your culinary needs.
All bedrooms are privately situated on the second floor, alongside a large versatile flex space—ideal for a secondary living area, home theater, or playroom. The primary suite serves as a relaxing retreat, featuring a walk-in closet and an ensuite bathroom complete with dual sinks, a garden tub, and a separate standing shower.
Located in a quiet neighborhood with convenient access to shopping, dining, parks, and major roadways. Schedule your private showing today!
Active under contract
Price cut: $5K (6/18)
$464,900
5008 Elkin Creek Ave, Las Vegas, NV 89131
4beds
2,791sqft
Single Family Residence
Built in 2004
4,791 Square Feet Lot
$-- Zestimate®
$167/sqft
$45/mo HOA
What's special
Sleek granite countertopsQuiet neighborhoodLarge versatile flex spaceWell-equipped kitchenLarge pantrySpacious open-concept floor planSeparate standing shower
- 136 days |
- 76 |
- 0 |
Zillow last checked:
Listing updated:
Listed by:
Robert E. Salmons Jr B.1002047 888-216-6364,
Entera Realty LLC
Source: LVR,MLS#: 2770818 Originating MLS: Greater Las Vegas Association of Realtors Inc
Originating MLS: Greater Las Vegas Association of Realtors IncFacts & features
Interior
Bedrooms & bathrooms
- Bedrooms: 4
- Bathrooms: 3
- Full bathrooms: 2
- 1/2 bathrooms: 1
Primary bedroom
- Description: Walk-In Closet(s)
- Dimensions: 22x12
Bedroom 2
- Description: Upstairs
- Dimensions: 14x12
Bedroom 3
- Description: Upstairs
- Dimensions: 14X11
Bedroom 4
- Description: Upstairs
- Dimensions: 11x12
Dining room
- Description: Living Room/Dining Combo
- Dimensions: 8x10
Family room
- Description: Downstairs
- Dimensions: 12x13
Kitchen
- Description: Pantry
Living room
- Description: Formal
- Dimensions: 18x11
Heating
- Central, Gas
Cooling
- Central Air, Electric
Appliances
- Included: Dishwasher, Disposal, Gas Range, Refrigerator
- Laundry: Gas Dryer Hookup, Laundry Room
Features
- Flooring: Carpet, Ceramic Tile
- Has fireplace: No
Interior area
- Total structure area: 2,791
- Total interior livable area: 2,791 sqft
Video & virtual tour
Property
Parking
- Total spaces: 2
- Parking features: Attached, Garage, Private
- Attached garage spaces: 2
Features
- Stories: 2
- Patio & porch: Patio
- Exterior features: Handicap Accessible, Patio, Sprinkler/Irrigation
- Fencing: Block,Back Yard
Lot
- Size: 4,791 Square Feet
- Features: Drip Irrigation/Bubblers, Desert Landscaping, Landscaped, Rocks, < 1/4 Acre
Details
- Parcel number: 12512710068
- Zoning description: Single Family
- Horse amenities: None
Construction
Type & style
- Home type: SingleFamily
- Architectural style: Two Story
- Property subtype: Single Family Residence
Materials
- Drywall
- Roof: Composition,Shingle
Condition
- Resale
- Year built: 2004
Utilities & green energy
- Electric: Photovoltaics None
- Sewer: Public Sewer
- Water: Public
- Utilities for property: Cable Available
Community & HOA
Community
- Subdivision: Iron Mountain Ranch-Village 5
HOA
- Has HOA: Yes
- Services included: Association Management
- HOA fee: $540 annually
- HOA name: FirstService Residen
- HOA phone: 702-737-8580
Location
- Region: Las Vegas
Financial & listing details
- Price per square foot: $167/sqft
- Tax assessed value: $375,243
- Annual tax amount: $2,912
- Date on market: 4/7/2026
- Listing agreement: Exclusive Right To Sell
- Listing terms: Cash,Conventional,FHA,VA Loan
Estimated market value
Not available
Estimated sales range
Not available
Not available
Price history
| Date | Event | Price |
|---|---|---|
| 7/22/2026 | Contingent | $464,900$167/sqft |
Source:  LVR #2770818 Report a problem LVR #2770818 Report a problem | ||
| 6/18/2026 | Price change | $464,900-1.1%$167/sqft |
Source: LVR #2770818 Report a problem | ||
| 5/15/2026 | Price change | $469,900-2.1%$168/sqft |
Source: LVR #2770818 Report a problem | ||
| 4/7/2026 | Listed for sale | $479,900+159.5%$172/sqft |
Source: LVR #2770818 Report a problem | ||
| 12/4/2023 | Listing removed | -- |
Source: Zillow Rentals Report a problem | ||
| 11/21/2023 | Price change | $2,075-1%$1/sqft |
Source: Zillow Rentals Report a problem | ||
| 11/17/2023 | Price change | $2,095-4.6%$1/sqft |
Source: Zillow Rentals Report a problem | ||
| 11/3/2023 | Price change | $2,195-4.4%$1/sqft |
Source: Zillow Rentals Report a problem | ||
| 10/3/2023 | Listed for rent | $2,295+53%$1/sqft |
Source: Zillow Rentals Report a problem | ||
| 7/18/2016 | Listing removed | $1,500+4.2%$1/sqft |
Source: Zillow Rental Manager Report a problem | ||
| 3/5/2013 | Listing removed | $1,440$1/sqft |
Source: MCGAREY GROUP Report a problem | ||
| 2/26/2013 | Listed for rent | $1,440-15.3%$1/sqft |
Source: MCGAREY GROUP Report a problem | ||
| 1/19/2013 | Sold | $184,900$66/sqft |
Source: LVR #1279544 Report a problem | ||
| 10/3/2012 | Listing removed | $184,900$66/sqft |
Source: Vflyer Homes #1279544 Report a problem | ||
| 9/8/2012 | Listed for sale | $184,900-17.1%$66/sqft |
Source: Vflyer Homes #1279544 Report a problem | ||
| 3/17/2011 | Listing removed | $1,700$1/sqft |
Source: Homewood Property Management Report a problem | ||
| 2/13/2011 | Listed for rent | $1,700$1/sqft |
Source: Homewood Property Management Report a problem | ||
| 10/2/2003 | Sold | $222,987$80/sqft |
Source: Public Record Report a problem | ||
Public tax history
| Year | Property taxes | Tax assessment |
|---|---|---|
| 2026 | $2,915 +8% | $131,335 -0.7% |
| 2025 | $2,699 +8% | $132,289 +2.5% |
| 2024 | $2,499 +8% | $129,120 +15.1% |
| 2023 | $2,314 +8% | $112,155 +6.9% |
| 2022 | $2,143 +7.7% | $104,936 +1.4% |
| 2021 | $1,990 +6.7% | $103,534 +4.3% |
| 2020 | $1,864 +4.8% | $99,284 +7.5% |
| 2019 | $1,779 -7.2% | $92,318 |
| 2018 | $1,916 | $92,318 +7.2% |
| 2017 | $1,916 | $86,118 +19.5% |
| 2016 | $1,916 -11.6% | $72,040 +24.6% |
| 2015 | $2,168 +34.8% | $57,827 +13.6% |
| 2014 | $1,608 | $50,916 |
| 2013 | -- | $50,916 +11.4% |
| 2012 | -- | $45,688 -10.5% |
| 2011 | -- | $51,060 -0.7% |
| 2010 | -- | $51,413 -27% |
| 2009 | -- | $70,454 |
| 2008 | -- | $70,454 -40.8% |
| 2007 | -- | $118,919 +4.2% |
| 2006 | -- | $114,163 +19% |
| 2005 | -- | $95,963 |
Find assessor info on the county website
Monthly payment
Est. payment
Payment breakdown
Explore the cost of this home by adjusting the details. Changes won't be saved.Climate risks
Neighborhood: Sheep Mountain
Nearby schools
GreatSchools rating
- 8/10Kitty Mcdonough Ward Elementary SchoolGrades: PK-5Distance: 0.4 mi
- 6/10Anthony Saville Middle SchoolGrades: 6-8Distance: 1.4 mi
- 6/10Shadow Ridge High SchoolGrades: 9-12Distance: 0.6 mi
Schools provided by the listing agent
- Elementary: Ward, Kitty McDonough,Ward, Kitty McDonough
- Middle: Saville Anthony
- High: Shadow Ridge
Source: LVR. This data may not be complete. We recommend contacting the local school district to confirm school assignments for this home.
- $555,6004 bd3 ba2.7k sqft5012 Elkin Creek Ave, Las Vegas, NV 89131Off Market

- $426,1003 bd2 ba1.7k sqft5004 Elkin Creek Ave, Las Vegas, NV 89131Off Market

- $499,5004 bd2 ba2.7k sqft5016 Elkin Creek Ave, Las Vegas, NV 89131Off Market
- $489,9994 bd3 ba2.7k sqft5009 Granite Creek Ct, Las Vegas, NV 89131Pending
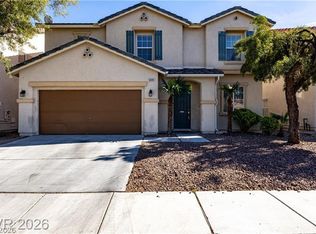
- $477,8004 bd3 ba2.7k sqft5013 Granite Creek Ct, Las Vegas, NV 89131Off Market
- $547,4004 bd3 ba2.7k sqft5005 Granite Creek Ct, Las Vegas, NV 89131Off Market
- $---- bd-- ba-- sqft5017 Granite Creek Ct, Las Vegas, NV 89131Off Market
- $393,9003 bd2 ba1.5k sqft5005 Elkin Creek Ave, Las Vegas, NV 89131Off Market
A local agent can set up tours, give advice and negotiate with sellers.
Similar homes
- $460,0004 bd2 ba1.6k sqft7923 Villa Salsa Ave, Las Vegas, NV 89131For Sale
 MLS ID #2803263, Erik Gustav Hakans, Wardley Real Estate. LVR
 - $549,0003 bd3 ba2.7k sqft5893 Wildhorse Ledge Ave, Las Vegas, NV 89131For Sale
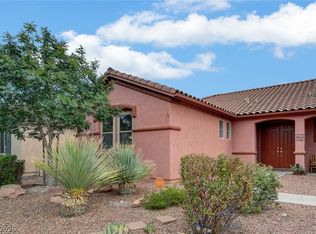 MLS ID #2805987, Julie LaCroix, Clea's Moapa Valley Realty LLC. LVR
 - $440,0004 bd3 ba1.7k sqft7320 Misty Glow Ct, Las Vegas, NV 89131For Sale
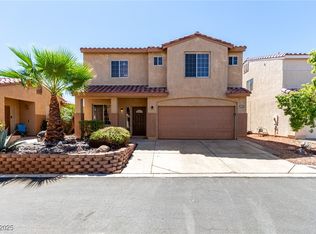 MLS ID #2716805, Ashley Morales, My Home Group. LVR
 - $489,9004 bd3 ba2.3k sqft6708 Rio Sands Ct, Las Vegas, NV 89130For Sale
 MLS ID #2808209, Jennifer Weinberg, BHHS Nevada Properties. LVR
 - $440,0003 bd3 ba1.6k sqft8216 Hollister Ave, Las Vegas, NV 89131For SaleMLS ID #2803660, Shad S. Williams, JMG Real Estate. LVR
- $465,0004 bd4 ba2.3k sqft7745 Donner Peak St, Las Vegas, NV 89166For SaleMLS ID #2802056, Ron Ventura, Allison James Estates & Homes. LVR
- $420,0004 bd3 ba2.2k sqft8708 Majestic Pine Ave, Las Vegas, NV 89143For SaleMLS ID #2795279, Sarah Sorrells, R.I.S.E. LVR
- $490,0004 bd3 ba2.5k sqft1213 High Altitude Ave, North Las Vegas, NV 89032For SaleMLS ID #2806388, Daniel Mumm, Huntington & Ellis, A Real Est. LVR
- $495,0004 bd3 ba2.2k sqft6765 Bristle Falls St, Las Vegas, NV 89149For SaleMLS ID #2794047, Brian P. Bauchman, Vegas Valley Group. LVR
- $440,0003 bd3 ba1.8k sqft7750 Coast Jay St, North Las Vegas, NV 89084For SaleMLS ID #2805141, Deborah J. Ruiz, LPT Realty, LLC. LVR
- $425,0004 bd3 ba1.9k sqft6512 Chatterer St, North Las Vegas, NV 89084For SaleMLS ID #2806903, Alan J. Sheleheda, Coldwell Banker Premier. LVR
- $499,9994 bd3 ba2.4k sqft10441 Mount Washington Ave, Las Vegas, NV 89166For SaleMLS ID #2786821, Joshua D. Rice, Legacy Real Estate Group. LVR
- $420,0004 bd3 ba2.2k sqft2621 Courlan Dr, North Las Vegas, NV 89084For SaleMLS ID #2767140, Jennilee Phan, BHHS Nevada Properties. LVR
- $440,0003 bd2 ba1.7k sqft2708 Crested Ibis Ave, North Las Vegas, NV 89084For SaleMLS ID #2804202, Thomas Lisiewski, Your Real Estate Co. LVR
- $460,0003 bd3 ba1.9k sqft6718 Grindstone St, North Las Vegas, NV 89086For SaleMLS ID #2805334, Portia Reed, Century 21 1st Priority Realty. LVR
- $500,0004 bd3 ba2k sqft7841 Blue Lake Peak St, Las Vegas, NV 89166For SaleMLS ID #2797483, Anita K. Kokhtani, Local Realty. LVR
- $425,0004 bd3 ba1.9k sqft3731 Canary Creek Ave, North Las Vegas, NV 89031For SaleMLS ID #2791409, Jordan Dove, Nationwide Realty LLC. LVR
- $460,0003 bd3 ba1.9k sqft10320 Pima Crossing Ave, Las Vegas, NV 89166For SaleMLS ID #2786778, Shana Wilgar, Atlas NV, LLC. LVR
- $495,0005 bd3 ba2.4k sqft920 Gary Carmena Ave, North Las Vegas, NV 89081For SaleMLS ID #2804715, Faith Harmer, Huntington & Ellis, A Real Est. LVR
- $429,9003 bd3 ba1.9k sqft6544 Cape Petrel St, North Las Vegas, NV 89084For SaleMLS ID #2801441, Mercedes K Twigger, Red Canyon Realty. LVR
