Welcome to 5009 Oakbrook Dr! This beautifully updated 3-bedroom, 2-bathroom home in Oakhurst offers a spacious open floor plan, abundant natural light, and plenty of room to spread out. The inviting living room features a vaulted ceiling and cozy gas fireplace and flows seamlessly into the eat-in kitchen and dining area, where a charming bay window brings in tons of natural light. Step outside onto the back deck overlooking the large, fully fenced backyard—perfect for entertaining, pets, or simply enjoying the outdoors. The first floor also features a bedroom with a large walk-in closet, full bathroom, and convenient laundry room. Upstairs, you'll find the spacious primary suite with an en-suite bathroom and TWO walk-in closets, along with the third bedroom, which also features a generous walk-in closet. The finished basement provides even more living space, ideal for a family room, home office, playroom, or entertaining, plus ample storage. Recent updates include a new roof (August 2025), fresh paint throughout (July 2026), and new carpeting in the living room, stairs, and entire second floor (July 2026). With an open layout, great natural light, incredible closet space, and a large fenced backyard, this Oakhurst home is ready for its next owner. Schedule your showing today!
Pending
$360,000
5009 Oakbrook Dr, Louisville, KY 40245
3beds
2,725sqft
Single Family Residence
Built in 2000
0.25 Acres Lot
$360,200 Zestimate®
$132/sqft
$16/mo HOA
What's special
- 32 days |
- 600 |
- 36 |
Zillow last checked:
Listing updated:
Listed by:
Lizzie Cohen 502-649-1687,
Homepage Realty
Source: Metro Search Inc. LLC DBA Apex MLS,MLS#: 1724221
Facts & features
Interior
Bedrooms & bathrooms
- Bedrooms: 3
- Bathrooms: 2
- Full bathrooms: 2
Bedroom
- Level: First
Bedroom
- Level: Second
Bedroom
- Level: Second
Full bathroom
- Level: First
Family room
- Level: Basement
Kitchen
- Level: First
Laundry
- Level: First
Living room
- Level: First
Other
- Description: Extra Room
- Level: Basement
Heating
- Forced Air
Cooling
- Central Air
Features
- Basement: Finished
- Number of fireplaces: 1
Interior area
- Total structure area: 1,820
- Total interior livable area: 2,725 sqft
- Finished area above ground: 1,820
- Finished area below ground: 905
Property
Parking
- Total spaces: 2
- Parking features: Attached, Driveway
- Attached garage spaces: 2
- Has uncovered spaces: Yes
Features
- Stories: 2
- Patio & porch: Deck, Porch
- Fencing: Full
Lot
- Size: 0.25 Acres
Details
- Parcel number: 322603320000
Construction
Type & style
- Home type: SingleFamily
- Architectural style: Cape Cod
- Property subtype: Single Family Residence
Materials
- Wood Frame, Brick Veneer
- Foundation: Concrete Perimeter
- Roof: Shingle
Condition
- Year built: 2000
Utilities & green energy
- Sewer: Public Sewer
- Water: Public
- Utilities for property: Electricity Connected
Community & HOA
Community
- Subdivision: Oakhurst
HOA
- Has HOA: Yes
- HOA fee: $191 annually
Location
- Region: Louisville
Financial & listing details
- Price per square foot: $132/sqft
- Tax assessed value: $302,150
- Annual tax amount: $3,372
- Date on market: 7/30/2026
- Electric utility on property: Yes
Estimated market value
$360,200
$342,000 - $378,000
$2,631/mo
Price history
| Date | Event | Price |
|---|---|---|
| 7/31/2026 | Pending sale | $360,000$132/sqft |
Source:  Metro Search Inc. LLC DBA Apex MLS #1724221 Report a problem Metro Search Inc. LLC DBA Apex MLS #1724221 Report a problem | ||
| 7/30/2026 | Listed for sale | $360,000+690.2%$132/sqft |
Source: Metro Search Inc. LLC DBA Apex MLS #1724221 Report a problem | ||
| 6/20/2013 | Sold | $45,557-74.7%$17/sqft |
Source: Public Record Report a problem | ||
| 3/27/2012 | Sold | $180,000-7.9%$66/sqft |
Source: Metro Search Inc. LLC DBA Apex MLS #1318735 Report a problem | ||
| 12/28/2005 | Sold | $195,500+7.7%$72/sqft |
Source: Public Record Report a problem | ||
| 12/4/2003 | Sold | $181,500$67/sqft |
Source: Agent Provided Report a problem | ||
Public tax history
| Year | Property taxes | Tax assessment |
|---|---|---|
| 2025 | $3,372 -1.9% | $302,150 |
| 2024 | $3,438 -1.7% | $302,150 |
| 2023 | $3,499 -0.3% | $302,150 |
| 2022 | $3,511 +25.2% | $302,150 +35.2% |
| 2021 | $2,805 +8.9% | $223,510 |
| 2020 | $2,575 | $223,510 |
| 2019 | $2,575 +7.6% | $223,510 |
| 2018 | $2,393 | $223,510 |
| 2017 | $2,393 +32.9% | $223,510 +24.2% |
| 2013 | $1,800 -7.9% | $180,000 -7.9% |
| 2011 | $1,955 | $195,500 |
| 2010 | $1,955 | $195,500 |
| 2009 | $1,955 | $195,500 |
| 2007 | -- | $195,500 |
| 2006 | -- | $195,500 +7.7% |
| 2005 | -- | $181,500 |
| 2004 | -- | $181,500 |
Find assessor info on the county website
Monthly payment
Est. payment
Payment breakdown
Explore the cost of this home by adjusting the details. Changes won't be saved.Climate risks
Neighborhood: 40245
Nearby schools
GreatSchools rating
- 3/10Chancey Elementary SchoolGrades: PK-5Distance: 0.2 mi
- 4/10Westport Middle SchoolGrades: 6-8Distance: 4.3 mi
- 5/10Eastern High SchoolGrades: 9-12Distance: 4.6 mi
- $381,5003 bd3 ba2.4k sqft5007 Oakbrook Dr, Louisville, KY 40245Sold

- $327,7003 bd2 ba1.7k sqft11908 Oak Bay Pl, Louisville, KY 40245Off Market
- $348,6003 bd2 ba1.7k sqft11906 Oak Bay Pl, Louisville, KY 40245Off Market
- $361,6003 bd2 ba1.7k sqft11910 Oak Bay Pl, Louisville, KY 40245Off Market
- $308,0003 bd2 ba1.7k sqft5005 Oakbrook Dr, Louisville, KY 40245Sold
- $366,6004 bd2 ba2.2k sqft5005 Cronin Dr, Louisville, KY 40245Off Market
- $319,1003 bd2 ba1.6k sqft5007 Cronin Dr, Louisville, KY 40245Off Market
- $376,6003 bd2 ba1.8k sqft5003 Cronin Dr, Louisville, KY 40245Off Market
A local agent can set up tours, give advice and negotiate with sellers.
Similar homes
- $374,9004 bd3 ba1.9k sqft4600 Wooded Oak Cir, Louisville, KY 40245For Sale
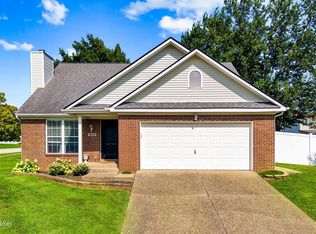
 MLS ID #1724399, Shaun S Wallace, 1 Percent Lists Purple Door. Metro Search Inc. LLC DBA Apex MLS
 - $399,9004 bd4 ba2.9k sqft11115 Oak Bend Ct, Louisville, KY 40241For Sale
 MLS ID #1722757, Brooke Viehmann, First Saturday Real Estate. Metro Search Inc. LLC DBA Apex MLS
 - $389,9003 bd3 ba2.2k sqft1707 Keating Dr, Louisville, KY 40245For Sale
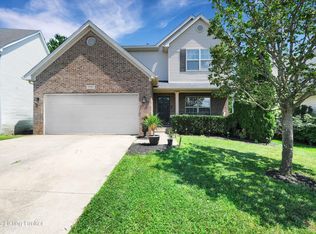 MLS ID #1725755, Geoffrey Novak, Knob & Key Realty, LLC. Metro Search Inc. LLC DBA Apex MLS
 - $329,9993 bd2 ba1.6k sqft10604 Melchester Pl, Louisville, KY 40241For Sale
 MLS ID #1723574, Candace Bornstein, Segrest Flaherty Realtors LLC. Metro Search Inc. LLC DBA Apex MLS
 - $389,0003 bd3 ba1.9k sqft4207 Brownsboro Glen Rd, Louisville, KY 40241For SaleMLS ID #1723880, Ed Williamson, simpler.realestate. Metro Search Inc. LLC DBA Apex MLS
- $345,0002 bd3 ba2.4k sqft3132 Bushmill Park, Louisville, KY 40241For SaleMLS ID #1723803, James E Morgan, Greathouse Realty, LLC. Metro Search Inc. LLC DBA Apex MLS
- $424,9003 bd3 ba3k sqft14307 Academy Ridge Blvd, Louisville, KY 40245For SaleMLS ID #1723893, Michael Horstman, At Home Louisville. Metro Search Inc. LLC DBA Apex MLS
- $389,0004 bd3 ba1.9k sqft203 Brookfield Hills Ct, Louisville, KY 40245For SaleMLS ID #1724170, Laura Rice & Associates, Lenihan Sotheby's Int'l Realty. Metro Search Inc. LLC DBA Apex MLS
- $415,0004 bd2 ba2.2k sqft10928 Fairway Pointe Dr, Louisville, KY 40241For SaleMLS ID #1725029, Morgan Diebold, Skelton Company REALTORS. Metro Search Inc. LLC DBA Apex MLS
- $450,0004 bd4 ba3.5k sqft10123 Spring Gate Dr, Louisville, KY 40241For SaleMLS ID #1722358, Senahid Bektas, Key Point Realty. Metro Search Inc. LLC DBA Apex MLS
- $375,0004 bd4 ba2.6k sqft6226 Camden Cir, Crestwood, KY 40014For SaleMLS ID #1722712, Greg Taylor, Trueblood Real Estate. Metro Search Inc. LLC DBA Apex MLS
- $344,0002 bd3 ba1.8k sqft3021 Bushmill Park, Louisville, KY 40241For SaleMLS ID #1724350, Caitlin S Griffee, White Picket Real Estate. Metro Search Inc. LLC DBA Apex MLS
- $409,9003 bd3 ba2.2k sqft3903 Bayonne Ct, Jeffersontown, KY 40299For SaleMLS ID #1727183, Meghan Smith, Kentucky Select Properties. Metro Search Inc. LLC DBA Apex MLS
- $349,9004 bd3 ba2.8k sqft6425 Labor Ln, Louisville, KY 40291For SaleMLS ID #1726308, Shawna Smith, Real Broker, LLC. Metro Search Inc. LLC DBA Apex MLS
- $425,0004 bd3 ba2.4k sqft8702 Valeridge Ct, Lyndon, KY 40242For SaleMLS ID #1721965, Christine R Lindsey, simpler.realestate. Metro Search Inc. LLC DBA Apex MLS
- $368,0005 bd3 ba2.2k sqft197 Washington Ct, Mount Washington, KY 40047For SaleMLS ID #1727175, Taylor Kays, Real Estate Go To. Metro Search Inc. LLC DBA Apex MLS
- $399,9905 bd4 ba2.8k sqft1111 Johnson Ridge Rd, Louisville, KY 40245For SaleMLS ID #1722822, Jamal Elkhoury, 85W Real Estate. Metro Search Inc. LLC DBA Apex MLS
- $360,0003 bd2 ba1.4k sqft2716 Antone Pkwy, Louisville, KY 40220For SaleMLS ID #1724051, Lydia S Mawi, United Real Estate Louisville. Metro Search Inc. LLC DBA Apex MLS
- $345,0004 bd2 ba2.4k sqft3902 San Marcos Rd, Jeffersontown, KY 40299For SaleMLS ID #1725167, Shaun S Wallace, 1 Percent Lists Purple Door. Metro Search Inc. LLC DBA Apex MLS
- $387,5003 bd4 ba2.7k sqft7022 Black Walnut Cir, Louisville, KY 40229For SaleMLS ID #1726829, Tiffany Welsh, Homepage Realty. Metro Search Inc. LLC DBA Apex MLS
