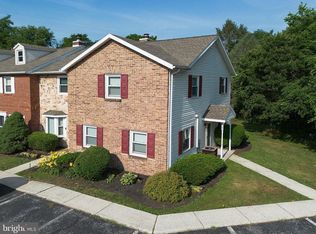
Welcome to 501 Allenview Drive, a well-maintained end-unit townhome located in the desirable Allenview Community in Upper Allen Township, Mechanicsburg. Offering 3 bedrooms, 1.5 bathrooms, and numerous recent updates, this home is move-in ready and waiting for its next owner. Enjoy peace of mind knowing the major mechanical updates have already been completed, including a new heat pump installed in March 2025 and a new hot water heater installed in November 2024. Inside, you'll find attractive luxury vinyl plank flooring throughout the living room, dining area, kitchen and first-floor hallway, while the bedrooms feature comfortable carpeting. The functional layout offers comfortable living spaces with plenty of natural light. As an end unit, you'll appreciate the added privacy and private backyard, all while being conveniently located just a short walk from the community pool and other neighborhood amenities. The full, unfinished basement provides abundant storage space or offers endless possibilities to finish and customize to fit your needs. Don't miss the opportunity to own this well-cared-for home in a convenient location close to shopping, dining, parks, and major commuter routes.
Pending
$240,000
501 Allenview Dr, Mechanicsburg, PA 17055
3beds
1,144sqft
:
Get pre-qualified$1,769/mo
Townhouse
Built in 1984
1,307 Square Feet Lot
$239,300 Zestimate®
$210/sqft
$140/mo HOA
What's special
Private backyard
- 33 days |
- 549 |
- 20 |
Likely to sell faster than
Zillow last checked:
Listing updated:
Listed by:
TIM COSTELLO 717-991-9988,
RE/MAX 1st Advantage (717) 591-5555
Source: Bright MLS,MLS#: PACB2056220
Facts & features
Interior
Bedrooms & bathrooms
- Bedrooms: 3
- Bathrooms: 2
- Full bathrooms: 1
- 1/2 bathrooms: 1
- Main level bathrooms: 1
Rooms
- Room types: Dining Room, Primary Bedroom, Bedroom 2, Bedroom 3, Bedroom 4, Bedroom 5, Kitchen, Den, Bedroom 1, Laundry, Other
Primary bedroom
- Description: X
- Level: Upper
Bedroom 1
- Description: X
- Level: Unspecified
Bedroom 2
- Description: X
- Level: Upper
Bedroom 3
- Description: X
- Level: Upper
Bedroom 4
- Description: X
- Level: Unspecified
Bedroom 5
- Description: X
- Level: Unspecified
Den
- Description: X
- Level: Unspecified
Dining room
- Description: X
- Level: Unspecified
Kitchen
- Description: X
- Level: Unspecified
Laundry
- Description: X
- Level: Unspecified
Laundry
- Level: Unspecified
Other
- Description: X
- Level: Unspecified
Other
- Description: X
- Level: Unspecified
Other
- Description: X
- Level: Unspecified
Heating
- Heat Pump, Electric
Cooling
- Ceiling Fan(s), Central Air, Electric
Appliances
- Included: Electric Water Heater
- Laundry: In Basement, Laundry Room
Features
- Basement: Full,Interior Entry,Sump Pump,Unfinished
- Has fireplace: No
Interior area
- Total structure area: 1,144
- Total interior livable area: 1,144 sqft
- Finished area above ground: 1,144
Property
Parking
- Total spaces: 2
- Parking features: Assigned, Off Street, On Street
- Has uncovered spaces: Yes
- Details: Assigned Parking
Accessibility
- Accessibility features: 2+ Access Exits
Features
- Levels: Two
- Stories: 2
- Patio & porch: Patio, Porch
- Pool features: Community
- Fencing: Wood
Lot
- Size: 1,307 Square Feet
Details
- Additional structures: Above Grade
- Parcel number: 42282423347
- Zoning: RESIDENTIAL
- Special conditions: Standard
Construction
Type & style
- Home type: Townhouse
- Architectural style: Traditional
- Property subtype: Townhouse
Materials
- Stick Built
- Foundation: Block
Condition
- New construction: No
- Year built: 1984
Utilities & green energy
- Electric: 200+ Amp Service
- Sewer: Public Sewer
- Water: Public
Community & HOA
Community
- Subdivision: Allenview
HOA
- Has HOA: Yes
- Amenities included: Pool, Tennis Court(s), Basketball Court, Tot Lots/Playground
- Services included: Common Area Maintenance, Maintenance Grounds, Pool(s), Snow Removal
- HOA fee: $140 monthly
- HOA name: ALLENVIEW HOA
Location
- Region: Mechanicsburg
- Municipality: UPPER ALLEN TWP
Financial & listing details
- Price per square foot: $210/sqft
- Tax assessed value: $125,200
- Annual tax amount: $2,191
- Date on market: 7/10/2026
- Listing agreement: Exclusive Right To Sell
- Inclusions: Kitchen Refrigerator, Kitchen Stove / Oven, Dishwasher
- Ownership: Fee Simple
Estimated market value
$239,300
$227,000 - $251,000
$1,758/mo
Price history
| Date | Event | Price |
|---|---|---|
| 7/20/2026 | Pending sale | $240,000$210/sqft |
Source:  Bright MLS #PACB2056220 Report a problem Bright MLS #PACB2056220 Report a problem | ||
| 7/10/2026 | Listed for sale | $240,000+86.8%$210/sqft |
Source: Bright MLS #PACB2056220 Report a problem | ||
| 10/1/2024 | Listing removed | $1,695$1/sqft |
Source: Zillow Rentals Report a problem | ||
| 9/25/2024 | Listed for rent | $1,695+2.7%$1/sqft |
Source: Zillow Rentals Report a problem | ||
| 9/26/2023 | Listing removed | -- |
Source: Zillow Rentals Report a problem | ||
| 9/11/2023 | Listed for rent | $1,650$1/sqft |
Source: Zillow Rentals Report a problem | ||
| 9/16/2016 | Sold | $128,500-4%$112/sqft |
Source: Public Record Report a problem | ||
| 8/25/2016 | Pending sale | $133,900$117/sqft |
Source: Coldwell Banker Residential Brokerage - Camp Hill #10289599 Report a problem | ||
| 7/22/2016 | Listed for sale | $133,900+16.4%$117/sqft |
Source: Coldwell Banker Residential Brokerage - Camp Hill #10289599 Report a problem | ||
| 7/23/2015 | Sold | $115,000$101/sqft |
Source: Public Record Report a problem | ||
Public tax history
| Year | Property taxes | Tax assessment |
|---|---|---|
| 2025 | $2,747 +5.9% | $125,200 |
| 2024 | $2,593 +2.4% | $125,200 |
| 2023 | $2,531 +2.8% | $125,200 |
| 2022 | $2,463 +0.5% | $125,200 |
| 2021 | $2,451 +5.3% | $125,200 |
| 2020 | $2,328 +285.7% | $125,200 |
| 2019 | $603 -72.9% | $125,200 |
| 2018 | $2,231 | $125,200 |
| 2017 | -- | $125,200 |
| 2016 | -- | $125,200 |
| 2015 | -- | $125,200 |
| 2014 | -- | $125,200 |
| 2013 | -- | $125,200 |
| 2012 | -- | $125,200 |
| 2011 | -- | $125,200 +20.8% |
| 2010 | -- | $103,630 |
| 2009 | -- | $103,630 |
| 2008 | -- | $103,630 |
| 2007 | -- | $103,630 |
| 2006 | -- | $103,630 |
| 2005 | -- | $103,630 +21.9% |
| 2004 | -- | $84,980 |
| 2003 | $211 | $84,980 |
| 2000 | -- | $84,980 |
Find assessor info on the county website
Monthly payment
Est. payment
Payment breakdown
Explore the cost of this home by adjusting the details. Changes won't be saved.Climate risks
Neighborhood: 17055
Nearby schools
GreatSchools rating
- 7/10Upper Allen El SchoolGrades: 1-3Distance: 1.4 mi
- 7/10Mechanicsburg Middle SchoolGrades: 6-8Distance: 1.5 mi
- 7/10Mechanicsburg Area Senior High SchoolGrades: 9-12Distance: 3.1 mi
Schools provided by the listing agent
- High: Mechanicsburg Area
- District: Mechanicsburg Area
Source: Bright MLS. This data may not be complete. We recommend contacting the local school district to confirm school assignments for this home.
- $190,4002 bd1 ba1k sqft503 Allenview Dr, Mechanicsburg, PA 17055Off Market
- $184,9002 bd2 ba900 sqft505 Allenview Dr, Mechanicsburg, PA 17055Off Market

- $197,6002 bd1 ba1k sqft507 Allenview Dr, Mechanicsburg, PA 17055Off Market
- $221,5003 bd1 ba1.1k sqft509 Allenview Dr, Mechanicsburg, PA 17055Off Market
- $233,0002 bd2 ba1k sqft609 Allenview Dr, Mechanicsburg, PA 17055Sold
- $194,0002 bd1 ba1k sqft607 Allenview Dr, Mechanicsburg, PA 17055Off Market
- $191,7002 bd2 ba992 sqft605 Allenview Dr, Mechanicsburg, PA 17055Off Market
- $205,9002 bd1 ba1k sqft603 Allenview Dr, Mechanicsburg, PA 17055Off Market
A local agent can set up tours, give advice and negotiate with sellers.
A local lender can help you make sure your offer is ready when you are.
Similar homes
- $225,0002 bd2 ba870 sqft815 Allenview Dr, Mechanicsburg, PA 17055For Sale

 MLS ID #PACB2056844, SALLY CHAPLIN, Keller Williams of Central PA. Bright MLS
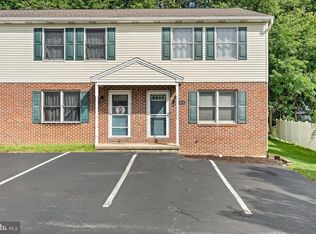
 - $234,7003 bd3 ba1.3k sqft1147 Nanroc Dr, Mechanicsburg, PA 17055For Sale
 MLS ID #PACB2056180, TONYA M. LUCAS, RE/MAX Realty Associates. Bright MLS
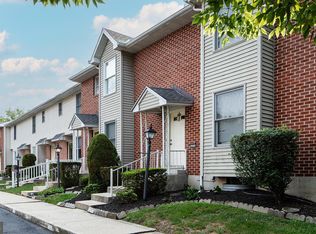
 - $205,0002 bd2 ba1.1k sqft4516 Linden Ave, Mechanicsburg, PA 17055For Sale
 MLS ID #PACB2057114, Aaron Mayersky, Keller Williams Realty. Bright MLS
 - $265,0003 bd3 ba1.6k sqft6250 Haydon Ct, Mechanicsburg, PA 17050For Sale
 MLS ID #PACB2057016, TONYA M. LUCAS, RE/MAX Realty Associates. Bright MLS
 - $240,0003 bd4 ba1.6k sqft15 Campbell Pl, Camp Hill, PA 17011For SaleMLS ID #PACB2055724, Nicole Pearson, Howard Hanna Company-Carlisle. Bright MLS
- $209,0003 bd2 ba1.4k sqft52 N Conley Ln, Etters, PA 17319For SaleMLS ID #PAYK2104982, Pauline Saunders, Iron Valley Real Estate of Central PA. Bright MLS
- $240,0002 bd3 ba1.3k sqft2 Garland Ct, Carlisle, PA 17013For SaleMLS ID #PACB2057068, DAVID GIOVANNIELLO, BROKER, For Sale By Owner Plus, REALTORS. Bright MLS
- $224,9003 bd3 ba1.5k sqft7103 Salem Park Cir, Mechanicsburg, PA 17050For SaleMLS ID #PACB2047324, Joe Washburn, Century 21 Realty Services. Bright MLS
- $254,0002 bd3 ba1.4k sqft4119 Nantucket Dr, Mechanicsburg, PA 17050For Sale By Owner
- $314,9003 bd3 ba1.1k sqft5200 Windsor Blvd, Mechanicsburg, PA 17055For SaleMLS ID #PACB2055328, Julie Keck, Iron Valley Real Estate of Central PA. Bright MLS
- $235,0002 bd2 ba1.6k sqft18 Fairfax Vlg, Harrisburg, PA 17112For SaleMLS ID #PADA2062806, Nicki Brantner, Inch & Co. Real Estate, LLC. Bright MLS
- $209,9953 bd2 ba1.1k sqft201 E Main St, Shiremanstown, PA 17011For SaleMLS ID #PACB2056304, Liz Hamberger, Keller Williams Keystone Realty. Bright MLS
- $249,9953 bd3 ba1.6k sqft4129 Strawbridge Ct, Dover, PA 17315For SaleMLS ID #PAYK2109414, Christopher Martin, Coldwell Banker Realty. Bright MLS
- $259,9003 bd2 ba1.4k sqft350 Locust Run Dr, York, PA 17404For SaleMLS ID #PAYK2107770, Emillie Albrecht, Real of Pennsylvania. Bright MLS
- $219,8003 bd2 ba1.1k sqft276 Broad St, Highspire, PA 17034For SaleMLS ID #PADA2040580, Mariou Shenouda, Keller Williams Elite. Bright MLS
- $294,9003 bd3 ba1.5k sqft506 Hogestown Rd, Mechanicsburg, PA 17050For SaleMLS ID #PACB2056020, HEATHER NEIDLINGER, Berkshire Hathaway HomeServices Homesale Realty. Bright MLS
- $210,0003 bd2 ba1.6k sqft312 N Baltimore Ave, Mount Holly Springs, PA 17065For SaleMLS ID #PACB2057178, Melissa Eppley, Coldwell Banker Realty. Bright MLS
- $215,0002 bd2 ba1.4k sqft169 W North St, Carlisle, PA 17013For SaleMLS ID #PACB2056780, Jeni Clarizio, Howard Hanna Company-Carlisle. Bright MLS
- $230,0003 bd2 ba1.6k sqft46 S York St, Etters, PA 17319For SaleMLS ID #PAYK2109530, Deb Berkheimer, Keller Williams Keystone Realty. Bright MLS
- $289,9003 bd2 ba1.6k sqft2 Hunter Ln, Camp Hill, PA 17011For SaleMLS ID #PACB2057022, TRACY WEIGEL, RE/MAX 1st Advantage. Bright MLS
