This versatile four bedroom, two-bath home offers an excellent opportunity for both homeowners and investors. Currently operating as a successful Airbnb, the property is ready for continued use as a turnkey short-term rental or can easily transition into a comfortable single-family residence.
The thoughtfully designed layout features an isolated primary bedroom for added privacy, an open-concept kitchen, living area, and a flexible bonus room that can be used as an office, playroom, or additional living space.
Situated on a large, fully fenced back yard with trees on the property. Featuring a swimming pool, creating a private outdoor retreat ideal for entertaining, relaxing, or enjoying family time.
Whether you’re looking for a spacious home with room to spread out or an income-producing property that’s ready to go, this home offers flexibility and plenty of possibilities.
Pending
$348,000
501 Aspen Incline Dr, Hewitt, TX 76643
4beds
1,944sqft
Single Family Residence
Built in 1979
0.46 Acres Lot
$347,800 Zestimate®
$179/sqft
$-- HOA
What's special
Swimming poolFour bedroom two-bath homeFlexible bonus roomOpen-concept kitchenTrees on the property
- 23 days
- 281
- 37
Likely to sell faster than
Zillow last checked:
Listing updated:
Listed by:
Tracy Bentley 0592718 254-741-1500,
Kelly, Realtors 254-741-1500
Source: NTREIS,MLS#: 21387994
Facts & features
Interior
Bedrooms & bathrooms
- Bedrooms: 4
- Bathrooms: 2
- Full bathrooms: 2
Primary bedroom
- Level: First
- Dimensions: 0 x 0
Kitchen
- Level: First
- Dimensions: 0 x 0
Living room
- Level: First
- Dimensions: 0 x 0
Heating
- Central, Electric
Cooling
- Central Air, Ceiling Fan(s)
Appliances
- Included: Dryer, Dishwasher, Electric Cooktop, Electric Oven, Electric Water Heater, Microwave, Refrigerator, Washer
- Laundry: Washer Hookup, Electric Dryer Hookup, Laundry in Utility Room
Features
- High Speed Internet, Kitchen Island, Open Floorplan, Smart Home, Cable TV, Wired for Sound
- Flooring: Vinyl
- Has basement: No
- Number of fireplaces: 1
- Fireplace features: Living Room, Masonry
Interior area
- Total interior livable area: 1,944 sqft
Video & virtual tour
Property
Parking
- Total spaces: 2
- Parking features: Garage
- Attached garage spaces: 2
Features
- Levels: One
- Stories: 1
- Patio & porch: Rear Porch, Covered
- Exterior features: Barbecue
- Pool features: Fenced, Heated, In Ground, Outdoor Pool, Pool, Pool/Spa Combo
- Fencing: Back Yard,Wood
Lot
- Size: 0.46 Acres
- Residential vegetation: Grassed
Details
- Parcel number: 363430000031000
Construction
Type & style
- Home type: SingleFamily
- Architectural style: Detached
- Property subtype: Single Family Residence
Materials
- Wood Siding
- Foundation: Slab
- Roof: Asphalt
Condition
- Resale
- Year built: 1979
Utilities & green energy
- Utilities for property: Electricity Connected, Phone Available, Sewer Available, Separate Meters, Water Available, Cable Available
Community & HOA
Community
- Security: Carbon Monoxide Detector(s), Fire Alarm, Smoke Detector(s)
- Subdivision: Winter Park Estates
HOA
- Has HOA: No
Location
- Region: Hewitt
Financial & listing details
- Price per square foot: $179/sqft
- Tax assessed value: $325,580
- Annual tax amount: $6,325
- Date on market: 9/18/2026
- Cumulative days on market: 12 days
- Listing terms: Cash,Conventional,FHA
Estimated market value
$347,800
$330,000 - $365,000
$2,565/mo
Price history
| Date | Event | Price |
|---|---|---|
| 10/6/2026 | Pending sale | $348,000$179/sqft |
Source: NTREIS #21387994 Report a problem | ||
| 9/23/2026 | Contingent | $348,000$179/sqft |
Source: NTREIS #21387994 Report a problem | ||
| 9/18/2026 | Listed for sale | $348,000+16%$179/sqft |
Source: NTREIS #21387994 Report a problem | ||
| 9/18/2024 | Sold | -- |
Source: NTREIS #223339 Report a problem | ||
| 7/21/2024 | Price change | $300,000-3.2%$154/sqft |
Source:  WMLS #223339 Report a problem WMLS #223339 Report a problem | ||
| 7/8/2024 | Price change | $310,000-4.4%$159/sqft |
Source: WMLS #223339 Report a problem | ||
| 7/4/2024 | Price change | $324,400-0.2%$167/sqft |
Source: WMLS #223339 Report a problem | ||
| 6/4/2024 | Price change | $324,900-2.4%$167/sqft |
Source: WMLS #223339 Report a problem | ||
| 6/1/2024 | Listed for sale | $333,000+18.9%$171/sqft |
Source: WMLS #223339 Report a problem | ||
| 4/8/2021 | Listing removed | -- |
Source: WMLS Report a problem | ||
| 3/2/2021 | Pending sale | $280,000$144/sqft |
Source: Duck Brothers Real Estate #199611 Report a problem | ||
| 2/28/2021 | Listed for sale | $280,000$144/sqft |
Source: Duck Brothers Real Estate #199611 Report a problem | ||
| 2/14/2021 | Pending sale | $280,000$144/sqft |
Source: Duck Brothers Real Estate #199611 Report a problem | ||
| 2/12/2021 | Listed for sale | $280,000$144/sqft |
Source: Duck Brothers Real Estate #199611 Report a problem | ||
| 2/7/2021 | Pending sale | $280,000$144/sqft |
Source: Duck Brothers Real Estate #199611 Report a problem | ||
| 2/5/2021 | Listed for sale | $280,000+67.7%$144/sqft |
Source: WMLS #199611 Report a problem | ||
| 1/4/2011 | Listing removed | $167,000$86/sqft |
Source: Bruce Realtors & Builders #137544 Report a problem | ||
| 12/24/2010 | Listed for sale | $167,000$86/sqft |
Source: Bruce Realtors & Builders #137544 Report a problem | ||
| 11/19/2010 | Listing removed | $167,000$86/sqft |
Source: ERA Graceland Real Estate #137544 Report a problem | ||
| 7/2/2010 | Listed for sale | $167,000+4.4%$86/sqft |
Source: ERA Graceland Real Estate #137544 Report a problem | ||
| 10/13/2008 | Listing removed | $159,900$82/sqft |
Source: NCI #122101 Report a problem | ||
| 7/28/2008 | Listed for sale | $159,900-3.4%$82/sqft |
Source: NCI #122101 Report a problem | ||
| 1/30/2008 | Price change | $165,500+3.5%$85/sqft |
Source: Visual Tour #122101 Report a problem | ||
| 11/12/2007 | Listed for sale | $159,900$82/sqft |
Source: ERA #122101 Report a problem | ||
Public tax history
| Year | Property taxes | Tax assessment |
|---|---|---|
| 2025 | $6,325 +33.2% | $325,580 -0.9% |
| 2024 | $4,748 -6.8% | $328,694 -5% |
| 2023 | $5,092 -27.8% | $345,994 +6.9% |
| 2022 | $7,054 +70.5% | $323,550 +49.5% |
| 2021 | $4,138 | $216,447 +10% |
| 2020 | -- | $196,770 +3% |
| 2019 | $3,591 | $191,026 +10% |
| 2018 | $3,591 +3% | $173,660 +1.8% |
| 2017 | $3,487 +13.6% | $170,630 +11.7% |
| 2016 | $3,068 | $152,690 +2.3% |
| 2015 | $3,068 | $149,330 -2.3% |
| 2014 | $3,068 | $152,790 +17.5% |
| 2012 | -- | $130,061 -4.2% |
| 2011 | -- | $135,829 +2.3% |
| 2010 | -- | $132,800 -3.6% |
| 2009 | -- | $137,702 +9.9% |
| 2008 | -- | $125,291 +0.6% |
| 2007 | -- | $124,560 +2.4% |
| 2006 | -- | $121,630 +4.5% |
| 2005 | -- | $116,433 +4.8% |
| 2004 | -- | $111,109 +8.9% |
| 2003 | -- | $102,034 |
| 2002 | -- | $102,034 +12.7% |
| 2001 | -- | $90,575 |
| 2000 | -- | $90,575 |
Find assessor info on the county website
Monthly payment
Est. payment
Payment breakdown
Explore the cost of this home by adjusting the details. Changes won't be saved.Climate risks
Neighborhood: 76643
Nearby schools
Schools provided by the listing agent
- Elementary: Spring Valley
- Middle: Midway
- High: Midway
- District: Midway ISD
Source: NTREIS. This data may not be complete. We recommend contacting the local school district to confirm school assignments for this home.
Similar homes
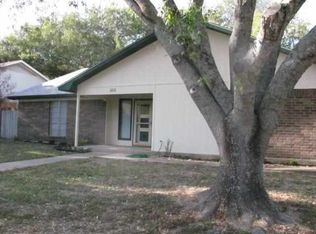
- $329,9003 bd2 ba1.7k sqft1057 Radisson Dr, Hewitt, TX 76643For Sale
 MLS ID #21338583, Amy Jo Garbett. NTREIS
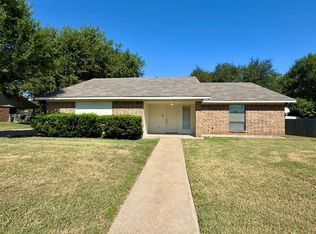
 - $249,0003 bd2 ba1.8k sqft110 Kingsbury Way, Hewitt, TX 76643For Sale
 MLS ID #21388638, Cameron Gomez. NTREIS
 - $244,0003 bd2 ba1.5k sqft928 Vail Highlands, Hewitt, TX 76643For Sale
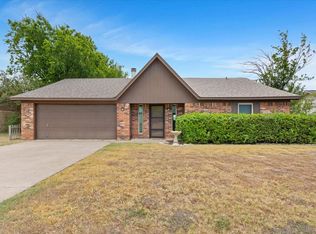 MLS ID #21370253, Kandace Menning. NTREIS
 - $244,5003 bd2 ba1.3k sqft706 Rolling Hills Dr, Hewitt, TX 76643For Sale
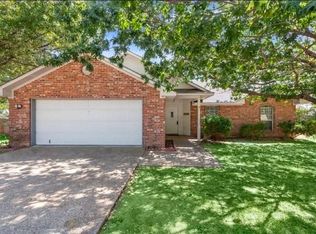 MLS ID #21400904, Evencia Villa. NTREIS
