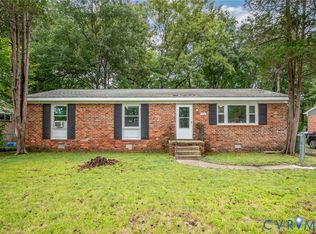
STUNNING, JUST STUNNING! Beautiful and "HARD TO FIND" 4 Bedroom Tri-Level in one of Richmond's BEST SUBDIVISIONS of "Westover South". ALL NEW KITCHEN WITH GRANITE COUNTER TOPS AND STAINLESS STEEL APPLIANCES, UPGRADED BATHS, NEW CARPET AND REFINISHED HARDWOOD FLOORS! WOW! NEW HEAP PUMP / HVAC! WOW AGAIN! ALL NEW WINDOWS! Large fenced in back yard with concrete patio. Close to Forest Hill corridor. Minutes to Maymont Park, James River and Downtown Richmond. MOVE-IN READY.
Pending
Price cut: $10K (6/25)
$324,900
501 Faye St, Richmond, VA 23225
4beds
1,579sqft
:
Get pre-qualified$2,119/mo
Single Family Residence
Built in 1971
9,099 Square Feet Lot
$321,000 Zestimate®
$206/sqft
$-- HOA
What's special
- 86 days |
- 332 |
- 14 |
Zillow last checked:
Listing updated:
Listed by:
Sam Miliotis 804-247-1277,
The SSAM Agency 804-276-6070
Source: CVRMLS,MLS#: 2612427 Originating MLS: Central Virginia Regional MLS
Originating MLS: Central Virginia Regional MLSFacts & features
Interior
Bedrooms & bathrooms
- Bedrooms: 4
- Bathrooms: 2
- Full bathrooms: 1
- 1/2 bathrooms: 1
Primary bedroom
- Description: New Flooring / Fresh Paint
- Level: Second
- Dimensions: 0 x 0
Bedroom 2
- Description: New Flooring / Fresh Paint
- Level: Second
- Dimensions: 0 x 0
Bedroom 3
- Description: New Flooring / Fresh Paint
- Level: Second
- Dimensions: 0 x 0
Bedroom 4
- Description: New Flooring / Fresh Paint
- Level: Lower
- Dimensions: 0 x 0
Family room
- Description: New Flooring / Fresh Paint / Fireplace
- Level: Lower
- Dimensions: 0 x 0
Other
- Description: Tub & Shower
- Level: Second
Half bath
- Level: Basement
Kitchen
- Description: ALL NEW! - Eat In!
- Level: First
- Dimensions: 0 x 0
Living room
- Description: Refinished Hardwood Floors
- Level: First
- Dimensions: 0 x 0
Heating
- Electric, Heat Pump
Cooling
- Central Air, Heat Pump
Appliances
- Included: Dishwasher, Electric Water Heater, Microwave, Stove
- Laundry: Washer Hookup, Dryer Hookup
Features
- Ceiling Fan(s), Eat-in Kitchen, Fireplace, Granite Counters
- Flooring: Partially Carpeted, Vinyl, Wood
- Doors: Sliding Doors
- Basement: Crawl Space
- Attic: Access Only
- Number of fireplaces: 1
- Fireplace features: Factory Built, Masonry
Interior area
- Total interior livable area: 1,579 sqft
- Finished area above ground: 1,579
- Finished area below ground: 0
Property
Parking
- Parking features: Driveway, Oversized, Paved
- Has uncovered spaces: Yes
Features
- Levels: Three Or More,Multi/Split
- Stories: 3
- Patio & porch: Rear Porch, Patio
- Exterior features: Lighting, Paved Driveway
- Pool features: None
Lot
- Size: 9,099 Square Feet
- Features: Level
- Topography: Level
Details
- Parcel number: C0050934042
- Zoning description: R-3
- Special conditions: Corporate Listing
Construction
Type & style
- Home type: SingleFamily
- Architectural style: Tri-Level
- Property subtype: Single Family Residence
Materials
- Aluminum Siding, Brick, Frame
- Foundation: Slab
- Roof: Shingle
Condition
- Resale
- New construction: No
- Year built: 1971
Utilities & green energy
- Sewer: Public Sewer
- Water: Public
Community & HOA
Community
- Subdivision: Westover South
Location
- Region: Richmond
Financial & listing details
- Price per square foot: $206/sqft
- Tax assessed value: $226,000
- Annual tax amount: $2,712
- Date on market: 5/7/2026
- Ownership: Corporate
- Ownership type: Corporation
Estimated market value
$321,000
$305,000 - $337,000
$2,427/mo
Price history
| Date | Event | Price |
|---|---|---|
| 7/15/2026 | Pending sale | $324,900$206/sqft |
Source:  CVRMLS #2612427 Report a problem CVRMLS #2612427 Report a problem | ||
| 6/25/2026 | Price change | $324,900-3%$206/sqft |
Source: CVRMLS #2612427 Report a problem | ||
| 5/9/2026 | Listed for sale | $334,900-1.5%$212/sqft |
Source: CVRMLS #2612427 Report a problem | ||
| 4/16/2026 | Listing removed | $339,900$215/sqft |
Source: CVRMLS #2528677 Report a problem | ||
| 3/16/2026 | Price change | $339,900-2.9%$215/sqft |
Source: CVRMLS #2528677 Report a problem | ||
| 1/2/2026 | Price change | $349,900-2.8%$222/sqft |
Source: CVRMLS #2528677 Report a problem | ||
| 10/29/2025 | Listed for sale | $359,900+2.9%$228/sqft |
Source: CVRMLS #2528677 Report a problem | ||
| 7/14/2025 | Listing removed | $349,900$222/sqft |
Source: CVRMLS #2511347 Report a problem | ||
| 4/25/2025 | Listed for sale | $349,900-2.8%$222/sqft |
Source: CVRMLS #2511347 Report a problem | ||
| 4/15/2025 | Listing removed | $359,900$228/sqft |
Source: CVRMLS #2431976 Report a problem | ||
| 12/18/2024 | Listed for sale | $359,900+50%$228/sqft |
Source: CVRMLS #2431976 Report a problem | ||
| 7/26/2024 | Sold | $240,000$152/sqft |
Source: Public Record Report a problem | ||
Public tax history
| Year | Property taxes | Tax assessment |
|---|---|---|
| 2025 | $2,712 +8.1% | $226,000 +8.1% |
| 2024 | $2,508 +3.5% | $209,000 +3.5% |
| 2023 | $2,424 | $202,000 |
| 2022 | $2,424 +27.8% | $202,000 +27.8% |
| 2021 | $1,896 | $158,000 |
| 2020 | $1,896 +9.7% | $158,000 +9.7% |
| 2019 | $1,728 +9.9% | $144,000 +9.9% |
| 2018 | $1,572 +2.3% | $131,000 +4.8% |
| 2017 | $1,536 | $125,000 |
| 2016 | $1,536 | $125,000 |
| 2015 | $1,536 | $125,000 -2.3% |
| 2014 | $1,536 | $128,000 |
| 2013 | -- | $128,000 -5.2% |
| 2012 | -- | $135,000 -4.9% |
| 2011 | -- | $142,000 |
| 2010 | -- | $142,000 +0.2% |
| 2009 | -- | $141,700 +9.8% |
| 2008 | -- | $129,000 +6% |
| 2007 | -- | $121,700 +4.2% |
| 2006 | -- | $116,800 +4.1% |
| 2005 | -- | $112,200 +35.5% |
| 2003 | -- | $82,800 +15% |
| 2002 | -- | $72,000 |
| 2001 | $1,030 | $72,000 |
Find assessor info on the county website
Monthly payment
Est. payment
Payment breakdown
Explore the cost of this home by adjusting the details. Changes won't be saved.Climate risks
Neighborhood: Westover
Nearby schools
GreatSchools rating
- 2/10Elizabeth D. Redd Elementary SchoolGrades: PK-5Distance: 0.4 mi
- 1/10Lucille M. Brown Middle SchoolGrades: 6-8Distance: 1.2 mi
- 2/10Huguenot High SchoolGrades: 9-12Distance: 2.8 mi
Schools provided by the listing agent
- Elementary: Southampton
- Middle: Lucille Brown
- High: Huguenot
Source: CVRMLS. This data may not be complete. We recommend contacting the local school district to confirm school assignments for this home.
- $304,9003 bd2 ba1.5k sqft417 Faye St, Richmond, VA 23225Off Market
- $289,6003 bd2 ba1.5k sqft505 Faye St, Richmond, VA 23225Off Market
- $277,7003 bd2 ba1.5k sqft509 Faye St, Richmond, VA 23225Off Market
- $233,0002 bd1 ba1.6k sqft418 Byswick Ln, Richmond, VA 23225Off Market

- $383,8003 bd2 ba1.9k sqft416 Byswick Ln, Richmond, VA 23225Off Market
- $239,8002 bd1 ba818 sqft420 Byswick Ln, Richmond, VA 23225Off Market
- $285,1003 bd2 ba1.5k sqft501 Tarpley Rd, Richmond, VA 23225Off Market
- $20,000-- bd-- ba-- sqft500 Tarpley Rd, Richmond, VA 23225Off Market
A local agent can set up tours, give advice and negotiate with sellers.
Similar homes
- $315,0002 bd1 ba1k sqft5247 Rockland Rd, Richmond, VA 23225For Sale
 MLS ID #2619787, Tracy Lemmon, BHG Base Camp. CVRMLS
 - $279,9504 bd2 ba1.2k sqft5322 Germain Rd, Richmond, VA 23224For Sale
 MLS ID #2620018, Robby Stockwell, CapCenter. CVRMLS
 - $315,0003 bd2 ba1.1k sqft6506 Sexton Dr, Chesterfield, VA 23832For Sale
 MLS ID #2620076, Jennifer Inman, Virginia Capital Realty. CVRMLS
 - $369,0003 bd2 ba1.6k sqft3008 Forest Hill Ave, Richmond, VA 23225For Sale
 MLS ID #2615691, Issac Abdelmalak, Virginia Capital Realty. CVRMLS
 - $328,0003 bd2 ba1k sqft4113 Grantlake Rd, Richmond, VA 23234For SaleMLS ID #2615397, Diana Lemus, Real Broker LLC. CVRMLS
- $310,0003 bd2 ba1.3k sqft1723 Porter St, Richmond, VA 23224For SaleMLS ID #2619628, Shonda Howie, ICON Realty Group, ERA Powered. CVRMLS
- $349,9504 bd2 ba2.1k sqft2915 Hull St, Richmond, VA 23224For SaleMLS ID #2620096, Chrissy Wengloski, EXP Realty, LLC. CVRMLS
- $325,0004 bd2 ba1.4k sqft3909 Corbin St, Richmond, VA 23222For SaleMLS ID #2616925, Brooke Andrews, River's Edge Property Mgmnt. CVRMLS
- $--3 bd2 ba1.8k sqft2013 Oneida Rd, Powhatan, VA 23139AuctionXome
- $324,9503 bd1 ba1.2k sqft10008 Dakins Dr, North Chesterfield, VA 23236For SaleMLS ID #2612745, Carlene Greenwood-Buchko, Greenwood & Associates. CVRMLS
- $--4 bd2 ba1.3k sqft8619 Pleasant Ridge Rd, North Chesterfield, VA 23237AuctionXome
- $314,9003 bd2 ba1.2k sqft6150 Thierry St, North Chesterfield, VA 23234For SaleMLS ID #2607314, Sam Miliotis, The SSAM Agency. CVRMLS
- $424,9994 bd3 ba1.7k sqft1751 Parkway Ln, North Chesterfield, VA 23225For SaleMLS ID #2605595, Tan Bynum, Empower Realty LLC. CVRMLS
- $339,5004 bd2 ba1.8k sqft2820 Mauldin St, Richmond, VA 23223For SaleMLS ID #2604802, Kenecko Robinson, Joyner Fine Properties. CVRMLS
- $270,0004 bd2 ba1.1k sqft2315 Joplin Ave, Richmond, VA 23224For SaleMLS ID #2604161, Tanya Brice, United Real Estate Richmond. CVRMLS
- $359,5003 bd2 ba1.3k sqft13 Redbridge Ter, North Chesterfield, VA 23236For Sale By Owner
- $398,0004 bd3 ba1.9k sqft6901 Manning Rd, Chesterfield, VA 23832For SaleMLS ID #2617651, Lee Fang Kim, Fathom Realty Virginia. CVRMLS
- $315,0003 bd2 ba1.4k sqft12720 Bailey Bridge Rd, Midlothian, VA 23112For SaleMLS ID #2618238, Dennis Noble, Real Broker LLC. CVRMLS
- $243,8953 bd1 ba1.1k sqft2509 Mandy Ln, Richmond, VA 23224For SaleMLS ID #2617538, Terell Snead, Hometown Realty. CVRMLS
- $335,9003 bd2 ba1.3k sqft114 Echo Ave, Richmond, VA 23223For SaleMLS ID #2606873, Anita Blue, BHG Base Camp. CVRMLS
