One-Level Living at Its Best! This all-brick rancher in desirable Foxcroft Meadows offers comfort, quality, and pride of ownership throughout. Situated on a beautifully landscaped corner lot, this well-maintained home features upgraded LVP flooring, granite countertops & stainless appliances and a functional open layout designed for easy living. The spacious floor plan includes 3 bedrooms and 2 full baths, providing plenty of room for family and guests. Enjoy outdoor living on the covered rear patio overlooking the meticulously cared-for yard. Additional updates include a new roof installed in 2020. From the exceptional curb appeal to the thoughtful upgrades, there is so much to love about this move-in-ready home!
Under contract
Price cut: $15K (6/26)
$385,000
501 Lilac Ln, Martinsburg, WV 25401
3beds
1,868sqft
Single Family Residence
Built in 1993
9,583 Square Feet Lot
$-- Zestimate®
$206/sqft
$-- HOA
What's special
Upgraded lvp flooringMeticulously cared-for yardExceptional curb appealSpacious floor planBeautifully landscaped corner lotAll-brick rancherCovered rear patio
- 63 days |
- 123 |
- 2 |
Likely to sell faster than
Zillow last checked:
Listing updated:
Listed by:
Kara Burnett 304-268-2404,
Samson Properties
Source: Bright MLS,MLS#: WVBE2051982
Facts & features
Interior
Bedrooms & bathrooms
- Bedrooms: 3
- Bathrooms: 2
- Full bathrooms: 2
- Main level bathrooms: 2
- Main level bedrooms: 3
Basement
- Area: 0
Heating
- Heat Pump, Electric
Cooling
- Central Air, Electric
Appliances
- Included: Dishwasher, Disposal, Dryer, Microwave, Oven/Range - Electric, Refrigerator, Stainless Steel Appliance(s), Washer, Water Conditioner - Owned, Water Treat System, Electric Water Heater
- Laundry: Main Level
Features
- Ceiling Fan(s), Floor Plan - Traditional, Formal/Separate Dining Room, Kitchen - Table Space, Primary Bath(s), Upgraded Countertops, Walk-In Closet(s), Dry Wall
- Flooring: Luxury Vinyl, Carpet
- Windows: Window Treatments
- Has basement: No
- Has fireplace: No
Interior area
- Total structure area: 1,868
- Total interior livable area: 1,868 sqft
- Finished area above ground: 1,868
- Finished area below ground: 0
Video & virtual tour
Property
Parking
- Total spaces: 2
- Parking features: Garage Faces Front, Attached
- Attached garage spaces: 2
Accessibility
- Accessibility features: Other
Features
- Levels: One
- Stories: 1
- Patio & porch: Porch, Roof, Patio
- Exterior features: Street Lights
- Pool features: None
- Has spa: Yes
- Spa features: Bath
Lot
- Size: 9,583 Square Feet
- Features: Backs to Trees, Corner Lot
Details
- Additional structures: Above Grade, Below Grade
- Parcel number: 06 24000200440000
- Zoning: 101
- Special conditions: Standard
Construction
Type & style
- Home type: SingleFamily
- Architectural style: Ranch/Rambler
- Property subtype: Single Family Residence
Materials
- Brick
- Foundation: Crawl Space
- Roof: Architectural Shingle
Condition
- Excellent
- New construction: No
- Year built: 1993
Utilities & green energy
- Sewer: Public Sewer
- Water: Public
- Utilities for property: Cable
Community & HOA
Community
- Subdivision: Foxcroft Meadows
HOA
- Has HOA: No
Location
- Region: Martinsburg
- Municipality: City Of Martinsburg
Financial & listing details
- Price per square foot: $206/sqft
- Tax assessed value: $152,340
- Annual tax amount: $2,374
- Date on market: 6/19/2026
- Listing agreement: Exclusive Right To Sell
- Listing terms: Cash,Conventional,FHA,VA Loan
- Ownership: Fee Simple
- Road surface type: Paved
Estimated market value
Not available
Estimated sales range
Not available
Not available
Price history
| Date | Event | Price |
|---|---|---|
| 7/6/2026 | Contingent | $385,000$206/sqft |
Source:  Bright MLS #WVBE2051982 Report a problem Bright MLS #WVBE2051982 Report a problem | ||
| 6/26/2026 | Price change | $385,000-3.7%$206/sqft |
Source: Bright MLS #WVBE2051982 Report a problem | ||
| 6/19/2026 | Listed for sale | $399,999+73.9%$214/sqft |
Source: Bright MLS #WVBE2051982 Report a problem | ||
| 10/14/2020 | Sold | $230,000-8%$123/sqft |
Source: Public Record Report a problem | ||
| 8/21/2020 | Pending sale | $249,900$134/sqft |
Source: 4 State Real Estate LLC #WVBE178578 Report a problem | ||
| 8/13/2020 | Listed for sale | $249,900$134/sqft |
Source: 4 State Real Estate LLC #WVBE178578 Report a problem | ||
| 7/17/2020 | Pending sale | $249,900$134/sqft |
Source: 4 State Real Estate LLC #WVBE178578 Report a problem | ||
| 7/14/2020 | Listed for sale | $249,900$134/sqft |
Source: 4 State Real Estate LLC #WVBE178578 Report a problem | ||
Public tax history
| Year | Property taxes | Tax assessment |
|---|---|---|
| 2025 | $2,062 +3.1% | $152,340 +3.3% |
| 2024 | $2,001 +0.6% | $147,480 +2.7% |
| 2023 | $1,989 -3.2% | $143,640 +6.1% |
| 2022 | $2,054 | $135,420 +6.1% |
| 2021 | -- | $127,680 +3.9% |
| 2020 | -- | $122,940 +4.2% |
| 2019 | $1,503 +19.4% | $117,960 +15.6% |
| 2018 | $1,259 +1.2% | $102,000 +1.6% |
| 2017 | $1,244 -13.6% | $100,440 -10.7% |
| 2016 | $1,441 +0.2% | $112,500 +1.8% |
| 2015 | $1,438 -0.1% | $110,460 +0.1% |
| 2014 | $1,440 +6.5% | $110,400 +1% |
| 2013 | $1,352 | $109,320 +2.6% |
| 2012 | $1,352 -6.6% | $106,560 -6.9% |
| 2011 | $1,448 -9.8% | $114,480 -11.2% |
| 2010 | $1,604 -7.4% | $128,880 -12% |
| 2009 | $1,732 -12.4% | $146,520 |
| 2008 | $1,978 -8.7% | $146,520 -8% |
| 2007 | $2,166 +35.5% | $159,180 +40.4% |
| 2006 | $1,599 +6.1% | $113,340 +12% |
| 2005 | $1,508 | $101,160 +17.9% |
| 2004 | -- | $85,800 +1.7% |
| 2003 | -- | $84,360 +14.5% |
| 2002 | -- | $73,680 |
| 2001 | -- | $73,680 |
Find assessor info on the county website
Monthly payment
Est. payment
Payment breakdown
Explore the cost of this home by adjusting the details. Changes won't be saved.Climate risks
Neighborhood: 25401
Nearby schools
GreatSchools rating
- 8/10Rosemont Elementary SchoolGrades: PK-3Distance: 0.2 mi
- 5/10Martinsburg South Middle SchoolGrades: 6-8Distance: 1 mi
- 6/10Martinsburg High SchoolGrades: 9-12Distance: 1 mi
Schools provided by the listing agent
- District: Berkeley County Schools
Source: Bright MLS. This data may not be complete. We recommend contacting the local school district to confirm school assignments for this home.
- $378,8003 bd2 ba2k sqft503 Lilac Ln, Martinsburg, WV 25401Off Market
- $325,7003 bd2 ba1.6k sqft500 Jonquil Ln, Martinsburg, WV 25401Off Market
- $362,6003 bd2 ba1.9k sqft502 Jonquil Ln, Martinsburg, WV 25401Off Market
- $390,0003 bd2 ba1.7k sqft406 Azalea Ln, Martinsburg, WV 25401Sold
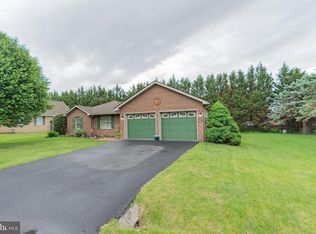
- $375,2003 bd2 ba1.8k sqft500 Lilac Ln, Martinsburg, WV 25401Off Market
- $360,2003 bd2 ba1.7k sqft502 Lilac Ln, Martinsburg, WV 25401Off Market
- $383,7003 bd3 ba1.9k sqft407 Azalea Ln, Martinsburg, WV 25401Off Market
- $370,8003 bd3 ba1.8k sqft409 S Louisiana Ave, Martinsburg, WV 25401Off Market
A local agent can set up tours, give advice and negotiate with sellers.
Similar homes
- $345,0003 bd2 ba1.1k sqft606 Artisan Way, Martinsburg, WV 25401For Sale
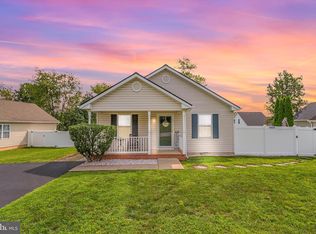
 MLS ID #WVBE2053350, Lucy Lazaro, Exit Success Realty. Bright MLS
 - $389,0004 bd3 ba2.3k sqft115 Jewels Ct, Martinsburg, WV 25404For Sale
 MLS ID #WVBE2051208, Jennifer Fortson, Charis Realty Group. Bright MLS
 - $299,0004 bd2 ba1.7k sqft915 Florida Ave, Martinsburg, WV 25401For Sale
 MLS ID #WVBE2052260, Jennifer Fortson, Charis Realty Group. Bright MLS
 - $389,0003 bd2 ba1.6k sqft185 Twickenham Dr, Martinsburg, WV 25403For Sale
 MLS ID #WVBE2052052, Andrew Fultz, Samson Properties. Bright MLS
 - $350,0003 bd3 ba2.2k sqft192 Amelia Dr, Hedgesville, WV 25427For SaleMLS ID #WVBE2053702, Jon Fleming, Weichert Realtors - Blue Ribbon. Bright MLS
- $450,0003 bd2 ba1.8k sqft15 Sudley Ln, Martinsburg, WV 25403For SaleMLS ID #WVBE2051718, Jamie Lopez, ERA Liberty Realty. Bright MLS
- $365,0003 bd2 ba1.4k sqft812 Duckwoods Ln, Martinsburg, WV 25403For SaleMLS ID #WVBE2053086, Charlotte Sherman, Century 21 Modern Realty Results. Bright MLS
- $365,0003 bd2 ba1.5k sqft43 Elstow Way, Martinsburg, WV 25405For SaleMLS ID #WVBE2053300, Sonja Bushue, Samson Properties. Bright MLS
- $315,0003 bd1 ba1.1k sqft292 Bridget Rd, Martinsburg, WV 25404For SaleMLS ID #WVBE2045402, Danielle Hamilton, RE/MAX Results. Bright MLS
- $350,0003 bd3 ba1.6k sqft30 Gordon Dr, Hedgesville, WV 25427For SaleMLS ID #WVBE2053612, Brianne Nisewarner, Gain Realty. Bright MLS
- $379,9003 bd2 ba1.3k sqft3 Lure Ct, Inwood, WV 25428For SaleMLS ID #WVBE2052464, Gina Chatham, Century 21 Redwood Realty. Bright MLS
- $369,9002 bd2 ba2k sqft126 Winter Camp Trl, Hedgesville, WV 25427For SaleMLS ID #WVBE2053548, Travis Davis, Burch Real Estate Group, LLC. Bright MLS
- $365,0003 bd3 ba2.2k sqft302 Ambler Ln, Falling Waters, WV 25419For SaleMLS ID #WVBE2053160, Wendy Musselman, NextHome Realty Select. Bright MLS
- $385,0003 bd2 ba1.6k sqft109 Venus Ln, Bunker Hill, WV 25413For SaleMLS ID #WVBE2052076, Melissa Folk, Century 21 Modern Realty Results. Bright MLS
- $389,0003 bd2 ba1.5k sqft496 Winter Camp Trl, Hedgesville, WV 25427For SaleMLS ID #WVBE2052486, Jeanne Martin, Pearson Smith Realty, LLC. Bright MLS
- $375,0003 bd2 ba1.2k sqft3153 Charles Town Rd, Kearneysville, WV 25430For SaleMLS ID #WVBE2052334, Kristie Edwards, Samson Properties. Bright MLS
- $400,0003 bd3 ba1.7k sqft207 Sandpiper Ln, Shepherdstown, WV 25443For SaleMLS ID #WVJF2025616, Paul Warthen, Real Estate Teams, LLC. Bright MLS
- $350,0003 bd3 ba2k sqft236 Catch Release Ct, Inwood, WV 25428For SaleMLS ID #WVBE2053100, Tracey Scott, Path Realty. Bright MLS
- $419,9003 bd2 ba2.5k sqft1939 Brucetown Rd, Kearneysville, WV 25430For SaleMLS ID #WVJF2025808, Sara Phelps, Pearson Smith Realty, LLC. Bright MLS
- $575,0003 bd3 ba2.5k sqft47 Cambridge Ct, Martinsburg, WV 25403For SaleMLS ID #WVBE2052236, Sandy Snyder, eXp Realty LLC. Bright MLS
