LOOK AT THE PHOTOS AND INSTANTLY FALL IN LOVE! AN ABSOLUTE TREASURE OF A HOME THAT IS IMPOSSIBLE TO CAPTURE THROUGH THESE BEAUTIFUL PHOTOS! Antique lovers take note - this historic home OFFERS A CAMPUS OF OUT BUILDINGS and EXPERIENCES. AN ORCHARD, FIRE PIT AREA, TREEHOUSE, VEGETABLE GARDENS, TRAIL THROUGH THE WOODS AND MORE! The charm and beauty that is woven throughout this enchanting home is second to none! On the main level, the renovated eat-in kitchen offers breathtaking backyard views of the property from the attached deck! The dining room gracefully extends into a charming sitting area with wood burning stove—perfect for meandering to from the dinner table or ending a long day with a glass of wine in front of the fire! The living room offers wonderful flexibility as a playroom, library, or creative retreat, while the cozy family room invites everyone to gather. From the family room you can step onto the screened-in porch for peaceful backyard views and easy access to a back patio! The attached two-car garage is currently transformed into an impressive home gym, while a two-car detached carport provides additional convenient protection from the elements. Upstairs, discover four generous bedrooms plus a versatile room tucked beside the primary suite—an ideal nursery! THE FINISHED THIRD FLOOR brings a truly magical surprise: featuring an open loft and additional office space, offering endless possibilities for work, creativity, guests, or play. Outside, the level backyard is an enchanting escape, complete with garden sheds and raised beds ready for your next harvest. A created hidden trail winds around the property, revealing a gem for exploration and discovery. Full of character, flexibility, and storybook charm, this is a home meant to be loved, lived in, and written into your own story!
Pending
$1,495,000
501 Lowell St, Carlisle, MA 01741
4beds
3,217sqft
Single Family Residence
Built in 1781
3.29 Acres Lot
$1,505,700 Zestimate®
$465/sqft
$-- HOA
What's special
Wood burning stoveAttached deckAttached two-car garageCampus of out buildingsRenovated eat-in kitchenFour generous bedroomsImpressive home gym
- 27 days
- 1,074
- 82
Zillow last checked:
Listing updated:
Listed by:
The Zur Attias Team 978-621-0734,
The Attias Group, LLC 978-371-1234,
The Zur Attias Team 978-621-0734
Source: MLS PIN,MLS#: 73578216
Facts & features
Interior
Bedrooms & bathrooms
- Bedrooms: 4
- Bathrooms: 3
- Full bathrooms: 2
- 1/2 bathrooms: 1
Primary bedroom
- Features: Bathroom - Full, Walk-In Closet(s), Closet, Flooring - Wood
- Level: Second
- Area: 240
- Dimensions: 16 x 15
Bedroom 2
- Features: Closet, Flooring - Hardwood
- Level: Second
- Area: 240
- Dimensions: 16 x 15
Bedroom 3
- Features: Fireplace, Closet, Flooring - Hardwood
- Level: Second
- Area: 132
- Dimensions: 12 x 11
Primary bathroom
- Features: Yes
Bathroom 1
- Features: Bathroom - Half, Flooring - Stone/Ceramic Tile, Lighting - Overhead, Pedestal Sink
- Level: First
- Area: 28
- Dimensions: 7 x 4
Bathroom 2
- Features: Bathroom - Full, Bathroom - Tiled With Shower Stall, Vaulted Ceiling(s), Flooring - Stone/Ceramic Tile, Lighting - Sconce, Lighting - Pendant, Soaking Tub
- Level: Second
- Area: 72
- Dimensions: 9 x 8
Bathroom 3
- Features: Bathroom - Full, Bathroom - Tiled With Tub & Shower, Skylight, Vaulted Ceiling(s), Flooring - Stone/Ceramic Tile
- Level: Second
- Area: 110
- Dimensions: 11 x 10
Dining room
- Features: Flooring - Wood, Lighting - Pendant
- Level: First
- Area: 132
- Dimensions: 12 x 11
Family room
- Features: Wood / Coal / Pellet Stove, Flooring - Hardwood
- Level: First
- Area: 405
- Dimensions: 27 x 15
Kitchen
- Features: Flooring - Hardwood, Kitchen Island, Recessed Lighting
- Level: First
- Area: 544
- Dimensions: 32 x 17
Living room
- Features: Flooring - Hardwood, Lighting - Sconce
- Level: First
- Area: 176
- Dimensions: 16 x 11
Office
- Features: Flooring - Wall to Wall Carpet, Recessed Lighting
- Level: Third
- Area: 154
- Dimensions: 14 x 11
Heating
- Baseboard, Radiant
Cooling
- Window Unit(s)
Appliances
- Included: Water Heater, Range, Dishwasher, Refrigerator
- Laundry: First Floor
Features
- Vaulted Ceiling(s), Closet, Ceiling Fan(s), Recessed Lighting, Mud Room, Sun Room, Loft, Home Office
- Flooring: Wood, Tile, Carpet, Concrete, Flooring - Stone/Ceramic Tile, Flooring - Wall to Wall Carpet
- Basement: Full,Bulkhead,Sump Pump,Unfinished
- Number of fireplaces: 5
- Fireplace features: Living Room, Master Bedroom, Bedroom
Interior area
- Total structure area: 3,217
- Total interior livable area: 3,217 sqft
- Finished area above ground: 3,217
Property
Parking
- Total spaces: 9
- Parking features: Attached, Detached, Carport, Off Street, Stone/Gravel
- Attached garage spaces: 4
- Has carport: Yes
- Uncovered spaces: 5
Features
- Patio & porch: Screened, Patio
- Exterior features: Porch - Screened, Patio, Rain Gutters, Stone Wall
- Has view: Yes
- View description: Scenic View(s)
Lot
- Size: 3.29 Acres
Details
- Parcel number: M:0027 B:0003 L:001B,433076
- Zoning: B
Construction
Type & style
- Home type: SingleFamily
- Architectural style: Colonial
- Property subtype: Single Family Residence
Materials
- Frame
- Foundation: Stone
- Roof: Shingle
Condition
- Year built: 1781
Utilities & green energy
- Electric: Circuit Breakers
- Sewer: Private Sewer
- Water: Private
- Utilities for property: for Electric Range
Green energy
- Energy efficient items: Thermostat
Community & HOA
Community
- Features: Walk/Jog Trails
HOA
- Has HOA: No
Location
- Region: Carlisle
Financial & listing details
- Price per square foot: $465/sqft
- Tax assessed value: $1,214,600
- Annual tax amount: $15,571
- Date on market: 9/17/2026
- Exclusions: See Attachment.
Estimated market value
$1,505,700
$1.43M - $1.58M
$4,878/mo
Price history
| Date | Event | Price |
|---|---|---|
| 9/30/2026 | Pending sale | $1,495,000$465/sqft |
Source: MLS PIN #73578216 Report a problem | ||
| 9/23/2026 | Contingent | $1,495,000$465/sqft |
Source: MLS PIN #73578216 Report a problem | ||
| 9/16/2026 | Listed for sale | $1,495,000+38.4%$465/sqft |
Source: MLS PIN #73578216 Report a problem | ||
| 4/5/2021 | Sold | $1,080,000+0.5%$336/sqft |
Source: Public Record Report a problem | ||
| 3/5/2021 | Pending sale | $1,075,000$334/sqft |
Source: MLS PIN #72765615 Report a problem | ||
| 3/4/2021 | Listed for sale | $1,075,000$334/sqft |
Source: MLS PIN #72765615 Report a problem | ||
| 2/27/2021 | Contingent | $1,075,000$334/sqft |
Source: MLS PIN #72765615 Report a problem | ||
| 2/22/2021 | Price change | $1,075,000-2.5%$334/sqft |
Source: MLS PIN #72765615 Report a problem | ||
| 2/11/2021 | Price change | $1,102,500-1.8%$343/sqft |
Source: MLS PIN #72765615 Report a problem | ||
| 1/12/2021 | Price change | $1,122,500-1.8%$349/sqft |
Source: MLS PIN #72765615 Report a problem | ||
| 12/28/2020 | Price change | $1,142,500-1.7%$355/sqft |
Source: Barrett Sotheby's International Realty #72765615 Report a problem | ||
| 12/9/2020 | Listed for sale | $1,162,500+22.4%$361/sqft |
Source: Barrett Sotheby's International Realty #72765615 Report a problem | ||
| 7/11/2016 | Sold | $950,000-2.6%$295/sqft |
Source: Public Record Report a problem | ||
| 5/17/2016 | Pending sale | $975,000$303/sqft |
Source: Coldwell Banker Residential Brokerage - Concord - 11 Main St #71991911 Report a problem | ||
| 4/21/2016 | Listed for sale | $975,000+47.1%$303/sqft |
Source: Coldwell Banker Residential Brokerage - Concord - 11 Main St #71991911 Report a problem | ||
| 7/24/2000 | Sold | $663,000$206/sqft |
Source: Public Record Report a problem | ||
Public tax history
| Year | Property taxes | Tax assessment |
|---|---|---|
| 2025 | $14,947 +2% | $1,134,100 +3.2% |
| 2024 | $14,648 -6.3% | $1,098,900 -0.6% |
| 2023 | $15,640 -7.9% | $1,105,300 +7.4% |
| 2022 | $16,974 +5.8% | $1,028,700 +4.4% |
| 2021 | $16,046 -0.6% | $985,600 +12.2% |
| 2020 | $16,135 +0.4% | $878,800 |
| 2019 | $16,073 +0.7% | $878,800 |
| 2018 | $15,968 +12.1% | $878,800 +8.7% |
| 2017 | $14,242 +2.4% | $808,300 |
| 2016 | $13,903 +13.4% | $808,300 +25.3% |
| 2015 | $12,261 +1.9% | $645,300 |
| 2014 | $12,028 +5.4% | $645,300 |
| 2013 | $11,409 +6.3% | $645,300 +3.1% |
| 2012 | $10,728 +4.4% | $625,900 -1.7% |
| 2011 | $10,275 +3.3% | $637,000 -6.4% |
| 2010 | $9,949 -3.6% | $680,500 -7.4% |
| 2009 | $10,318 +3.5% | $734,900 -5.2% |
| 2008 | $9,970 +7.5% | $775,300 |
| 2007 | $9,273 +8.1% | $775,300 +17.3% |
| 2006 | $8,582 +2.9% | $660,700 |
| 2005 | $8,338 +1.2% | $660,700 |
| 2004 | $8,239 +5.5% | $660,700 +27.3% |
| 2003 | $7,812 +9.4% | $519,100 +9.2% |
| 2001 | $7,138 +2.5% | $475,200 +21.4% |
| 2000 | $6,965 +15.1% | $391,300 -1.1% |
| 1998 | $6,050 | $395,700 |
Find assessor info on the county website
Monthly payment
Est. payment
Payment breakdown
Explore the cost of this home by adjusting the details. Changes won't be saved.Climate risks
Neighborhood: 01741
Nearby schools
Schools provided by the listing agent
- Elementary: Carlisle
- Middle: Carlisle
- High: Cchs
Source: MLS PIN. This data may not be complete. We recommend contacting the local school district to confirm school assignments for this home.
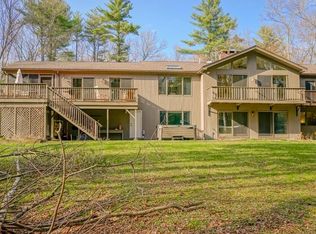
Similar homes
- $1,275,0005 bd4 ba4.7k sqft148 Rutland St, Carlisle, MA 01741For Sale
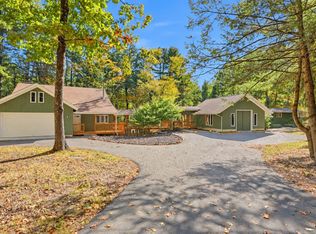 MLS ID #73587973, The Laura Baliestiero Team, Coldwell Banker Realty - Concord. MLS PIN
 - $1,199,9004 bd3 ba2.9k sqft320 Heald Rd, Carlisle, MA 01741For Sale
 MLS ID #73578499, The Laura Baliestiero Team, Coldwell Banker Realty - Concord. MLS PIN
 - $1,525,0004 bd4 ba4k sqft88 Esterbrook Rd, Acton, MA 01720For Sale
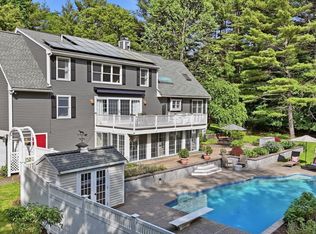 MLS ID #73578320, Team Suzanne and Company, Compass. MLS PIN
 - $1,595,0003 bd4 ba3.5k sqft39 Rollingwood Ln, Concord, MA 01742For Sale
 MLS ID #73587924, Senkler, Pasley & Whitney, Coldwell Banker Realty - Concord. MLS PIN
