Welcome to a beautifully renovated home just a five-minute walk from downtown West Jefferson! Offering the rare combination of spacious living, extensive renovations, and an unbeatable location, this home puts the heart of West Jefferson practically at your doorstep. Enjoy the convenience of being just a one-minute drive — or an easy stroll — from downtown shops, restaurants, galleries, local events, and all the charm that makes West Jefferson so special.
Step inside to a spacious floor plan with an open-concept living, dining, and kitchen area, creating an inviting space for entertaining or gathering with family. A cozy fireplace adds warmth to the living area, while the beautifully renovated kitchen features custom cabinetry, quartz countertops, stainless steel appliances, and an oversized island with room for casual dining.
The primary suite is conveniently located on the main living level and features a beautifully renovated ensuite bathroom with a walk-in shower and dual vanity. Four additional bedrooms and two renovated bathrooms upstairs provide plenty of room for family, guests, a home office, or additional living space.
With 5 bedrooms and 3.5 bathrooms, this home provides plenty of space while keeping you within a short distance to downtown. Short-term and long-term rentals are permitted, making this an exceptional investment opportunity with a proven rental history. Whether you're looking for a full-time residence, a second home, or an income-producing property, the combination of location, space, and rental potential makes this one worth seeing.
With downtown West Jefferson just minutes away and the High Country right outside your door, this property combines the best of location, mountain living, and investment potential.
For sale
$799,000
501 N Jefferson Avenue, West Jefferson, NC 28694
5beds
3,065sqft
Single Family Residence
Built in 1967
0.36 Acres Lot
$755,700 Zestimate®
$261/sqft
$-- HOA
What's special
Beautifully renovated kitchenBeautifully renovated homeBeautifully renovated ensuite bathroomCozy fireplaceTwo renovated bathrooms upstairsWalk-in showerSpacious living
- 3 days |
- 250 |
- 10 |
Zillow last checked:
Listing updated:
Listed by:
Joshua Johnson 828-406-4495,
Regency On the Lake
Source: High Country AOR,MLS#: 263830 Originating MLS: High Country Association of Realtors Inc.
Originating MLS: High Country Association of Realtors Inc.Facts & features
Interior
Bedrooms & bathrooms
- Bedrooms: 5
- Bathrooms: 4
- Full bathrooms: 3
- 1/2 bathrooms: 1
Heating
- Electric, Fireplace(s), Gas, Heat Pump, Wood
Cooling
- Central Air, 1 Unit
Appliances
- Included: Dryer, Dishwasher, Electric Range, Electric Water Heater, Microwave, Refrigerator, Washer
- Laundry: Dryer Hookup, Main Level
Features
- Furnished
- Basement: Crawl Space
- Number of fireplaces: 1
- Fireplace features: One, Gas, Masonry, Propane
- Furnished: Yes
Interior area
- Total structure area: 3,065
- Total interior livable area: 3,065 sqft
- Finished area above ground: 3,065
- Finished area below ground: 0
Property
Parking
- Total spaces: 2
- Parking features: Attached, Driveway, Garage, Two Car Garage, Paved, Private
- Attached garage spaces: 2
- Has uncovered spaces: Yes
Features
- Levels: Two
- Stories: 2
- Exterior features: Storage, Paved Driveway
- Has view: Yes
- View description: Mountain(s)
Lot
- Size: 0.36 Acres
Details
- Additional structures: Shed(s)
- Parcel number: 192967568174
- Zoning description: Residential
Construction
Type & style
- Home type: SingleFamily
- Architectural style: Contemporary,Mountain,Traditional
- Property subtype: Single Family Residence
Materials
- Brick, Vinyl Siding, Wood Frame
- Roof: Architectural,Shingle
Condition
- Year built: 1967
Utilities & green energy
- Sewer: Public Sewer
- Water: Public
- Utilities for property: Cable Available, High Speed Internet Available
Community & HOA
Community
- Features: Long Term Rental Allowed, Short Term Rental Allowed
- Subdivision: None
HOA
- Has HOA: No
Location
- Region: West Jefferson
Financial & listing details
- Price per square foot: $261/sqft
- Tax assessed value: $726,100
- Annual tax amount: $3,302
- Date on market: 8/18/2026
- Listing terms: Cash,Conventional,FHA,New Loan,VA Loan
- Road surface type: Paved
Estimated market value
$755,700
$718,000 - $793,000
$2,682/mo
Price history
| Date | Event | Price |
|---|---|---|
| 8/18/2026 | Listed for sale | $799,000+10.2%$261/sqft |
Source:  High Country AOR #263830 Report a problem High Country AOR #263830 Report a problem | ||
| 12/6/2023 | Sold | $725,000-9.3%$237/sqft |
Source: High Country AOR #244195 Report a problem | ||
| 11/28/2023 | Pending sale | $799,000$261/sqft |
Source: High Country AOR #244195 Report a problem | ||
| 8/15/2023 | Price change | $799,000-8.7%$261/sqft |
Source: High Country AOR #244195 Report a problem | ||
| 6/27/2023 | Listed for sale | $875,000-2.7%$285/sqft |
Source: High Country AOR #244195 Report a problem | ||
| 6/1/2023 | Listing removed | -- |
Source: High Country AOR #240897 Report a problem | ||
| 12/5/2022 | Listed for sale | $899,000+190%$293/sqft |
Source: High Country AOR #240897 Report a problem | ||
| 9/20/2021 | Sold | $310,000-7.2%$101/sqft |
Source: High Country AOR #232716 Report a problem | ||
| 8/28/2021 | Contingent | $334,000$109/sqft |
Source: High Country AOR #232716 Report a problem | ||
| 8/18/2021 | Listed for sale | $334,000$109/sqft |
Source: High Country AOR #232716 Report a problem | ||
Public tax history
| Year | Property taxes | Tax assessment |
|---|---|---|
| 2025 | $3,195 | $726,100 |
| 2024 | $3,195 | $726,100 |
| 2023 | $3,195 +148.8% | $726,100 +226.5% |
| 2022 | $1,284 | $222,400 |
| 2021 | $1,284 +13.1% | $222,400 |
| 2020 | $1,135 | $222,400 |
| 2019 | $1,135 +2% | $222,400 -2.1% |
| 2018 | $1,113 | $227,200 |
| 2016 | -- | $227,200 |
| 2015 | $1,092 | $227,200 -5.5% |
| 2014 | $1,092 | $240,500 |
| 2013 | -- | $240,500 |
| 2012 | -- | $240,500 |
| 2011 | -- | $240,500 |
Find assessor info on the county website
Monthly payment
Est. payment
Payment breakdown
Explore the cost of this home by adjusting the details. Changes won't be saved.Climate risks
Neighborhood: 28694
Nearby schools
GreatSchools rating
- 8/10Westwood ElementaryGrades: K-6Distance: 3 mi
- 10/10Ashe County MiddleGrades: 7-8Distance: 4.1 mi
- 4/10Ashe County HighGrades: 9-12Distance: 1.3 mi
Schools provided by the listing agent
- Elementary: Westwood
- High: Ashe County
Source: High Country AOR. This data may not be complete. We recommend contacting the local school district to confirm school assignments for this home.
- $332,800-- bd-- ba1.6k sqft503 N Jefferson Ave, West Jefferson, NC 28694Off Market
- $371,600-- bd-- ba1.9k sqft411 N Jefferson Ave, West Jefferson, NC 28694Off Market
- $369,100-- bd-- ba1.4k sqft505 N Jefferson Ave, West Jefferson, NC 28694Off Market
- $447,900-- bd-- ba1.8k sqft502 N Jefferson Ave, West Jefferson, NC 28694Off Market
- $585,0004 bd3 ba3.2k sqft414 N Jefferson Ave, West Jefferson, NC 28694Sold
- $149,000-- bd-- ba1.2k sqft3 W 6th St, West Jefferson, NC 28694Sold
- $191,300-- bd-- ba1.3k sqft507 N Jefferson Ave, West Jefferson, NC 28694Off Market
- $636,200-- bd-- ba4.2k sqft500 Wilton Ave, West Jefferson, NC 28694Off Market
A local agent can set up tours, give advice and negotiate with sellers.
Similar homes
- $799,9003 bd4 ba2.4k sqft402 Wilton Ave, West Jefferson, NC 28694For Sale

 MLS ID #4411426, Jeremy Aldridge, Lantern Realty & Development, LLC. Canopy MLS as distributed by MLS GRID
 - $789,9004 bd3 ba2.8k sqft384 Clear Branch Drive, West Jefferson, NC 28694For Sale
 MLS ID #263194, Christy Barr. High Country AOR
 - $648,0003 bd4 ba3k sqft353 Clear Branch Dr, West Jefferson, NC 28694For Sale
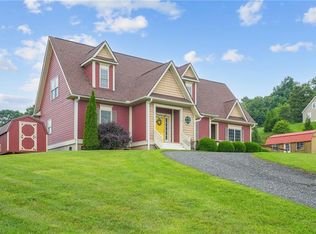
 MLS ID #1231522, Holly Richardson. Triad MLS
 - $799,0003 bd3 ba3.6k sqft115 Beth Street, West Jefferson, NC 28694For Sale
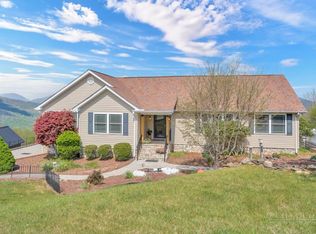 MLS ID #261386, Hope Caroselli. High Country AOR
 - $799,9003 bd3 ba2.1k sqft585 Stony Fork Road, West Jefferson, NC 28694For SaleMLS ID #263722, Susan Ayers. High Country AOR
- $925,0005 bd5 ba2.8k sqft899 Lauren Lane, West Jefferson, NC 28694For SaleMLS ID #260544, Billie Rogers. High Country AOR
- $885,0004 bd4 ba4.2k sqft123 Laura Avenue, West Jefferson, NC 28694For SaleMLS ID #261735, Wallace Greer. High Country AOR
- $565,0004 bd5 ba3.3k sqft201 E Buck Mountain Road, West Jefferson, NC 28694For SaleMLS ID #261599, Roxanne Weavil. High Country AOR
- $725,0003 bd4 ba3.8k sqft142 Fairway Oaks Drive, West Jefferson, NC 28694For SaleMLS ID #261081, William David Turbyfill. High Country AOR
- $774,0003 bd3 ba2.2k sqft785 Little Tree Road, West Jefferson, NC 28694For SaleMLS ID #260265, Susan Ayers. High Country AOR
- $549,0004 bd2 ba1.8k sqft306 Wilton Avenue, West Jefferson, NC 28694For SaleMLS ID #261224, Andrea B Reeves. High Country AOR
- $875,0003 bd3 ba2.6k sqft632 Big Tree Road, West Jefferson, NC 28694For SaleMLS ID #260741, Jeff Dollar. High Country AOR
- $575,0004 bd3 ba3k sqft139 Parker Drive, West Jefferson, NC 28694For SaleMLS ID #262697, Josh Honeycutt. High Country AOR
- $569,9003 bd3 ba2k sqft275 Grover Howell Road, West Jefferson, NC 28694For SaleMLS ID #263529, Wallace Greer. High Country AOR
- $649,4003 bd3 ba2.8k sqft1470 Buck Mountain Road, West Jefferson, NC 28694For SaleMLS ID #262150, Ellen Phipps. High Country AOR
- $985,0003 bd4 ba3k sqft1013 Perry Road, West Jefferson, NC 28694For SaleMLS ID #263281, Andrea B Reeves. High Country AOR
- $775,0003 bd3 ba2.6k sqft632 Vista Ridge Road, West Jefferson, NC 28694For SaleMLS ID #261027, Sue Leserra. High Country AOR
- $800,0003 bd3 ba2.7k sqft128 Hillside Lane, Jefferson, NC 28640For SaleMLS ID #263718, Kimbra Weaver. High Country AOR
- $650,0003 bd3 ba3.7k sqft140 New Beginnings Drive, West Jefferson, NC 28694For SaleMLS ID #260341, Amy Ballou. High Country AOR
- $625,0004 bd3 ba2.3k sqft806 Hillcrest Avenue, West Jefferson, NC 28694For SaleMLS ID #263033, Chris Barr. High Country AOR
