Welcome to this 4-bedroom, 2-bath ranch in Robindale Subdivision! Enjoy the inviting covered front deck with ceiling fan and new front and back decks (2025). The kitchen features updated countertops, backsplash, pantry and floating island (2020), with appliances included. New bedroom flooring was installed in June, while LVP flooring throughout the remaining areas dates to 2020. A large addition (2003) provides extra living or dining space. The partially finished basement (2020) offers an electric fireplace, full bath with shower and spacious laundry room. Additional features include an oversized 2-stall garage with workshop and pull-down attic storage with flooring, owned water softener, and included washer, dryer and new in '25 hot tub. The large, fully fenced backyard includes a storage shed. Updates include siding and gutters (2019), furnace (2 years old) and water heater (1 year old). Both heating and AC maintenance is performed twice yearly! Don't miss your chance to make this your new home!
Under contract
$209,000
501 S Summit Dr, Washington, IL 61571
4beds
1,788sqft
Single Family Residence, Residential
Built in 1961
10,454 Square Feet Lot
$211,900 Zestimate®
$117/sqft
$-- HOA
What's special
Electric fireplaceLarge fully fenced backyardFloating islandAppliances includedUpdated countertopsSpacious laundry roomWater heater
- 21 days
- 1,226
- 105
Likely to sell faster than
Zillow last checked:
Listing updated:
Listed by:
Ryan Blackorby Mobile:309-657-6787,
Jim Maloof Realty, Inc.
Source: RMLS Alliance as distributed by MLS GRID,MLS#: PA1271109 Originating MLS: Peoria Area Association of Realtors
Facts & features
Interior
Bedrooms & bathrooms
- Bedrooms: 4
- Bathrooms: 2
- Full bathrooms: 2
Bedroom 1
- Level: Main
- Dimensions: 12ft 6in x 11ft 4in
Bedroom 2
- Level: Main
- Dimensions: 10ft 3in x 11ft 1in
Bedroom 3
- Level: Main
- Dimensions: 8ft 9in x 7ft 1in
Bedroom 4
- Level: Basement
- Dimensions: 14ft 8in x 11ft 1in
Other
- Area: 580
Additional level
- Area: 0
Family room
- Level: Main
- Dimensions: 25ft 0in x 9ft 11in
Kitchen
- Level: Main
- Dimensions: 16ft 0in x 11ft 3in
Laundry
- Level: Basement
- Dimensions: 15ft 5in x 12ft 6in
Living room
- Level: Main
- Dimensions: 15ft 3in x 11ft 4in
Main level
- Area: 1208
Recreation room
- Level: Basement
- Dimensions: 19ft 5in x 22ft 8in
Heating
- Forced Air
Cooling
- Central Air
Appliances
- Included: Dishwasher, Dryer, Range Hood, Microwave, Range, Refrigerator, Water Softener Owned, Washer, Gas Water Heater
Features
- Ceiling Fan(s)
- Windows: Replacement Windows, Blinds
- Basement: Full,Partially Finished
- Attic: Storage
- Has fireplace: Yes
- Fireplace features: Electric, Family Room
Interior area
- Total structure area: 1,208
- Total interior livable area: 1,788 sqft
Property
Parking
- Total spaces: 2
- Parking features: Attached
- Attached garage spaces: 2
- Details: Number Of Garage Remotes: 1
Features
- Patio & porch: Deck, Porch
- Has spa: Yes
- Spa features: Heated
Lot
- Size: 10,454 Square Feet
- Dimensions: 80 x 130
- Features: Level
Details
- Additional structures: Shed(s)
- Parcel number: 020229100007
- Zoning description: Residential
Construction
Type & style
- Home type: SingleFamily
- Architectural style: Ranch
- Property subtype: Single Family Residence, Residential
Materials
- Frame, Vinyl Siding
- Foundation: Block
- Roof: Shingle
Condition
- New construction: No
- Year built: 1961
Utilities & green energy
- Sewer: Public Sewer
- Water: Public
Community & HOA
Community
- Subdivision: Robindale
Location
- Region: Washington
Financial & listing details
- Price per square foot: $117/sqft
- Tax assessed value: $136,230
- Date on market: 10/16/2026
- Cumulative days on market: 19 days
- Road surface type: Paved
Estimated market value
$211,900
$201,000 - $222,000
$2,245/mo
Price history
| Date | Event | Price |
|---|---|---|
| 10/19/2026 | Contingent | $209,000$117/sqft |
Source:  RMLS Alliance as distributed by MLS GRID #PA1271109 Report a problem | ||
| 10/16/2026 | Listed for sale | $209,000$117/sqft |
Source: RMLS Alliance as distributed by MLS GRID #PA1271109 Report a problem | ||
Public tax history
| Year | Property taxes | Tax assessment |
|---|---|---|
| 2025 | -- | $45,410 +9.5% |
| 2024 | $2,523 +9.3% | $41,470 +7.8% |
| 2023 | $2,308 +5.9% | $38,470 +7% |
| 2022 | $2,179 +4.6% | $35,940 +2.5% |
| 2021 | $2,083 +0.3% | $35,060 |
| 2020 | $2,077 +1.9% | $35,060 |
| 2019 | $2,038 -15.5% | $35,060 |
| 2018 | $2,413 | $35,060 +2.9% |
| 2017 | $2,413 +2.4% | $34,080 |
| 2016 | $2,356 +5% | $34,080 |
| 2015 | $2,243 +3.6% | -- |
| 2013 | $2,164 | $10,000 |
| 2012 | -- | $10,000 |
| 2011 | -- | $10,000 |
| 2010 | -- | $10,000 -70.7% |
| 2009 | $1,930 | $34,080 |
Find assessor info on the county website
Monthly payment
Est. payment
Payment breakdown
Explore the cost of this home by adjusting the details. Changes won't be saved.Climate risks
Neighborhood: 61571
Nearby schools
Schools provided by the listing agent
- Elementary: Hensey
- Middle: Beverly Manor
- High: Washington
Source: RMLS Alliance as distributed by MLS GRID. This data may not be complete. We recommend contacting the local school district to confirm school assignments for this home.

Similar homes
- $199,9003 bd1 ba1.6k sqft415 E Almond Dr, Washington, IL 61571For Sale
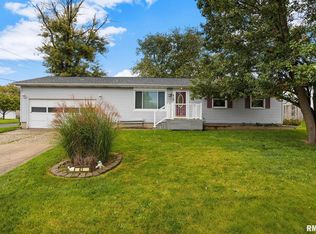
 MLS ID #PA1270972, Ryan Blackorby, Jim Maloof Realty, Inc.. RMLS Alliance as distributed by MLS GRID
- $189,9003 bd3 ba2.2k sqft107 Lake St, Washington, IL 61571Active
 MLS ID #12772768, Ryan Leake, Keller Williams Revolution. MRED as distributed by MLS GRID
- $205,0004 bd2 ba1.7k sqft926 Birchwood Dr, Washington, IL 61571For Sale
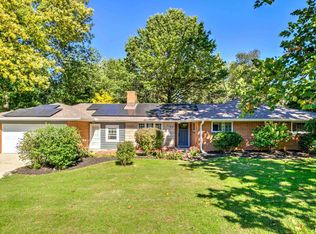 MLS ID #PA1270864, JR Koch, Jim Maloof Realty, Inc.. RMLS Alliance as distributed by MLS GRID
- $234,9003 bd2 ba2.5k sqft201 Daniel Pkwy, Washington, IL 61571For Sale
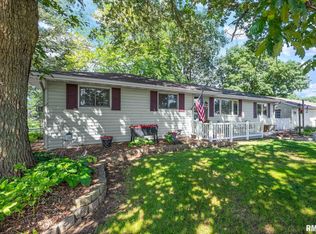 MLS ID #PA1271212, Bryson Smith, Keller Williams Premier Realty. RMLS Alliance as distributed by MLS GRID
- $184,0003 bd1 ba1.1k sqft242 Briarcliff Dr, Washington, IL 61571For SaleMLS ID #PA1271081, Mark R Duffer, Jim Maloof Realty, Inc.. RMLS Alliance as distributed by MLS GRID
- $175,0005 bd2 ba1.4k sqft143 Cherry Ln, Washington, IL 61571For SaleMLS ID #PA1264707, Mahlon Kupferschmid, Jim Maloof Realty, Inc.. RMLS Alliance as distributed by MLS GRID
- $164,9004 bd1 ba1.4k sqft324 Kentucky Ct, Washington, IL 61571For SaleMLS ID #PA1269484, Jodi P Lemkemann, RE/MAX Traders Unlimited. RMLS Alliance as distributed by MLS GRID
- $169,9003 bd1 ba1.3k sqft104 S Meadowview Ln, Washington, IL 61571For SaleMLS ID #PA1269749, Daisy Bouillon, Sunflower Real Estate Group, LLC. RMLS Alliance as distributed by MLS GRID
- $155,0003 bd1 ba925 sqft211 Mimosa Ln, Washington, IL 61571For SaleMLS ID #PA1271359, Ryan Blackorby, Jim Maloof Realty, Inc.. RMLS Alliance as distributed by MLS GRID
- $215,0003 bd2 ba2.1k sqft100 Brief St, Washington, IL 61571For SaleMLS ID #PA1270848, Mike Van Cleve, RE/MAX Traders Unlimited. RMLS Alliance as distributed by MLS GRID
- $159,0003 bd1 ba930 sqft406 Lotus Ln, Washington, IL 61571For SaleMLS ID #PA1271200, Tricia Yordy, Keller Williams Revolution. RMLS Alliance as distributed by MLS GRID
- $184,9002 bd3 ba1.9k sqft108 School St, Washington, IL 61571For SaleMLS ID #PA1266822, Marc J Wells, RE/MAX Traders Unlimited. RMLS Alliance as distributed by MLS GRID
- $239,9003 bd2 ba1.1k sqft405 Hamilton St, Washington, IL 61571For SaleMLS ID #PA1271486, Emily Jones, RE/MAX Traders Unlimited. RMLS Alliance as distributed by MLS GRID
- $221,5003 bd2 ba1.7k sqft1010 Spring Bay Rd, East Peoria, IL 61611For SaleMLS ID #PA1271102, Candace Martin, eXp Realty. RMLS Alliance as distributed by MLS GRID
- $179,9004 bd2 ba2.1k sqft200 William St, East Peoria, IL 61611For SaleMLS ID #PA1268944, Melissa R Stevenson, Keller Williams Revolution. RMLS Alliance as distributed by MLS GRID
- $139,9003 bd1 ba950 sqft317 E Almond Dr, Washington, IL 61571For SaleMLS ID #PA1270590, Lisa L Fink, Keller Williams Premier Realty. RMLS Alliance as distributed by MLS GRID
- $259,0004 bd2 ba1.8k sqft308 S Pine St, Washington, IL 61571For SaleMLS ID #PA1270646, Sue R Neihouser, RE/MAX Traders Unlimited. RMLS Alliance as distributed by MLS GRID
