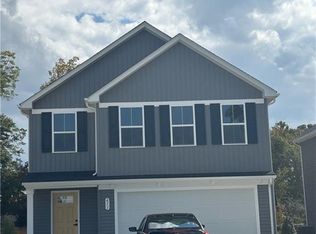
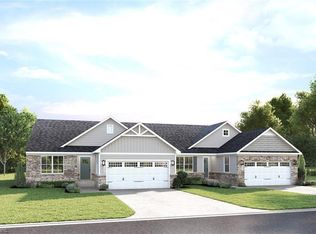
Welcome home to Hodges Park! We provide the area's best valued and affordable new Single-Family Homes. Hodges Park boasts privacy, backyard space and easy commutes to Portsmouth Naval Hospital, Norfolk Naval Shipyards, Newport News Shipbuilding and local Military Bases. Tucked in a cul-de-sac with yard space. The Lily single-family home allows you to have it all. A lovely foyer welcomes you into an open and airy floor plan. The large great room flows effortlessly into the dining area and gourmet kitchen with an island. Enjoy abundant storage space in the convenient 2-car garage. Upstairs, 3 spacious bedrooms open to a hallway with a full bath. Your luxurious owner's suite is a private getaway with dual closets and a double vanity bath. Come see all there is to love about The Lily! Call to schedule your tour today.
New construction
$394,990
501 Susan St, Portsmouth, VA 23701
4beds
1,900sqft
Single Family Residence
Built in 2026
-- sqft lot
$394,600 Zestimate®
$208/sqft
$75/mo HOA
What's special
Lovely foyerBackyard spaceTucked in a cul-de-sacLarge great room
- 29 days
- 334
- 43
Zillow last checked:
Listing updated:
Listed by:
Jenny Lovell,
BHHS RW Towne Realty 757-935-9010
Source: REIN Inc.,MLS#: 10653213
Facts & features
Interior
Bedrooms & bathrooms
- Bedrooms: 4
- Bathrooms: 3
- Full bathrooms: 2
- 1/2 bathrooms: 1
Rooms
- Room types: Attic, PBR with Bath
Primary bedroom
- Level: Second
- Dimensions: 13.9X19
Bedroom
- Level: Second
- Dimensions: 12X11.4
Bedroom
- Level: Second
- Dimensions: 11X12.8
Bedroom
- Level: Second
- Dimensions: 11X11.4
Full bathroom
- Level: Second
Dining room
- Level: First
- Dimensions: 13.4X10
Great room
- Level: First
- Dimensions: 16X18
Kitchen
- Level: First
- Dimensions: 13.4X19
Heating
- Electric
Cooling
- Central Air
Appliances
- Included: Dishwasher, Disposal, Dryer, ENERGY STAR Qualified Appliances, Microwave, Range, Washer, Electric Water Heater
Features
- Primary Sink-Double, Walk-In Closet(s), Entrance Foyer, Pantry
- Flooring: Carpet, Laminate/LVP
- Attic: Scuttle
- Has fireplace: No
- Common walls with other units/homes: No Common Walls
Interior area
- Total interior livable area: 1,900 sqft
Property
Parking
- Total spaces: 2
- Parking features: Garage Att 2 Car, Driveway
- Attached garage spaces: 2
- Has uncovered spaces: Yes
Features
- Stories: 2
- Patio & porch: Patio, Porch
- Pool features: None
- Fencing: None
- Waterfront features: Not Waterfront
Lot
- Features: Cul-De-Sac
Construction
Type & style
- Home type: SingleFamily
- Architectural style: Traditional
- Property subtype: Single Family Residence
Materials
- Vinyl Siding
- Foundation: Slab
- Roof: Asphalt Shingle
Condition
- New construction: Yes
- Year built: 2026
Details
- Warranty included: Yes
Utilities & green energy
- Sewer: City/County
- Water: City/County
Community & HOA
Community
- Subdivision: Hodges Park
HOA
- Has HOA: Yes
- HOA fee: $75 monthly
Location
- Region: Portsmouth
Financial & listing details
- Price per square foot: $208/sqft
- Annual tax amount: $4,400
- Date on market: 9/11/2026
Estimated market value
$394,600
$375,000 - $414,000
$2,669/mo
Price history
Price history is unavailable.
Public tax history
Tax history is unavailable.
Monthly payment
Est. payment
Payment breakdown
Explore the cost of this home by adjusting the details. Changes won't be saved.Climate risks
Neighborhood: 23701
Nearby schools
Schools provided by the listing agent
- Elementary: Hodges Manor Elementary
- Middle: William E. Waters Middle
- High: Manor High
Source: REIN Inc.. This data may not be complete. We recommend contacting the local school district to confirm school assignments for this home.

Similar homes
- $399,9904 bd3 ba1.9k sqft613 Hopi Ct, Portsmouth, VA 23701New Construction
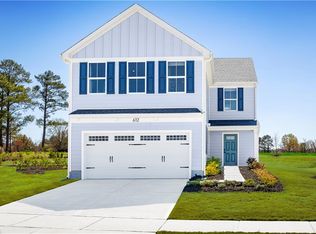 MLS ID #10653219, Jenny Lovell. REIN Inc.
 - $414,9905 bd3 ba2.1k sqft615 Susan St, Portsmouth, VA 23701New Construction
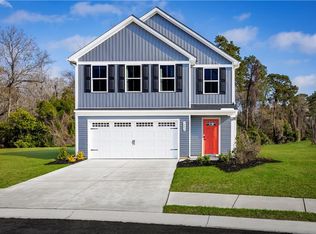 MLS ID #10653204, Jenny Lovell. REIN Inc.
 - $469,9004 bd3 ba2k sqft106 Sea Hero Ct, Suffolk, VA 23435For Sale
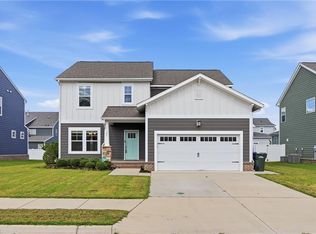 MLS ID #10652731, Maureen Montealegre. REIN Inc.
 - $414,9903 bd2 ba1.5k sqft212 Joy Ln, Suffolk, VA 23435New Construction
 MLS ID #10656553, Jenny Lovell. REIN Inc.
