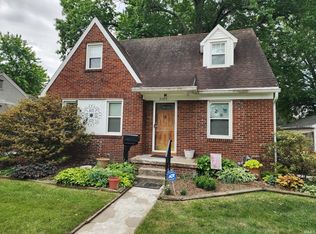
Great eastside location across from a recreational park and State Hospital grounds! This charming move-in-ready brick ranch sits on a desirable corner lot and offers great curb appeal with a welcoming covered front porch and Detached 2-car garage. Freshly painted and filled with character, the home features wood and other hard-surface flooring throughout, along with arched doorways, a gas-log fireplace with tile surround, hearth and wood mantel, an old-school phone niche, and classic tile accents in the bathroom. The spacious kitchen provides plenty of cabinet storage and countertop workspace, an eating bar, pantry, built-in work desk, and included appliances. The home offers generous closet space and excellent storage throughout. A full basement provides abundant additional storage and potential for future recreational or living space. The basement also includes a laundry area with wash basin and shower. Convenient location, classic charm, and plenty of space make this a great opportunity!
Pending
$197,500
501 Vann Ave, Evansville, IN 47714
2beds
1,056sqft
Single Family Residence
Built in 1947
8,712 Square Feet Lot
$-- Zestimate®
$--/sqft
$-- HOA
What's special
- 15 days
- 409
- 21
Zillow last checked:
Listing updated:
Listed by:
Steven L Dossett Cell:812-449-9222,
F.C. TUCKER EMGE
Source: IRMLS,MLS#: 202632984
Facts & features
Interior
Bedrooms & bathrooms
- Bedrooms: 2
- Bathrooms: 1
- Full bathrooms: 1
- Main level bedrooms: 2
Bedroom 1
- Level: Main
Bedroom 2
- Level: Main
Dining room
- Level: Main
Kitchen
- Level: Main
- Area: 162
- Dimensions: 18 x 9
Living room
- Level: Main
- Area: 234
- Dimensions: 18 x 13
Heating
- Natural Gas, Forced Air
Cooling
- Central Air
Appliances
- Included: Dishwasher, Microwave, Refrigerator, Washer, Electric Range, Gas Water Heater
Features
- Eat-in Kitchen, Kitchen Island, Tub/Shower Combination
- Flooring: Hardwood, Laminate, Tile
- Windows: Window Treatments
- Basement: Full,Unfinished
- Number of fireplaces: 1
- Fireplace features: Gas Log
Interior area
- Total structure area: 2,112
- Total interior livable area: 1,056 sqft
- Finished area above ground: 1,056
- Finished area below ground: 0
Video & virtual tour
Property
Parking
- Total spaces: 2
- Parking features: Detached, Garage Door Opener, Concrete
- Garage spaces: 2
- Has uncovered spaces: Yes
Features
- Levels: One
- Stories: 1
- Patio & porch: Porch Covered
Lot
- Size: 8,712 Square Feet
- Dimensions: 63 X 135
- Features: Corner Lot, City/Town/Suburb
Details
- Parcel number: 820627016014.030027
Construction
Type & style
- Home type: SingleFamily
- Architectural style: Craftsman
- Property subtype: Single Family Residence
Materials
- Brick
Condition
- New construction: No
- Year built: 1947
Utilities & green energy
- Electric: CenterPoint Energy
- Gas: CenterPoint Energy
- Sewer: City
- Water: City
Community & HOA
Community
- Subdivision: Vann Estates
Location
- Region: Evansville
Financial & listing details
- Tax assessed value: $195,900
- Annual tax amount: $1,905
- Date on market: 8/13/2026
- Listing terms: Cash,Conventional,FHA,VA Loan
Estimated market value
Not available
Estimated sales range
Not available
Not available
Price history
| Date | Event | Price |
|---|---|---|
| 8/14/2026 | Pending sale | $197,500 |
Source:  IRMLS #202632984 Report a problem IRMLS #202632984 Report a problem | ||
| 8/13/2026 | Listed for sale | $197,500+79.7% |
Source: IRMLS #202632984 Report a problem | ||
| 3/7/2025 | Listing removed | $1,600$2/sqft |
Source: IRMLS #202500338 Report a problem | ||
| 2/26/2025 | Listed for rent | $1,600$2/sqft |
Source: IRMLS #202500338 Report a problem | ||
| 10/19/2015 | Listing removed | $109,900$104/sqft |
Source: PREMIER PROPERTIES, INC #201546289 Report a problem | ||
| 9/29/2015 | Listed for sale | $109,900+147%$104/sqft |
Source: PREMIER PROPERTIES, INC #201546289 Report a problem | ||
| 5/20/2015 | Sold | $44,500-25.7%$42/sqft |
Source: Agent Provided Report a problem | ||
| 5/5/2015 | Pending sale | $59,900$57/sqft |
Source: ERA First Advantage Realty, Inc. #201518326 Report a problem | ||
| 4/30/2015 | Listed for sale | $59,900$57/sqft |
Source: ERA First Advantage Realty, Inc. #201518326 Report a problem | ||
Public tax history
| Year | Property taxes | Tax assessment |
|---|---|---|
| 2025 | $1,779 -7.1% | $195,900 +17.9% |
| 2024 | $1,914 +6.1% | $166,200 -6.6% |
| 2023 | $1,804 +26.9% | $178,000 +6.9% |
| 2022 | $1,422 +1.9% | $166,500 +27.6% |
| 2021 | $1,395 +16.3% | $130,500 |
| 2020 | $1,200 -0.3% | $130,500 +15.1% |
| 2019 | $1,203 -3.6% | $113,400 |
| 2018 | $1,249 -0.4% | $113,400 -3.1% |
| 2017 | $1,254 | $117,000 -0.3% |
| 2016 | $1,254 +2.7% | $117,300 +5.6% |
| 2014 | $1,221 +3% | $111,100 +2.3% |
| 2013 | $1,186 +5.9% | $108,600 +1% |
| 2012 | $1,120 +2.2% | $107,500 -0.6% |
| 2011 | $1,096 +7.2% | $108,200 |
| 2010 | $1,022 +11.5% | $108,200 |
| 2009 | $916 | $108,200 -3.6% |
| 2008 | -- | $112,200 |
| 2007 | -- | $112,200 |
| 2006 | -- | -- |
Find assessor info on the county website
Monthly payment
Est. payment
Payment breakdown
Explore the cost of this home by adjusting the details. Changes won't be saved.Climate risks
Neighborhood: Midtown
Nearby schools
Schools provided by the listing agent
- Elementary: Harper
- Middle: Washington
- High: Bosse
- District: Evansville-Vanderburgh School Corp.
Source: IRMLS. This data may not be complete. We recommend contacting the local school district to confirm school assignments for this home.



Similar homes
- $199,9003 bd1 ba1.1k sqft1922 S Lombard Ave, Evansville, IN 47714For Sale
 MLS ID #202632049, Kimberly D Clark, eXp Realty, LLC. IRMLS
 - $214,9003 bd2 ba1.1k sqft834 S Royal Ave, Evansville, IN 47715For Sale
 MLS ID #202635609, Jeremiah Mominee, Berkshire Hathaway HomeServices Indiana Realty. IRMLS
 - $222,5002 bd1 ba1k sqft2413 Bellemeade Ave, Evansville, IN 47714For Sale
 MLS ID #202625879, Micah Konkler, ERA FIRST ADVANTAGE REALTY, INC. IRMLS
 - $198,5002 bd1 ba1.3k sqft2701 S Weinbach Ave, Evansville, IN 47714For Sale
 MLS ID #202632850, Stacy J Stevens, Landmark Realty & Development, Inc. IRMLS
