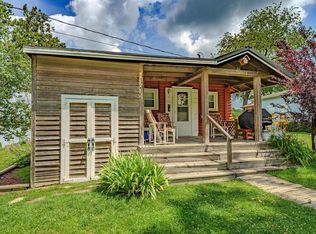
Welcome to country living just 2 minutes from Lake Shafer! Situated on 2 acres, this totally renovated 3 bedroom home offers the perfect blend of modern updates and rural charm. The interior has been beautifully updated and is move-in ready. A wonderful open floor plan with a Gorgeous Kitchen featuring quiet close cabinets, quartz counters and stainless appliances. Outside, you'll love the impressive 45 x 45 pole building with electric and water. The doors are 13' H x 14' W -- perfect for hobbies, storage, animals, or all your lake and outdoor toys! The fenced pasture area adds even more possibilities. Conveniently located near Monticello and the lakes, this property offers room to spread out while still being close to recreation, dining, and shopping.
Pending
$289,800
5010 E 500 N, Monticello, IN 47960
3beds
1,140sqft
:
Get pre-qualified$1,750/mo
Single Family Residence
Built in 1974
2.04 Acres Lot
$277,000 Zestimate®
$254/sqft
$-- HOA
What's special
Fenced pasture areaQuartz countersGorgeous kitchenStainless appliancesQuiet close cabinetsMove-in readyWonderful open floor plan
- 85 days |
- 49 |
- 0 |
Zillow last checked:
Listing updated:
Listed by:
Terri Phegley,
Cornerstone Real Estate Agency 219-866-4528
Source: NIRA as distributed by MLS GRID,MLS#: 838399
Facts & features
Interior
Bedrooms & bathrooms
- Bedrooms: 3
- Bathrooms: 2
- Full bathrooms: 1
- 3/4 bathrooms: 1
Rooms
- Room types: Bedroom 2, Other Room, Primary Bedroom, Living Room, Kitchen, Bedroom 3
Primary bedroom
- Level: Main
- Area: 132
- Dimensions: 12.0 x 11.0
Bedroom 2
- Level: Main
- Area: 110
- Dimensions: 10.0 x 11.0
Bedroom 3
- Level: Main
- Area: 132
- Dimensions: 11.0 x 12.0
Kitchen
- Description: Stainless Appliances, Quiet Close Cabinets, Quartz Counters
- Level: Main
- Area: 132
- Dimensions: 12.0 x 11.0
Living room
- Level: Main
- Area: 210
- Dimensions: 21.0 x 10.0
Other
- Level: Main
- Area: 84
- Dimensions: 12.0 x 7.0
Heating
- Forced Air, Propane
Appliances
- Included: Dishwasher, Refrigerator, Microwave, Electric Range
- Laundry: Electric Dryer Hookup, Sink, Other
Features
- Ceiling Fan(s), Country Kitchen, Stone Counters, Soaking Tub, Recessed Lighting, Open Floorplan
- Basement: Full,Unfinished
- Has fireplace: No
Interior area
- Total structure area: 1,140
- Total interior livable area: 1,140 sqft
- Finished area above ground: 1,140
Property
Parking
- Parking features: Off Street, Gravel, Driveway
- Has uncovered spaces: Yes
Features
- Levels: One
- Patio & porch: Covered, Patio, Front Porch
- Pool features: None
- Fencing: Back Yard
- Has view: Yes
- View description: Rural
Lot
- Size: 2.04 Acres
- Features: Back Yard, Front Yard, Few Trees
Details
- Parcel number: 917304000001000010
- Special conditions: Agent Owned
- Horses can be raised: Yes
Construction
Type & style
- Home type: SingleFamily
- Property subtype: Single Family Residence
Condition
- New construction: No
- Year built: 1974
Utilities & green energy
- Sewer: Septic Tank
- Water: Well
- Utilities for property: Electricity Connected, Water Connected, Sewer Connected, Propane
Community & HOA
Community
- Subdivision: None
HOA
- Has HOA: No
Location
- Region: Monticello
Financial & listing details
- Price per square foot: $254/sqft
- Tax assessed value: $172,800
- Annual tax amount: $542
- Date on market: 5/7/2026
- Listing agreement: Exclusive Agency
- Listing terms: Cash,VA Loan,USDA Loan,FHA,Conventional
Estimated market value
$277,000
$263,000 - $291,000
$1,396/mo
Price history
| Date | Event | Price |
|---|---|---|
| 6/26/2026 | Pending sale | $289,800$254/sqft |
Source:  NIRA as distributed by MLS GRID #838399 Report a problem NIRA as distributed by MLS GRID #838399 Report a problem | ||
| 5/7/2026 | Listed for sale | $289,800$254/sqft |
Source: NIRA as distributed by MLS GRID #838399 Report a problem | ||
Public tax history
| Year | Property taxes | Tax assessment |
|---|---|---|
| 2025 | $582 +2.1% | $172,800 +8.7% |
| 2024 | $570 -8.7% | $158,900 +3.9% |
| 2023 | $625 +17.9% | $152,900 +11.4% |
| 2022 | $530 -9.1% | $137,300 +14.3% |
| 2021 | $583 +5.2% | $120,100 -0.4% |
| 2020 | $555 +14.8% | $120,600 |
| 2019 | $483 -1.2% | $120,600 +8.7% |
| 2018 | $489 | $110,900 +2.6% |
| 2017 | $489 +24.7% | $108,100 +7.9% |
| 2016 | $392 -3.7% | $100,200 +21.7% |
| 2014 | $407 +85% | $82,300 -3.3% |
| 2013 | $220 -25% | $85,100 -3.7% |
| 2012 | $293 +15.8% | $88,400 +7.2% |
| 2011 | $253 -20.3% | $82,500 -7.3% |
| 2010 | $318 +0.2% | $89,000 -3.5% |
| 2009 | $317 | $92,200 +7.6% |
| 2007 | -- | $85,700 +4.6% |
| 2006 | -- | $81,900 +4.2% |
| 2005 | -- | $78,600 |
Find assessor info on the county website
Monthly payment
Est. payment
Payment breakdown
Explore the cost of this home by adjusting the details. Changes won't be saved.Climate risks
Neighborhood: 47960
Nearby schools
GreatSchools rating
- 4/10North White Primary SchoolGrades: PK-5Distance: 6 mi
- 4/10North White IntermediateGrades: 6-8Distance: 5.9 mi
- 6/10North White Jr/Sr High SchoolGrades: 9-12Distance: 5.9 mi
- $235,500-- bd2 ba1.7k sqft4686 E 500 N, Monticello, IN 47960Off Market
- $183,7002 bd1 ba920 sqft5060 E 500 N, Monticello, IN 47960Off Market
- $441,0004 bd2 ba4.4k sqft5265 N East Shafer Dr, Monticello, IN 47960Off Market
- $195,8003 bd1 ba1.3k sqft5112 E 500 N, Monticello, IN 47960Off Market
- $1,6001.364 Acres5262 N East Shafer Dr, Monticello, IN 47960Off Market
- $250,2003 bd1 ba1k sqft5097 N East Shafer Dr, Monticello, IN 47960Off Market
- $221,2003 bd2 ba1.2k sqft4547 E 500 N, Monticello, IN 47960Off Market
- $304,6003 bd1 ba1.8k sqft5232 E 500 N, Monticello, IN 47960Off Market
A local agent can set up tours, give advice and negotiate with sellers.
Similar homes
- $289,9003 bd2 ba1.6k sqft3426 N West Shafer Dr, Monticello, IN 47960For Sale
 MLS ID #202625149, Nathan Walts, REAL ESTATE NETWORK L.L.C. IRMLS
 - $269,9003 bd2 ba1.3k sqft2155 N West Shafer Dr, Monticello, IN 47960For Sale

 MLS ID #842039, Michael Santos, Mount Moriah Group. NIRA as distributed by MLS GRID
 - $319,9003 bd2 ba1.4k sqft4863 E Elmer Girtz Dr, Monticello, IN 47960For Sale
 MLS ID #202614892, Sean Dekker, REAL ESTATE NETWORK L.L.C. IRMLS
 - $287,9002 bd2 ba770 sqft3826 E Forest Lodge Loop, Monticello, IN 47960For Sale
 MLS ID #202626591, Jill Coble, REAL ESTATE NETWORK L.L.C. IRMLS
 - $269,9003 bd3 ba912 sqft2412 N West Shafer Dr, Monticello, IN 47960For SaleMLS ID #202610018, Chris Thayer, REAL ESTATE NETWORK L.L.C. IRMLS
- $329,9003 bd1 ba1k sqft5599 E Grande Vista Ct, Monticello, IN 47960For SaleMLS ID #202625303, Bart Hickman, REAL ESTATE NETWORK L.L.C. IRMLS
- $289,9002 bd1 ba1.1k sqft3097 E Stahl Rd, Monon, IN 47959For SaleMLS ID #202629898, Nathan Walts, REAL ESTATE NETWORK L.L.C. IRMLS
- $329,9002 bd2 ba900 sqft5129 E Shady Point Dr, Monticello, IN 47960For SaleMLS ID #202619694, Nathan Walts, REAL ESTATE NETWORK L.L.C. IRMLS
- $234,9003 bd2 ba1.2k sqft535 Twin Lakes Ave, Monticello, IN 47960For SaleMLS ID #202619918, Gregory Vogel II, Gri, VOGEL REAL ESTATE. IRMLS
- $265,9003 bd2 ba1.5k sqft3964 N Lake Rd #24-E, Monticello, IN 47960For SaleMLS ID #202439683, Jeffrey W Bossung, VOGEL REAL ESTATE. IRMLS
- $264,9002 bd1 ba840 sqft5255 E Bay Front Ct, Monticello, IN 47960For SaleMLS ID #202611348, Cody Miller, Raeco Realty. IRMLS
- $369,2502 bd2 ba1.6k sqft307 S Beach Dr, Monticello, IN 47960For SaleMLS ID #202629863, Brenda Sprunger, Redlow Group. IRMLS
- $319,9002 bd1 ba880 sqft7902 N Crow Dr, Monticello, IN 47960For SaleMLS ID #202625554, Anthony Cohen, Summerland Realty Group, LLC. IRMLS
- $299,9002 bd2 ba950 sqft8983 N Shepards Park Ct, Monticello, IN 47960For SaleMLS ID #202622019, Lawrence Moser, Twin Lakes Real Estate, Inc. IRMLS
- $339,9003 bd1 ba921 sqft6855 N Skaggs Ct, Monticello, IN 47960For SaleMLS ID #202617389, Sean Dekker, REAL ESTATE NETWORK L.L.C. IRMLS
- $299,0003 bd2 ba1.2k sqft714 Bluewater Dr, Monticello, IN 47960For SaleMLS ID #202629277, Rachel Henry, Modern Real Estate. IRMLS
- $299,9003 bd2 ba1.3k sqft12978 E 700 N, Idaville, IN 47950For SaleMLS ID #202626072, Garrett Criswell, Raeco Realty. IRMLS
- $299,0002 bd1 ba876 sqft5053 E Robin Ct, Monticello, IN 47960For SaleMLS ID #202608637, Chris Thayer, REAL ESTATE NETWORK L.L.C. IRMLS
- $275,0002 bd2 ba1.2k sqft12418 W 775 N, Monticello, IN 47960For SaleMLS ID #202625852, Cathy C Russell, @properties. IRMLS
- $259,9002 bd2 ba1.5k sqft9393 N Lenback Ct, Monticello, IN 47960For SaleMLS ID #202620942, Sean Dekker, REAL ESTATE NETWORK L.L.C. IRMLS
