Welcome to this charming brick home nestled on a quiet street in the Fairhaven community of Olive Branch. This one-owner property is truly move-in ready and offers the perfect opportunity for first-time buyers, young couples, or those looking to downsize without sacrificing space and comfort. Situated on a generous half-acre fenced corner lot, this home provides both privacy and plenty of room to enjoy the outdoors. Inside, you'll find a spacious open-concept living, dining, and kitchen area, ideal for entertaining guests or hosting family gatherings. The home features three well-sized bedrooms with convenient access to two full bathrooms, offering both comfort and functionality. Just off the kitchen is a nicely sized laundry room that also includes additional storage space for added convenience. Homes like this don't stay on the market long. Schedule your private showing today and don't miss your chance to make it yours!
Pending
Price cut: $6K (6/10)
$249,900
5011 Katherine Dr, Olive Branch, MS 38654
3beds
1,525sqft
:
Get pre-qualified$1,601/mo
Residential, Single Family Residence
Built in 1970
0.55 Acres Lot
$248,100 Zestimate®
$164/sqft
$-- HOA
What's special
Quiet streetAdditional storage spaceNicely sized laundry roomThree well-sized bedroomsCharming brick home
- 116 days |
- 355 |
- 19 |
Zillow last checked:
Listing updated:
Listed by:
Roger Palmer 662-893-2303,
Olive Branch Realty 662-893-2303
Source: MLS United,MLS#: 4144773
Facts & features
Interior
Bedrooms & bathrooms
- Bedrooms: 3
- Bathrooms: 2
- Full bathrooms: 2
Primary bedroom
- Description: 12 X 14
- Level: Main
Bedroom
- Description: 11 X 12
- Level: Main
Bedroom
- Description: 11 X 12
- Level: Main
Dining room
- Description: 11 X 13
- Level: Main
Family room
- Description: 13 X 18
- Level: Main
Kitchen
- Description: 11 X 10
- Level: Main
Heating
- Central, Electric
Cooling
- Central Air, Electric
Appliances
- Included: Oven, Refrigerator
- Laundry: Laundry Room
Features
- Open Floorplan, Pantry
- Flooring: Hardwood, Tile
- Doors: Security, Storm Door(s)
- Windows: Aluminum Frames, Storm Window(s)
- Has fireplace: No
Interior area
- Total structure area: 1,525
- Total interior livable area: 1,525 sqft
Video & virtual tour
Property
Parking
- Total spaces: 1
- Parking features: Attached, Carport, Concrete
- Has attached garage: Yes
- Carport spaces: 1
Features
- Levels: One
- Stories: 1
- Patio & porch: Deck
- Exterior features: None
- Fencing: Back Yard,Chain Link
Lot
- Size: 0.55 Acres
- Features: City Lot, Corner Lot, Few Trees, Level, Pie Shaped Lot
Details
- Additional structures: Outbuilding
- Parcel number: 2061020200000600
- Zoning description: Res Medium Density
Construction
Type & style
- Home type: SingleFamily
- Architectural style: Ranch
- Property subtype: Residential, Single Family Residence
Materials
- Vinyl, Brick Veneer
- Foundation: Slab
- Roof: Asphalt,Composition
Condition
- New construction: No
- Year built: 1970
Utilities & green energy
- Sewer: Public Sewer
- Water: Public
- Utilities for property: Electricity Connected, Natural Gas Connected, Sewer Connected, Water Connected
Community & HOA
Community
- Subdivision: Nichols
Location
- Region: Olive Branch
Financial & listing details
- Price per square foot: $164/sqft
- Tax assessed value: $70,129
- Date on market: 4/3/2026
- Electric utility on property: Yes
Estimated market value
$248,100
$236,000 - $261,000
$1,878/mo
Price history
| Date | Event | Price |
|---|---|---|
| 7/24/2026 | Pending sale | $249,900$164/sqft |
Source: MLS United #4144773 Report a problem | ||
| 6/10/2026 | Price change | $249,900-2.3%$164/sqft |
Source: MLS United #4144773 Report a problem | ||
| 4/25/2026 | Price change | $255,900-3.4%$168/sqft |
Source: MLS United #4144773 Report a problem | ||
| 4/3/2026 | Listed for sale | $265,000$174/sqft |
Source: MLS United #4144773 Report a problem | ||
Public tax history
| Year | Property taxes | Tax assessment |
|---|---|---|
| 2025 | -- | $7,013 |
| 2024 | -- | $7,013 |
| 2023 | -- | $7,013 |
| 2022 | -- | $7,013 |
| 2021 | -- | $7,013 |
| 2020 | -- | $7,013 |
| 2019 | -- | $7,013 |
| 2018 | -- | $7,013 +2.8% |
| 2017 | -- | $6,821 |
| 2016 | $936 | $6,821 -43.8% |
| 2015 | $936 | $12,142 +78% |
| 2014 | -- | $6,821 |
| 2013 | -- | $6,821 +3.3% |
| 2010 | -- | $6,602 |
| 2009 | -- | $6,602 |
| 2008 | -- | $6,602 |
Find assessor info on the county website
Monthly payment
Est. payment
Payment breakdown
Explore the cost of this home by adjusting the details. Changes won't be saved.Climate risks
Neighborhood: 38654
Nearby schools
GreatSchools rating
- 7/10Chickasaw Elementary SchoolGrades: 2-3Distance: 1.8 mi
- 5/10Olive Branch Middle SchoolGrades: 6-8Distance: 2 mi
- 9/10Olive Branch High SchoolGrades: 9-12Distance: 1.7 mi
Schools provided by the listing agent
- Elementary: Olive Branch
- Middle: Olive Branch
- High: Olive Branch
Source: MLS United. This data may not be complete. We recommend contacting the local school district to confirm school assignments for this home.
- $211,2003 bd-- ba1.2k sqft5025 Katherine Dr, Olive Branch, MS 38654Off Market
- $235,7003 bd2 ba1.6k sqft10664 Church St, Olive Branch, MS 38654Off Market
- $302,8003 bd2 ba2.2k sqft4895 Katherine Dr, Olive Branch, MS 38654Off Market
- $245,5004 bd2 ba1.8k sqft5037 Katherine Dr, Olive Branch, MS 38654Off Market

- $195,7003 bd-- ba1k sqft10620 Church St, Olive Branch, MS 38654Off Market
- $302,2004 bd4 ba2.3k sqft5051 Katherine Dr, Olive Branch, MS 38654Off Market
- $--2.4 Acres5050 Katherine Dr, Olive Branch, MS 38654Off Market
- $186,5003 bd-- ba1.1k sqft5065 Katherine Dr, Olive Branch, MS 38654Off Market
A local agent can set up tours, give advice and negotiate with sellers.
A local lender can help you make sure your offer is ready when you are.
Similar homes
- $240,0003 bd2 ba1.4k sqft7186 Goodman Ridge Dr, Olive Branch, MS 38654For Sale
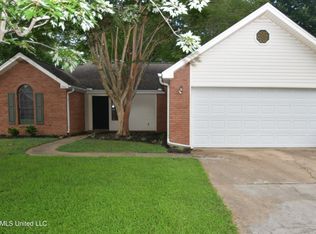 MLS ID #4156802, Barbara Stewart, Crye-Leike Of MS-OB. MLS United
 - $250,0003 bd2 ba1.6k sqft7106 Maplewood Cv, Olive Branch, MS 38654For Sale
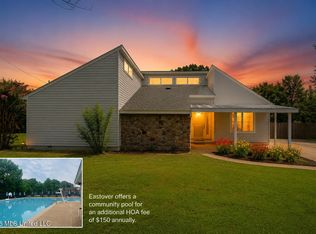 MLS ID #4156835, Michele Englert, Crye-Leike Of MS-OB. MLS United
 - $237,9003 bd2 ba1.3k sqft6411 Kristen Dr, Olive Branch, MS 38654For Sale
 MLS ID #4147161, Chris Peaks, Crye-Leike Of MS-OB. MLS United
 - $240,0003 bd2 ba1.4k sqft9868 Sequoia Ln, Olive Branch, MS 38654For Sale
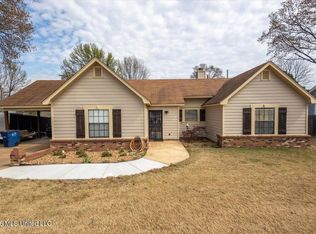 MLS ID #4143220, Natalie A Beard, RE/MAX Realty Group. MLS United
 - $215,0003 bd2 ba1.5k sqft10591 Woolsey Rd, Olive Branch, MS 38654For SaleMLS ID #4142274, Alicia L Teeter, The Firm Real Estate LLC. MLS United
- $224,9003 bd2 ba1.2k sqft10372 Riggan Dr, Olive Branch, MS 38654For SaleMLS ID #4154338, Lisa E Todd, Kaizen Realty. MLS United
- $235,0003 bd2 ba1.5k sqft10395 Catalpa Cv, Olive Branch, MS 38654For SaleMLS ID #4142699, Cade C Lawson, Desoto Management & Investments, Llc. MLS United
- $265,0003 bd2 ba1.4k sqft6902 Magnolia Dr, Olive Branch, MS 38654For SaleMLS ID #4153163, Kevin Gates, Keller Williams Realty - MS. MLS United
- $279,9003 bd2 ba1.7k sqft7248 Kingcrest Rd, Olive Branch, MS 38654For SaleMLS ID #4136740, Shirley Agner, Agner & Associates. MLS United
- $268,0003 bd2 ba1.6k sqft7107 Kingcrest Cv, Olive Branch, MS 38654For SaleMLS ID #4153242, Bruce Johnson, Mls Assist. MLS United
- $284,9003 bd2 ba1.8k sqft7208 Grove Park Rd, Olive Branch, MS 38654For SaleMLS ID #4153743, Elizabeth A Thomas, RE/MAX Realty Group. MLS United
- $278,4003 bd2 ba1.7k sqft7288 Foxdale Dr, Olive Branch, MS 38654For SaleMLS ID #4152824, Kathy M Canizaro, Keller Williams Realty - Getwell. MLS United
- $199,9003 bd2 ba1k sqft6549 Valerie Dr, Olive Branch, MS 38654For SaleMLS ID #4156919, Lisa M Utterback, Crye-Leike Hernando. MLS United
- $299,0003 bd3 ba2.2k sqft6728 Persimmon Cv, Olive Branch, MS 38654For SaleMLS ID #4155199, Samantha M Holesome, Keller Williams Realty - MS. MLS United
- $324,9003 bd3 ba1.7k sqft9517 Mississippi #178, Olive Branch, MS 38654For SaleMLS ID #4150951, Pam Rogers, Adaro Realty, Inc.. MLS United
- $279,0004 bd2 ba2.2k sqft7539 Shahkoka Dr, Olive Branch, MS 38654For SaleMLS ID #4151712, Pamelia Bryant, Dream Maker Realty. MLS United
- $275,0003 bd3 ba1.6k sqft7523 Dogwood Ln, Olive Branch, MS 38654For SaleMLS ID #4130106, Barbara Stewart, Crye-Leike Of MS-OB. MLS United
- $360,0004 bd3 ba2k sqft4722 Alexander Rd, Olive Branch, MS 38654For SaleMLS ID #4142766, David Fraser, John Green & Company, Realtors. MLS United
- $252,0002 bd2 ba1.3k sqft8753 Parkview Oaks Cir, Olive Branch, MS 38654For SaleMLS ID #4154474, Leigh Anne Boyd, Crye-Leike Of MS-OB. MLS United
- $269,9003 bd3 ba1.9k sqft8817 Parkview Oaks Cir, Olive Branch, MS 38654For SaleMLS ID #4153330, Leigh Anne Boyd, Crye-Leike Of MS-OB. MLS United
