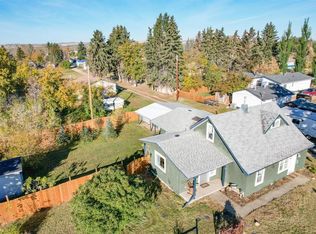
This beautifully maintained and updated bungalow awaits it’s new owner! Your new 5 bedroom 2 bathroom fully finished home with a double detached garage awaits! Inside you will see a spacious open living concept including a nice sized living room perfect for your large sectional. The kitchen is a great size with lots of cupboard and counter-top space. Wrapping up the kitchen is the large pantry area perfect for stocking up for the kids. Completing the main are 2 good sized bedrooms including the master as well as the nice 4 piece bathroom. Downstairs you will find a great family room 3 more bedrooms and the second 4 piece bathroom. Recent updates include the furnace -1 year and hot water tank - 10 years, shingles garage-1 year, house-8 years. Outside you will find a large covered deck in the back and an awesome newly renovated sunroom off the front of the house as well as a 2 tier deck perfect for entertaining or watching the sunset. Completing this incredible property is the double detached garage, fantastic low maintenance landscaping This property won’t last. Hurry before it is too late.
For sale
C$237,000
5011 W 47th St, Lacombe County, AB T0B 3C0
5beds
976sqft
Single Family Residence
Built in 1978
6,098 Square Feet Lot
$-- Zestimate®
C$243/sqft
C$-- HOA
What's special
Double detached garageSpacious open living conceptFantastic low maintenance landscaping
- 6 days
- 20
- 9
Zillow last checked:
Listing updated:
Listed by:
Shane Opp, Broker,
2 Percent Realty Advantage
Source: courtesy of Pillar9 System,MLS®#: A2349183 Originating MLS®#: Central Alberta
Facts & features
Interior
Bedrooms & bathrooms
- Bedrooms: 5
- Bathrooms: 2
- Full bathrooms: 2
Bedroom
- Level: Main
- Dimensions: 13`6" x 13`8"
Other
- Level: Main
- Dimensions: 13`4" x 13`8"
Bedroom
- Level: Basement
- Dimensions: 13`6" x 17`4"
Bedroom
- Level: Basement
- Dimensions: 12`1" x 12`7"
Bedroom
- Level: Basement
- Dimensions: 12`7" x 12`8"
Other
- Level: Main
Other
- Level: Basement
Dining room
- Level: Main
- Dimensions: 10`7" x 11`6"
Family room
- Level: Basement
- Dimensions: 17`3" x 12`1"
Kitchen
- Level: Main
- Dimensions: 14`0" x 13`9"
Laundry
- Level: Main
- Dimensions: 5`6" x 7`6"
Living room
- Level: Main
- Dimensions: 14`0" x 16`0"
Heating
- Forced Air
Cooling
- None
Appliances
- Included: Microwave, Refrigerator, Stove(s), Washer/Dryer
- Laundry: Main Level
Features
- Breakfast Bar, Closet Organizers, Open Floorplan, Storage
- Flooring: Carpet, Laminate, Tile
- Basement: Full
- Number of fireplaces: 1
- Fireplace features: Electric
Interior area
- Total interior livable area: 976 sqft
Property
Parking
- Total spaces: 2
- Parking features: Double Garage Detached
- Garage spaces: 1
Features
- Levels: One
- Stories: 1
- Patio & porch: Covered, Deck
- Exterior features: Private Entrance, Private Yard, Storage
- Fencing: Partial
- Frontage length: 15.24M 50`0"
Lot
- Size: 6,098 Square Feet
- Features: Back Lane, Back Yard, Few Trees, Landscaped, Low Maintenance Landscape, Rectangular Lot
Details
- Parcel number: 113525992
- Zoning: 20
Construction
Type & style
- Home type: SingleFamily
- Architectural style: Bungalow
- Property subtype: Single Family Residence
Materials
- Wood Frame
- Foundation: Concrete Perimeter
- Roof: Asphalt Shingle
Condition
- New construction: No
- Year built: 1978
Community & HOA
Community
- Features: Park, Playground
- Subdivision: NONE
HOA
- Has HOA: No
Location
- Region: Lacombe County
Financial & listing details
- Price per square foot: C$243/sqft
- Date on market: 10/28/2026
- Inclusions: Fridge, Stove, Window Coverings, Washer, Dryer
Price history
Price history is unavailable.
Public tax history
Tax history is unavailable.
Climate risks
Neighborhood: T0B
Nearby schools
GreatSchools rating
No schools nearby
We couldn't find any schools near this home.
Similar homes
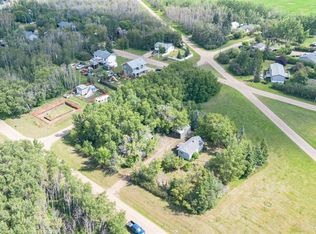
- C$285,0003 bd1 ba1.2k sqft4928 E 45th St, Lacombe County, AB T0B 3C0For Sale
 MLS ID #A2352550, Ty Wilson, Broker, Alberta Realty Inc.. courtesy of Pillar9 System
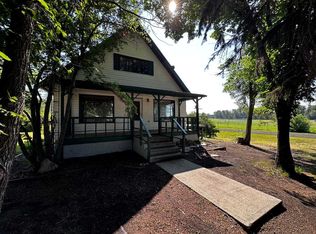
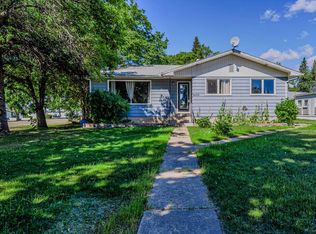
- C$259,0004 bd2 ba1.1k sqft5402 S 52nd St, Bashaw, AB T0B 0H0For Sale
 MLS ID #A2343597, Lyssana Damron, Associate, Re/Max Real Estate (Edmonton) Ltd.. courtesy of Pillar9 System
- C$229,0003 bd1 ba720 sqft19 E 4th St, White Sands, AB T0C 3B0For Sale
 MLS ID #A2308370, Chad Dalsin, Associate, Re/Max 1st Choice Realty. courtesy of Pillar9 System
- C$329,9003 bd1 ba942 sqftW Buffalo Drive Rural Stettler #1, County Of, AB T0C 3B0For Sale
 MLS ID #A2354497, Michael Gouchie, Broker, Royal Lepage Lifestyles Realty. courtesy of Pillar9 System
