Charming 3-bedroom, 2.5-bath home with a spacious bonus room that can be used as a 4th bedroom, home office, or recreation space. Conveniently located in a desirable neighborhood close to shopping, dining, and major highways, this home offers easy access to everyday amenities and commuting routes. The private wooded backyard provides a peaceful setting for relaxation, outdoor entertaining, and enjoying nature in your own backyard.
Under contract-show
Price cut: $10K (7/9)
$425,000
5012 Eagle Creek Dr, Charlotte, NC 28269
4beds
2,243sqft
Single Family Residence
Built in 2003
0.23 Acres Lot
$417,900 Zestimate®
$189/sqft
$-- HOA
What's special
Spacious bonus roomPrivate wooded backyardPeaceful setting for relaxationOutdoor entertaining
- 80 days |
- 111 |
- 1 |
Zillow last checked:
Listing updated:
Listed by:
Eric Jones ericjonesrealtor@gmail.com,
Cornerstone Real Estate Group
Source: Canopy MLS as distributed by MLS GRID,MLS#: 4390441
Facts & features
Interior
Bedrooms & bathrooms
- Bedrooms: 4
- Bathrooms: 3
- Full bathrooms: 2
- 1/2 bathrooms: 1
Primary bedroom
- Level: Upper
Bedroom s
- Level: Upper
Bathroom half
- Level: Main
Bathroom full
- Level: Upper
Other
- Level: Upper
Dining room
- Level: Main
Great room
- Level: Main
Kitchen
- Level: Main
Living room
- Level: Main
Heating
- Forced Air, Natural Gas
Cooling
- Ceiling Fan(s), Central Air, Zoned
Appliances
- Included: Dishwasher, Disposal, Gas Range, Washer/Dryer
- Laundry: In Hall, Upper Level
Features
- Soaking Tub, Pantry
- Flooring: Carpet
- Windows: Insulated Windows
- Has basement: No
- Attic: Pull Down Stairs
- Fireplace features: Gas, Gas Starter, Wood Burning
Interior area
- Total structure area: 2,243
- Total interior livable area: 2,243 sqft
- Finished area above ground: 2,243
- Finished area below ground: 0
Property
Parking
- Total spaces: 2
- Parking features: Attached Garage, Garage on Main Level
- Attached garage spaces: 2
Features
- Levels: Two
- Stories: 2
- Patio & porch: Deck, Patio
Lot
- Size: 0.23 Acres
- Features: Wooded
Details
- Parcel number: 02706240
- Zoning: N1-A
- Special conditions: Standard
Construction
Type & style
- Home type: SingleFamily
- Property subtype: Single Family Residence
Materials
- Brick Partial, Vinyl
- Foundation: Slab
Condition
- New construction: No
- Year built: 2003
Utilities & green energy
- Sewer: Public Sewer
- Water: City
- Utilities for property: Cable Available, Cable Connected, Electricity Connected, Fiber Optics
Community & HOA
Community
- Subdivision: Eagle Ridge
Location
- Region: Charlotte
Financial & listing details
- Price per square foot: $189/sqft
- Tax assessed value: $358,400
- Annual tax amount: $2,923
- Date on market: 6/6/2026
- Cumulative days on market: 80 days
- Listing terms: Cash,Conventional,FHA,VA Loan
- Electric utility on property: Yes
- Road surface type: Concrete, Paved
Estimated market value
$417,900
$397,000 - $439,000
$2,606/mo
Price history
| Date | Event | Price |
|---|---|---|
| 7/9/2026 | Price change | $425,000-2.3%$189/sqft |
Source:  Canopy MLS as distributed by MLS GRID #4390441 Report a problem Canopy MLS as distributed by MLS GRID #4390441 Report a problem | ||
| 6/6/2026 | Listed for sale | $435,000+206.3%$194/sqft |
Source: Canopy MLS as distributed by MLS GRID #4390441 Report a problem | ||
| 4/29/2011 | Sold | $142,000-2.1%$63/sqft |
Source: Public Record Report a problem | ||
| 2/17/2011 | Listed for sale | $145,000-32.2%$65/sqft |
Source: Dickens-Mitchener & Associates #2000154 Report a problem | ||
| 5/18/2007 | Sold | $214,000+35%$95/sqft |
Source: Public Record Report a problem | ||
| 2/24/2004 | Sold | $158,500$71/sqft |
Source: Public Record Report a problem | ||
Public tax history
| Year | Property taxes | Tax assessment |
|---|---|---|
| 2025 | $2,923 +1.9% | $358,400 |
| 2024 | $2,867 +3.6% | $358,400 |
| 2023 | $2,768 +44.2% | $358,400 +92.8% |
| 2022 | $1,920 +0.6% | $185,900 |
| 2021 | $1,908 +0.4% | $185,900 +0.3% |
| 2020 | $1,901 +1.1% | $185,300 |
| 2019 | $1,880 +13.6% | $185,300 +53.8% |
| 2018 | $1,654 +2.6% | $120,500 |
| 2017 | $1,613 | $120,500 |
| 2016 | $1,613 | $120,500 |
| 2015 | $1,613 +0.2% | $120,500 |
| 2014 | $1,610 | $120,500 |
| 2013 | -- | $120,500 |
| 2012 | -- | $120,500 |
| 2011 | -- | $120,500 -17.8% |
| 2010 | -- | $146,600 |
| 2009 | -- | $146,600 |
| 2008 | -- | $146,600 |
| 2007 | -- | $146,600 |
| 2006 | -- | $146,600 |
| 2005 | -- | $146,600 |
| 2004 | -- | -- |
Find assessor info on the county website
Monthly payment
Est. payment
Payment breakdown
Explore the cost of this home by adjusting the details. Changes won't be saved.Climate risks
Neighborhood: Prosperity Village
Nearby schools
GreatSchools rating
- 7/10Croft Community ElementaryGrades: PK-5Distance: 1.3 mi
- 2/10John M Alexander MiddleGrades: 6-8Distance: 3 mi
- 6/10North Mecklenburg HighGrades: 9-12Distance: 2.8 mi
- $407,5003 bd2 ba2.7k sqft5016 Eagle Creek Dr, Charlotte, NC 28269Off Market
- $410,6005 bd4 ba2.6k sqft5004 Eagle Creek Dr, Charlotte, NC 28269Off Market
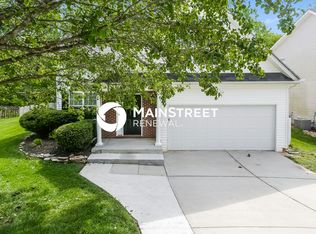
- $387,2003 bd2 ba2.8k sqft4938 Eagle Creek Dr, Charlotte, NC 28269Off Market

- $476,7004 bd3 ba2.8k sqft4938 Eagle Creek Dr #D, Charlotte, NC 28269Off Market
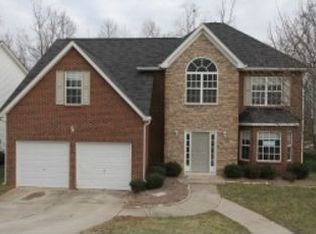
- $403,1004 bd3 ba2.8k sqft5005 Eagle Creek Dr, Charlotte, NC 28269Off Market
- $414,7004 bd2 ba3k sqft5017 Eagle Creek Dr, Charlotte, NC 28269Off Market
- $530,3004 bd4 ba3.7k sqft12301 Panthersville Dr, Charlotte, NC 28269Off Market
- $411,5004 bd2 ba2.7k sqft5026 Eagle Creek Dr, Charlotte, NC 28269Off Market
A local agent can set up tours, give advice and negotiate with sellers.
Similar homes
- $395,0004 bd3 ba2.5k sqft4923 Eagle Creek Dr, Charlotte, NC 28269For Sale

 MLS ID #4397626, Joshua Hong, Keller Williams Ballantyne Area. Canopy MLS as distributed by MLS GRID
 - $445,0004 bd3 ba2.2k sqft6102 Tesh Ct, Charlotte, NC 28269For Sale
 MLS ID #4400291, Michelle Robinson, EXP Realty LLC Ballantyne. Canopy MLS as distributed by MLS GRID
 - $459,0004 bd3 ba2.5k sqft7731 Beaker Ct, Charlotte, NC 28269For Sale
 MLS ID #4410357, SheAh Zhu, Honeynest Realty LLC. Canopy MLS as distributed by MLS GRID
 - $389,9004 bd3 ba2.6k sqft9013 Broad Ridge Ct, Charlotte, NC 28269For Sale
 MLS ID #4411688, Steve Metarelis, OfferPad Brokerage LLC. Canopy MLS as distributed by MLS GRID
 - $423,0004 bd3 ba2.2k sqft9812 Rocky Ford Club Rd, Charlotte, NC 28269For SaleMLS ID #4358727, Nikunj Patel, Vimal Realty LLC. Canopy MLS as distributed by MLS GRID
- $443,9003 bd3 ba2.2k sqft7711 Taymouth Ln, Charlotte, NC 28269For SaleMLS ID #4387689, Samuel Nueman, Nueman Real Estate Inc. Canopy MLS as distributed by MLS GRID
- $375,0004 bd3 ba2.1k sqft2823 Forest Grove Ct, Charlotte, NC 28269For SaleMLS ID #4398307, Kara Coll, COMPASS. Canopy MLS as distributed by MLS GRID
- $400,0004 bd2 ba1.8k sqft1826 Wilburn Park Ln NW, Charlotte, NC 28269For SaleMLS ID #4399485, Consuelo Souders, Keller Williams Lake Norman. Canopy MLS as distributed by MLS GRID
- $425,0004 bd3 ba2.4k sqft10706 Hellebore Rd, Charlotte, NC 28213For SaleMLS ID #4409890, Latricia Gilmore, Carod Properties. Canopy MLS as distributed by MLS GRID
- $499,9005 bd4 ba3.1k sqft10916 Tower Oak Dr, Charlotte, NC 28269For SaleMLS ID #4352118, Haya Freitekh, NorthGroup Real Estate LLC. Canopy MLS as distributed by MLS GRID
- $414,9004 bd3 ba2.5k sqft9839 Jeanette Cir, Charlotte, NC 28213For SaleMLS ID #4408924, Robert Salmons, Entera Realty LLC. Canopy MLS as distributed by MLS GRID
- $424,9004 bd3 ba2.8k sqft10924 Tailwater St, Davidson, NC 28036For SaleMLS ID #4411527, John DiCristo, Ivester Jackson Christie's. Canopy MLS as distributed by MLS GRID
- $620,0004 bd3 ba3.1k sqft5317 Fairvista Dr, Charlotte, NC 28269For SaleMLS ID #4393262, Kelly Stimart, Corcoran HM Properties. Canopy MLS as distributed by MLS GRID
- $385,0004 bd3 ba1.8k sqft8500 Woodhill Manor Ct, Charlotte, NC 28215For SaleMLS ID #4417739, Thomas Elrod, Keller Williams Ballantyne Area. Canopy MLS as distributed by MLS GRID
- $442,5004 bd2 ba1.9k sqft1577 Bay Meadows Ave NW, Concord, NC 28027For SaleMLS ID #4414498, Venelin Ivanov, Howard Hanna Allen Tate Charlotte South. Canopy MLS as distributed by MLS GRID
- $417,0004 bd3 ba2.3k sqft3310 Brickwood Cir, Midland, NC 28107For SaleMLS ID #4416947, Taj Robinson, COMPASS. Canopy MLS as distributed by MLS GRID
- $435,0003 bd3 ba1.5k sqft12530 Newstead Rd, Huntersville, NC 28078For SaleMLS ID #4411792, Don Gomez, C-A-RE Realty. Canopy MLS as distributed by MLS GRID
- $429,9004 bd3 ba2.2k sqft1925 Pin Hook Rd #146, Charlotte, NC 28215For SaleMLS ID #4413182, Sydney Faircloth, Henderson Properties. Canopy MLS as distributed by MLS GRID
- $409,0004 bd3 ba2k sqft1648 Hooper Ct, Charlotte, NC 28212For SaleMLS ID #4408501, Rajender Kupireddy, Red Bricks Realty LLC. Canopy MLS as distributed by MLS GRID
- $442,5003 bd3 ba2.7k sqft13834 Riding Hill Ave, Charlotte, NC 28213For SaleMLS ID #4378096, Brandy Byers, Engel & Volkers Charlotte. Canopy MLS as distributed by MLS GRID
