Welcome to 5013 Black Forest Drive located in a well sought after Greensboro community. Built in 2020, this 4-bedroom, 2.5-bath home features an open-concept layout designed for comfortable everyday living and entertaining. The main level features vinyl flooring throughout the primary living areas, a spacious kitchen open to the living room, separate laundry room, half bath, and a versatile front flex space ideal for an office, dining area, or additional living space. Upstairs includes a loft/family room along with generously sized bedrooms. The primary suite features vaulted ceilings, double vanity sinks, linen closet, walk-in closet, and private ensuite bath. Community amenities include multiple pools, playgrounds, walking trails, tennis courts, fitness center, and dog park. Conveniently located near I-840, US-29, and I-40 with easy access to Greensboro, Brown Summit, Whitsett, Burlington and Virginia.
Pending
Price cut: $5K (7/4)
$320,000
5013 Black Forest Dr, Greensboro, NC 27405
4beds
2,646sqft
Stick/Site Built, Residential, Single Family Residence
Built in 2020
0.2 Acres Lot
$316,100 Zestimate®
$--/sqft
$50/mo HOA
What's special
Separate laundry roomWalk-in closetWalking trailsLinen closetPrivate ensuite bathTennis courtsDog park
- 104 days |
- 65 |
- 1 |
Zillow last checked:
Listing updated:
Listed by:
Deja Newsome 336-471-7919,
R&B Legacy Group
Source: Triad MLS,MLS#: 1219067
Facts & features
Interior
Bedrooms & bathrooms
- Bedrooms: 4
- Bathrooms: 3
- Full bathrooms: 2
- 1/2 bathrooms: 1
- Main level bathrooms: 1
Primary bedroom
- Level: Second
- Dimensions: 19.58 x 18
Bedroom 2
- Level: Second
- Dimensions: 14.33 x 14.33
Bedroom 3
- Level: Second
- Dimensions: 12.75 x 17.25
Bedroom 4
- Level: Second
- Dimensions: 14.42 x 17.25
Breakfast
- Level: Main
- Dimensions: 7.92 x 11.75
Dining room
- Level: Main
- Dimensions: 8.75 x 11.42
Entry
- Level: Main
- Dimensions: 16.92 x 22.67
Kitchen
- Level: Main
- Dimensions: 11.75 x 11.75
Laundry
- Level: Main
- Dimensions: 5.75 x 5.67
Living room
- Level: Main
- Dimensions: 16.92 x 18.08
Loft
- Level: Second
- Dimensions: 21.25 x 13
Heating
- Forced Air, Zoned, Electric, Natural Gas
Cooling
- Central Air, Zoned
Appliances
- Included: Microwave, Oven, Dishwasher, Gas Water Heater
- Laundry: Dryer Connection, Washer Hookup
Features
- Pantry
- Flooring: Vinyl
- Has basement: No
- Has fireplace: No
Interior area
- Total structure area: 2,646
- Total interior livable area: 2,646 sqft
- Finished area above ground: 2,646
Property
Parking
- Total spaces: 2
- Parking features: Driveway, Garage, Garage Door Opener, Attached
- Attached garage spaces: 2
- Has uncovered spaces: Yes
Features
- Levels: Two
- Stories: 2
- Patio & porch: Porch
- Pool features: Community
- Fencing: None
Lot
- Size: 0.2 Acres
- Features: Subdivided, Subdivision
Details
- Parcel number: 230962
- Zoning: Residential
- Special conditions: Owner Sale
Construction
Type & style
- Home type: SingleFamily
- Property subtype: Stick/Site Built, Residential, Single Family Residence
Materials
- Vinyl Siding
- Foundation: Slab
Condition
- Year built: 2020
Utilities & green energy
- Sewer: Public Sewer
- Water: Public
Community & HOA
Community
- Security: Carbon Monoxide Detector(s), Smoke Detector(s)
- Subdivision: Reedy Fork Ranch - Nokota Place
HOA
- Has HOA: Yes
- HOA fee: $50 monthly
Location
- Region: Greensboro
Financial & listing details
- Tax assessed value: $325,900
- Annual tax amount: $4,572
- Date on market: 5/12/2026
- Cumulative days on market: 82 days
- Listing agreement: Exclusive Right To Sell
- Listing terms: Cash,Conventional,FHA,NC Housing,VA Loan
Estimated market value
$316,100
$300,000 - $332,000
$2,281/mo
Price history
| Date | Event | Price |
|---|---|---|
| 7/28/2026 | Pending sale | $320,000 |
Source:  Triad MLS #1219067 Report a problem Triad MLS #1219067 Report a problem | ||
| 7/4/2026 | Price change | $320,000-1.5% |
Source: Triad MLS #1219067 Report a problem | ||
| 5/12/2026 | Listed for sale | $325,000+30.5% |
Source: Triad MLS #1219067 Report a problem | ||
| 12/3/2020 | Sold | $249,000$94/sqft |
Source: Public Record Report a problem | ||
Public tax history
| Year | Property taxes | Tax assessment |
|---|---|---|
| 2025 | $4,572 | $325,900 |
| 2024 | $4,572 | $325,900 |
| 2023 | $4,572 +2.9% | $325,900 |
| 2022 | $4,442 +41.9% | $325,900 +45% |
| 2021 | $3,131 | $224,800 |
Find assessor info on the county website
Monthly payment
Est. payment
Payment breakdown
Explore the cost of this home by adjusting the details. Changes won't be saved.Climate risks
Neighborhood: 27405
Nearby schools
GreatSchools rating
- 7/10Reedy Fork Area Elementary SchoolGrades: PK-5Distance: 0.8 mi
- 5/10Northeast Guilford Middle SchoolGrades: 6-8Distance: 1.5 mi
- 3/10Northeast Guilford High SchoolGrades: 9-12Distance: 1.8 mi
- $328,7003 bd3 ba2.2k sqft5022 Black Forest Dr, Browns Summit, NC 27214Off Market

- $309,9003 bd3 ba2.1k sqft5022 Black Forest Dr #49, Browns Summit, NC 27214Off Market
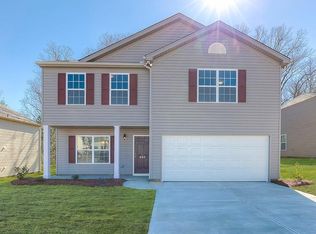
- $316,1003 bd3 ba2.1k sqft5022 Black Forest Dr #128, Browns Summit, NC 27214Off Market
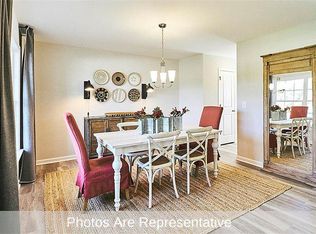
- $339,2004 bd3 ba2.6k sqft5024 Black Forest Dr #127, Browns Summit, NC 27214Off Market

- $338,8004 bd2 ba2.6k sqft5024 Black Forest Dr, Browns Summit, NC 27214Off Market
- $319,6003 bd2 ba2.2k sqft5022 Black Forest Dr, Greensboro, NC 27405Off Market
- $336,0004 bd2 ba2.7k sqft5024 Black Forest Dr, Greensboro, NC 27405Off Market
- $311,8003 bd3 ba2.1k sqft5015 Black Forest Dr #61, Browns Summit, NC 27214Off Market
A local agent can set up tours, give advice and negotiate with sellers.
A local lender can help you make sure your offer is ready when you are.
Similar homes
- $335,0004 bd3 ba2k sqft4002 Pepperbush Dr, Greensboro, NC 27405For Sale

 MLS ID #1233251, Randy Gooch. Triad MLS
 - $367,0004 bd3 ba2.7k sqft4011 Bobtail Ct, Greensboro, NC 27405For Sale
 MLS ID #1227106, Jodi Lee Tate. Triad MLS
 - $333,0003 bd3 ba2.2k sqft405 Gulliver Ct, Greensboro, NC 27405For Sale
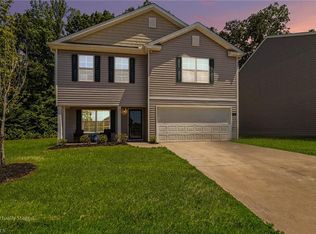 MLS ID #1222951, Brenda Bellomo. Triad MLS
 - $299,9993 bd3 ba2.1k sqft5149 Red Poll Dr, Greensboro, NC 27405For Sale
 MLS ID #1229558, Katresha Cartwright. Triad MLS
 - $309,0003 bd3 ba2.1k sqft5031 Red Poll Dr, Greensboro, NC 27405For SaleMLS ID #1229112, Kathy Haines. Triad MLS
- $299,9003 bd3 ba1.6k sqft5904 Boxelder Cv, Greensboro, NC 27405For SaleMLS ID #1229441, Winoka Morgan. Triad MLS
- $336,0004 bd2 ba1.7k sqft3222 Highlander Point, Greensboro, NC 27405For SaleMLS ID #1215763, Megan Rice. Triad MLS
- $324,9003 bd3 ba1.7k sqft5701 Baverhof Dr, Greensboro, NC 27405For SaleMLS ID #1220237, Jennifer Washburn. Triad MLS
- $348,0003 bd3 ba2.1k sqft4611 Reedy Creek Farm Cir, Greensboro, NC 27405For SaleMLS ID #1224967, Deesha Sunnassee. Triad MLS
- $379,9005 bd5 ba2.7k sqft5536 Baverhof Dr, Greensboro, NC 27405For SaleMLS ID #1213275, Weslyn Gough. Triad MLS
- $335,0003 bd3 ba1.9k sqft2241 Balmore Ave, Greensboro, NC 27405For SaleMLS ID #1228278, Renika Hodges. Triad MLS
- $299,0003 bd3 ba1.7k sqft2106 Briar Run Dr, Greensboro, NC 27405For SaleMLS ID #1229929, Ashley Fitzsimmons. Triad MLS
- $384,9004 bd3 ba2.8k sqft3218 Highlander Point, Greensboro, NC 27405For SaleMLS ID #1226861, Karie Carico. Triad MLS
- $350,0003 bd3 ba1.6k sqft5141 Reedy Creek Farm Cir, Greensboro, NC 27405For SaleMLS ID #1222771, Ariadna Ontiveros. Triad MLS
- $329,9003 bd3 ba2.3k sqft3799 Filton Dr, Greensboro, NC 27406For SaleMLS ID #1230603, Jeannie Toberman. Triad MLS
- $383,0004 bd3 ba2.9k sqft3208 Highlander Point, Greensboro, NC 27405For SaleMLS ID #1225428, Ana Ghilardi. Triad MLS
- $345,0004 bd3 ba2.6k sqft758 Breeders Cup Dr, Whitsett, NC 27377For SaleMLS ID #11939908, Sheri Gregory, Top Brokerage, LLC. My State MLS
- $380,0003 bd2 ba1.5k sqft2108 Glenside Dr, Greensboro, NC 27405For SaleMLS ID #1230699, Mary Chalk. Triad MLS
- $276,0003 bd2 ba1.5k sqft1 Ord Ct, Greensboro, NC 27405For SaleMLS ID #1228417, Xueying Li. Triad MLS
- $350,0004 bd3 ba2.6k sqft4336 Clovelly Dr, Greensboro, NC 27406For SaleMLS ID #1211891, Gloria Mitchell. Triad MLS
